
Harsha Karnik
Keller Williams Realty - Cherry Hill
(856) 432-7703
22 Total Sales
1 in Mount Laurel
$575,990 Price

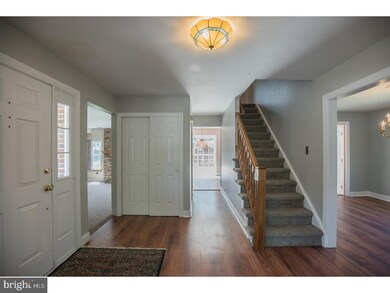
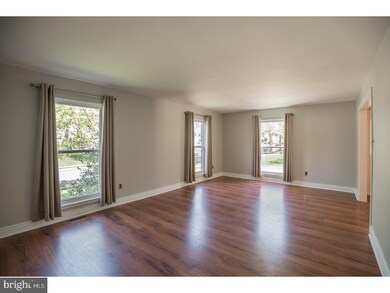
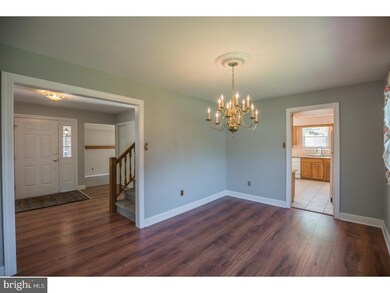
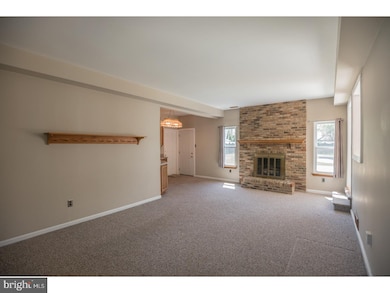
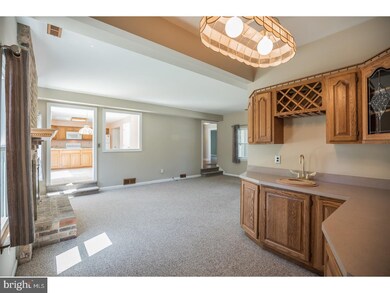
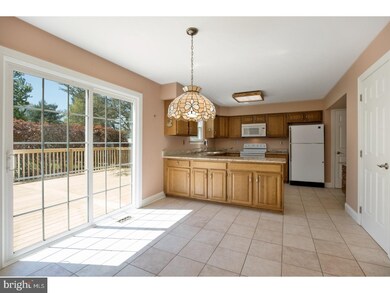
Don't Miss Out! In beautiful Larchmont Estates rests a lovingly maintained, 4 bedroom, 2.5 bathroom 2 story home, situated on a quiet street. This home boasts an attached 2 car garage and updated bathrooms and kitchen. The property has undergone extensive renovations including a new roof, new windows throughout, new siding and shutters, as well as a newly constructed and spacious backyard deck. A central entrance guides you to the bright, spacious living room with floor length windows and a roomy dining room and powder room. Step down into the family room featuring a brick fireplace and bar with plenty of cabinetry and a sink. Nearby you will find a nicely updated eat-in kitchen plenty of cabinetry, spacious granite counter-tops, and extended peninsula with double sided cabinetry and an eat-in area with sliding glass doors over-looking the yard. On the second floor, your expansive master suite resides with a private en-suite bath with contemporary vanities. Down the hall rests 3 generously sized bedrooms with ample closet space and shared full bathroom with a double sink vanity. The large finished basement perfect for a family room, game room, gym, etc, the possibilities are endless. Enjoy seamless indoor/ outdoor entertaining on the huge deck, green space, and in-ground gas heated pool. (Seller is offering the new owner a $7,000 credit to either fill in the pool or have it brought back to operational). Enjoy the outdoors in this beautiful fenced yard. This is a must see, schedule your appointment today!
Last Agent to Sell the Property
(267) 765-2080 trish@houwzer.com Houwzer LLC-Haddonfield License #RB-0031455 Listed on: 05/03/2018
Harsha Karnik
Keller Williams Realty - Cherry Hill
(856) 432-7703
22 Total Sales
1 in Mount Laurel
$575,990 Price
Amy Sheldon
EXP Realty, LLC
(856) 238-5860
69 Total Sales
1 in Mount Laurel
$328,000 Price
Michelle Smith
Weichert Realtors-Turnersville
(856) 460-2123
108 Total Sales
2 in Mount Laurel
$170K - $450K Price Range
Laurence Peterson
OMNI Real Estate Professionals
(640) 900-3392
70 Total Sales
7 in Mount Laurel
$196K - $485K Price Range
Meredith Chatot
Compass RE
(445) 455-1681
123 Total Sales
1 in Mount Laurel
$255,000 Price
Anthony Wilson
Agent06 LLC
(609) 293-4329
124 Total Sales
3 in Mount Laurel
$419K - $980K Price Range
We collect this data history from publicly available records. To have your information removed, we recommend requesting removal directly through your county’s website.
| Date | Event | Price | List to Sale | Price per Sq Ft |
|---|---|---|---|---|
| 08/31/2018 08/31/18 | Sold | $380,000 | -2.6% | $154 / Sq Ft |
| 07/05/2018 07/05/18 | Pending | -- | -- | -- |
| 05/03/2018 05/03/18 | For Sale | $390,000 | -- | $158 / Sq Ft |
Seller's Agent in 2018
Trish Gesswein
Houwzer LLC-Haddonfield
(267) 463-5995
317 Total Sales
Buyer's Agent in 2018
June Farrell
Coldwell Banker Realty
(609) 500-8275
32 Total Sales
Source: Bright MLS
MLS Number: 1000481790
Disclaimer: Certain information contained herein is derived from information provided by parties other than Homes.com. All information provided is deemed reliable, but is not guaranteed to be accurate and should be independently verified.
The data relating to real estate for sale on this website appears in part through the BRIGHT Internet Data Exchange program, a voluntary cooperative exchange of property listing data between licensed real estate brokerage firms, and is provided by BRIGHT through a licensing agreement.
Listing information is from various brokers who participate in the Bright MLS IDX program and not all listings may be visible on the site.
The property information being provided on or through the website is for the personal, non-commercial use of consumers and such information may not be used for any purpose other than to identify prospective properties consumers may be interested in purchasing.
Some properties which appear for sale on the website may no longer be available because they are for instance, under contract, sold or are no longer being offered for sale.
Property information displayed is deemed reliable but is not guaranteed.
Copyright 2026 Bright MLS, Inc.
Ask me questions while you tour the home.