
Tracey Kreiser
Saunders Real Estate
(272) 261-1793
297 Total Sales
1 in Park Crest
$175,000 Price


Estimated Value: $330,143
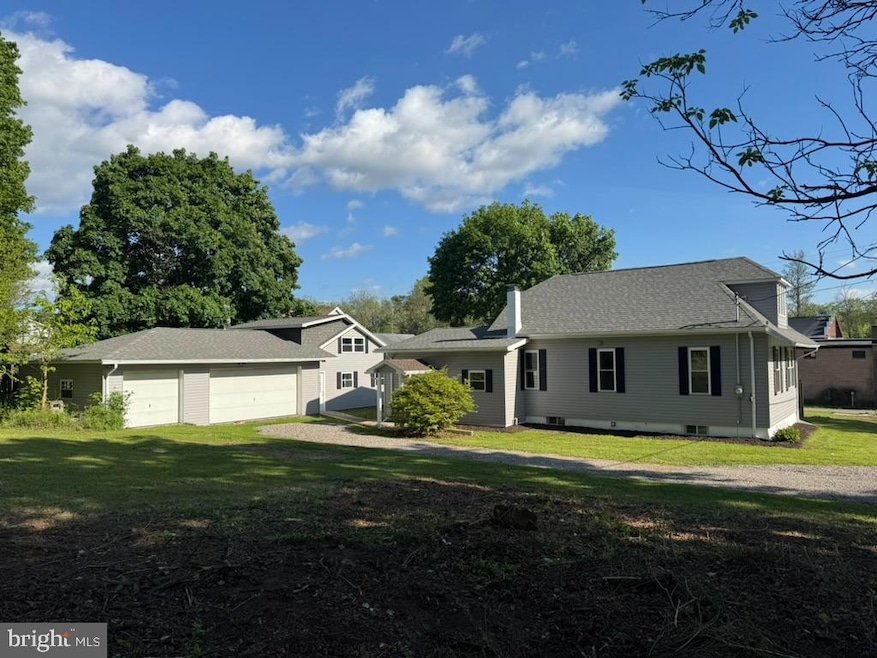
Very rare opportunity! Beautiful property in the quaint little town of Barnesville, fully redone inside-and-out.
“10 Spruce” consists of its main house (4 bed / 2.5 bath) AND a detached mother-in-law suite / apartment (1 bed / 1 bath) as well as its oversized triple-garage, and large, spacious, wooded .35 acre lot. Main house boasts impressive vaulted cathedral ceilings in the entryway, dining, and kitchen areas. Sliding glass door to private Trex deck. Brand new powder-room 1/2 bath. Very convenient laundry on the main level. Stunning, brand-new kitchen with generous pantry, tiled backsplash, chic range-hood, and beautiful new granite countertops.
Main floor continues to the living-room with extra-high ceilings and lots of awesome natural light. Two bedrooms, freshly carpeted, with cedar closets! Full bathroom, brand new, with custom tile-work and corner shower unit. Continue upstairs to a large additional bedroom / living space with plenty of closet room.
This wonderful home continues downstairs to a spacious family-room as well as an additional bedroom (4th bedroom in the main house), and a beautifully done full bathroom.
Detached apartment / mother-in-law suite with separate laundry, beautiful new kitchen, new full bathroom, and brand-new ductless mini-splits for heating and cooling. Very desirable tankless gas water heater and gas range.
Home has a brand-new roof, new 200 amp electric service, and new 120 gallon propane tank for the apartment.
Nothing to do here.....10 Spruce Avenue is a special opportunity. Thoughtfully redone and ready for you. Showings now available!
Last Agent to Sell the Property
(570) 366-7700 hdc444@gmail.com Hampshire Development Company Listed on: 05/20/2025
Last Buyer's Agent
(844) 552-7444 datacorrect@brightmls.com Non Subscribing Office License #0225194075
We collect this data history from publicly available records. To have your information removed, we recommend requesting removal directly through your county’s website.
Tracey Kreiser
Saunders Real Estate
(272) 261-1793
297 Total Sales
1 in Park Crest
$175,000 Price
Evan Breisch
Ramus Realty Group
(484) 755-3838
226 Total Sales
1 in Park Crest
$295,000 Price
Cherie Gottshall
IRON VALLEY R.E.SPACE COAST
(321) 334-3028
221 Total Sales
2 in Park Crest
$100K - $225K Price Range
Jill Saunders
Saunders Real Estate
(272) 261-1457
432 Total Sales
2 in Park Crest
$175K - $205K Price Range
Tammy Sword
Tammy Sword Realty LLC
(272) 225-6310
217 Total Sales
5 in Park Crest
$230K - $325K Price Range
Tammy Swinburne
Towne And Country Real Estate, LLC
(570) 678-1353
59 Total Sales
4 in Park Crest
$240,000 Price Range
We collect this data history from publicly available records. To have your information removed, we recommend requesting removal directly through your county’s website.
| Date | Buyer | Sale Price | Title Company |
|---|---|---|---|
| $344,000 | None Listed On Document | ||
| $46,500 | None Listed On Document |
We collect this data history from publicly available records. To have your information removed, we recommend requesting removal directly through your county’s website.
| Date | Status | Borrower | Loan Amount |
|---|---|---|---|
| Open | $355,352 |
We collect this data history from publicly available records. To have your information removed, we recommend requesting removal directly through your county’s website.
| Date | Event | Price | List to Sale | Price per Sq Ft |
|---|---|---|---|---|
| 08/18/2025 08/18/25 | Sold | $344,000 | -1.1% | $160 / Sq Ft |
| 07/14/2025 07/14/25 | Pending | -- | -- | -- |
| 06/13/2025 06/13/25 | Price Changed | $348,000 | -5.4% | $162 / Sq Ft |
| 05/20/2025 05/20/25 | For Sale | $368,000 | -- | $171 / Sq Ft |
We collect this data history from publicly available records. To have your information removed, we recommend requesting removal directly through your county’s website.
| Year | Tax Paid | Tax Assessment Tax Assessment Total Assessment is a certain percentage of the fair market value that is determined by local assessors to be the total taxable value of land and additions on the property. | Land | Improvement |
|---|---|---|---|---|
| 2026 | $11,911 | $185,400 | $16,900 | $168,500 |
| 2025 | $2,247 | $27,830 | $5,000 | $22,830 |
| 2024 | $2,040 | $27,830 | $5,000 | $22,830 |
| 2023 | $2,040 | $27,830 | $5,000 | $22,830 |
| 2022 | $2,012 | $27,830 | $5,000 | $22,830 |
| 2021 | $1,987 | $27,830 | $5,000 | $22,830 |
| 2020 | $1,987 | $27,830 | $5,000 | $22,830 |
| 2018 | $1,893 | $27,830 | $5,000 | $22,830 |
| 2017 | $1,865 | $27,830 | $5,000 | $22,830 |
| 2015 | -- | $27,830 | $5,000 | $22,830 |
| 2011 | -- | $27,830 | $0 | $0 |
J
Seller's Agent in 2025
Jacob Throne
Hampshire Development Company
(570) 366-7700
31 Total Sales
d
Buyer's Agent in 2025
datacorrect BrightMLS
Non Subscribing Office
Source: Bright MLS
MLS Number: PASK2021442
APN: 26-13-0060.000
Disclaimer: Certain information contained herein is derived from information provided by parties other than Homes.com. All information provided is deemed reliable, but is not guaranteed to be accurate and should be independently verified.
The data relating to real estate for sale on this website appears in part through the BRIGHT Internet Data Exchange program, a voluntary cooperative exchange of property listing data between licensed real estate brokerage firms, and is provided by BRIGHT through a licensing agreement.
Listing information is from various brokers who participate in the Bright MLS IDX program and not all listings may be visible on the site.
The property information being provided on or through the website is for the personal, non-commercial use of consumers and such information may not be used for any purpose other than to identify prospective properties consumers may be interested in purchasing.
Some properties which appear for sale on the website may no longer be available because they are for instance, under contract, sold or are no longer being offered for sale.
Property information displayed is deemed reliable but is not guaranteed.
Copyright 2026 Bright MLS, Inc.
Ask me questions while you tour the home.