
DeeAnn Shepherd
Coldwell Banker LIFESTYLES - Grantham
(802) 810-8466
81 Total Sales
1 in Charlestown
$133,000 Price
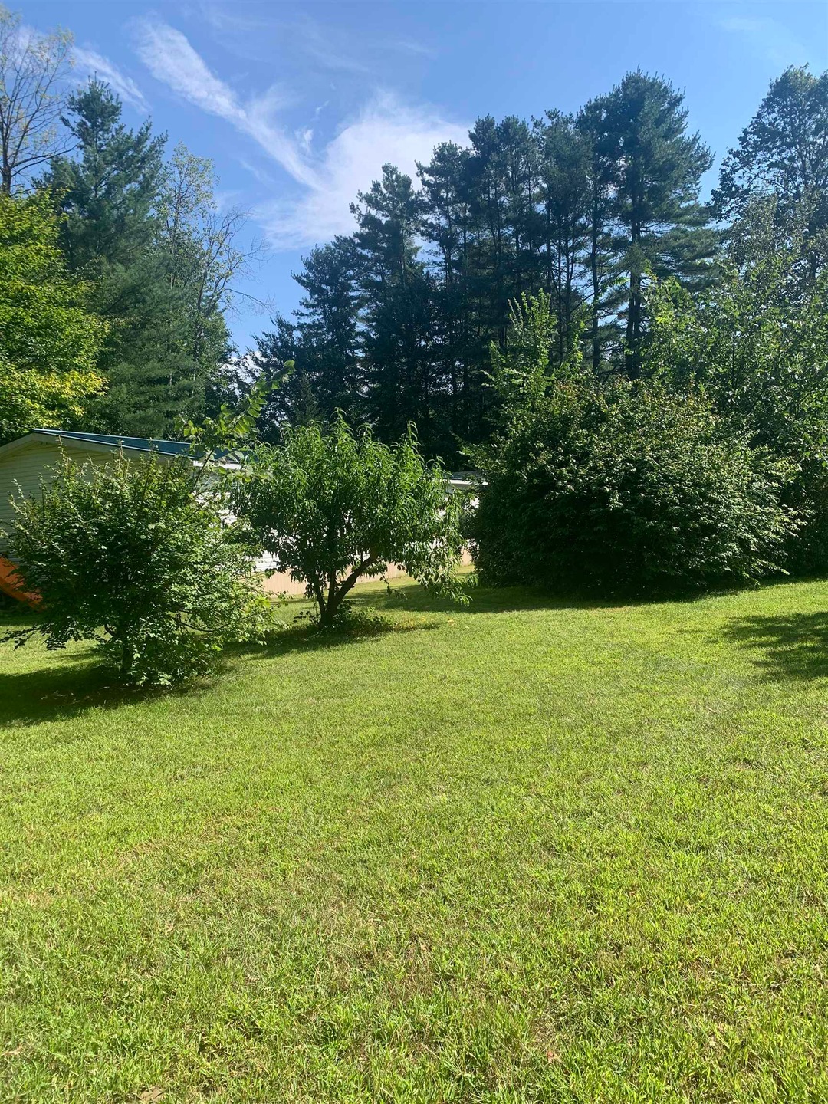
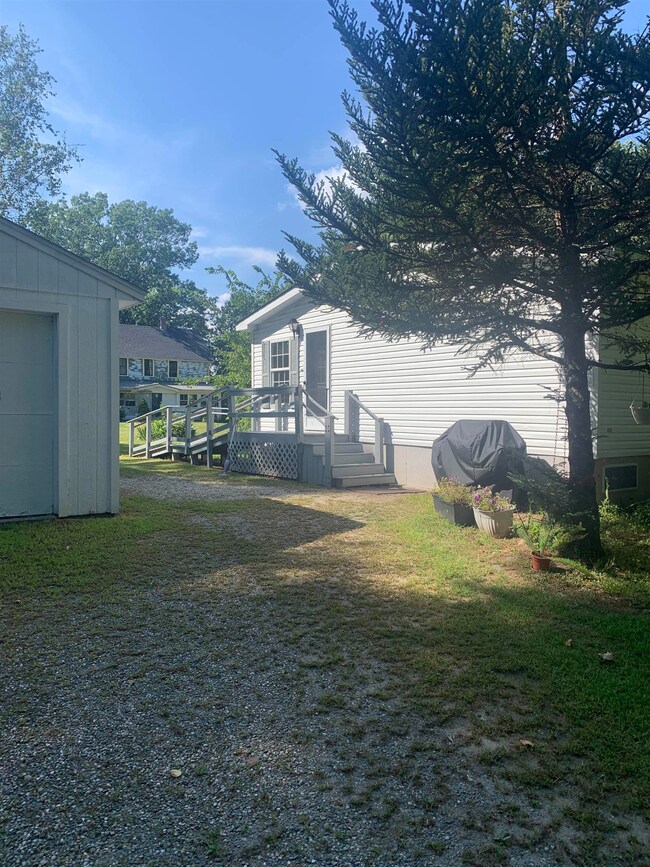
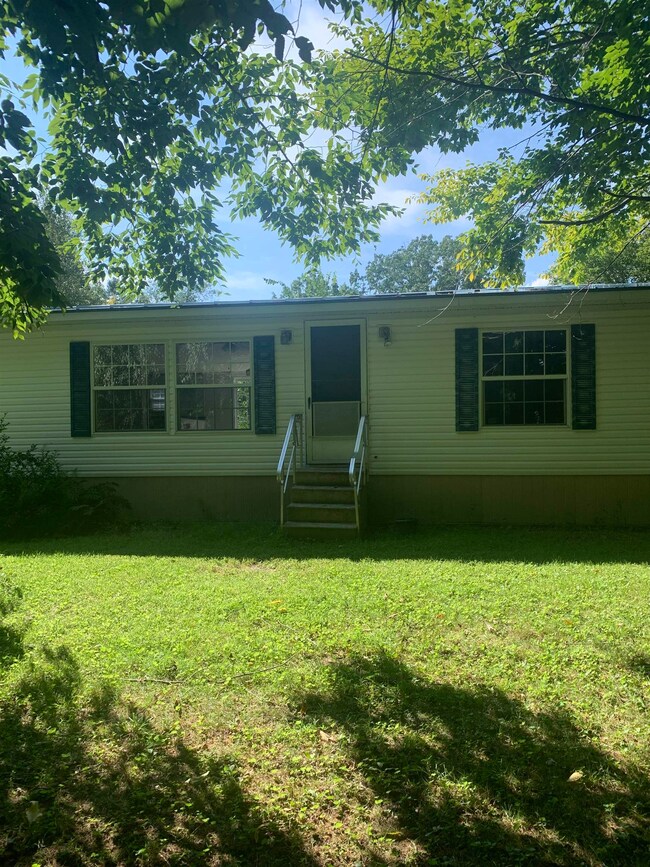
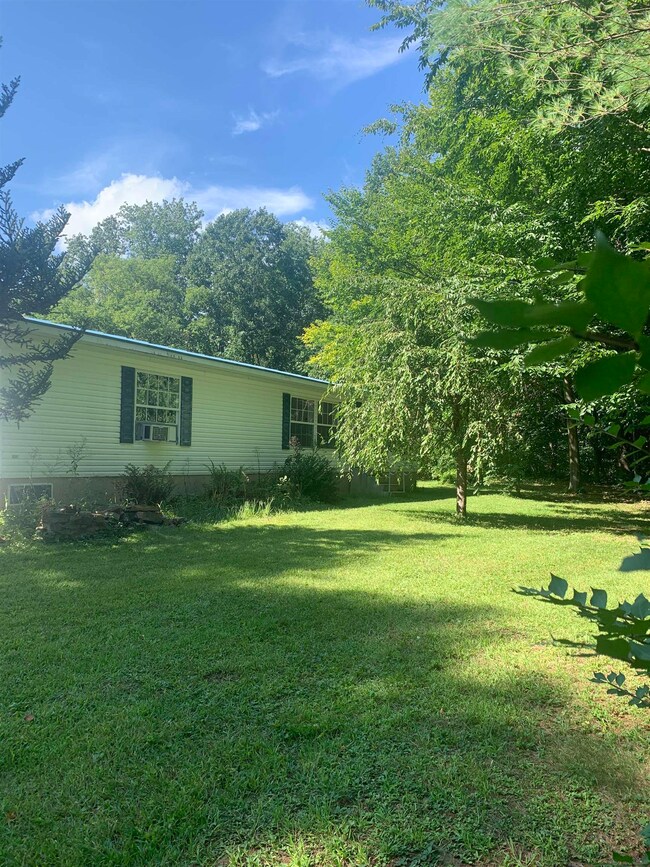
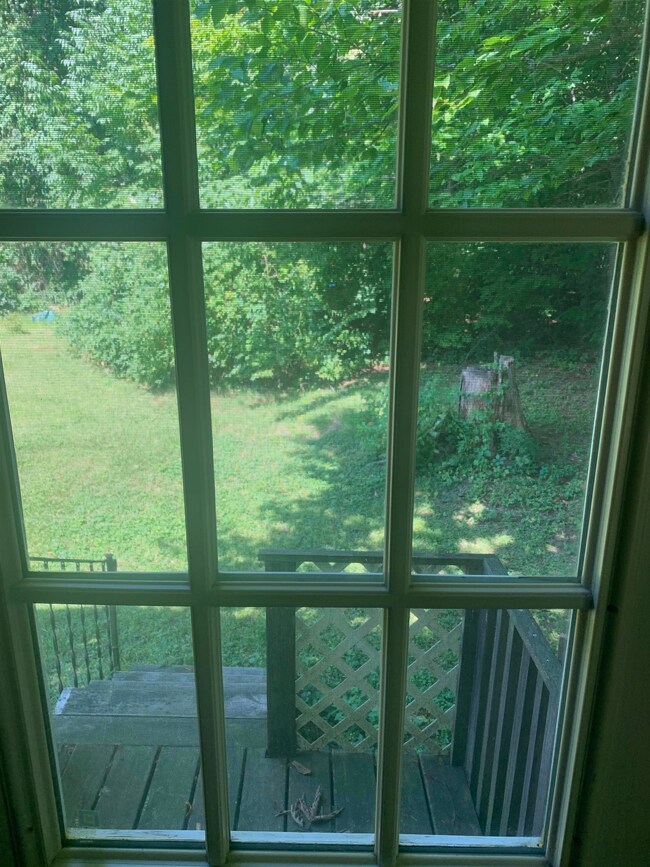
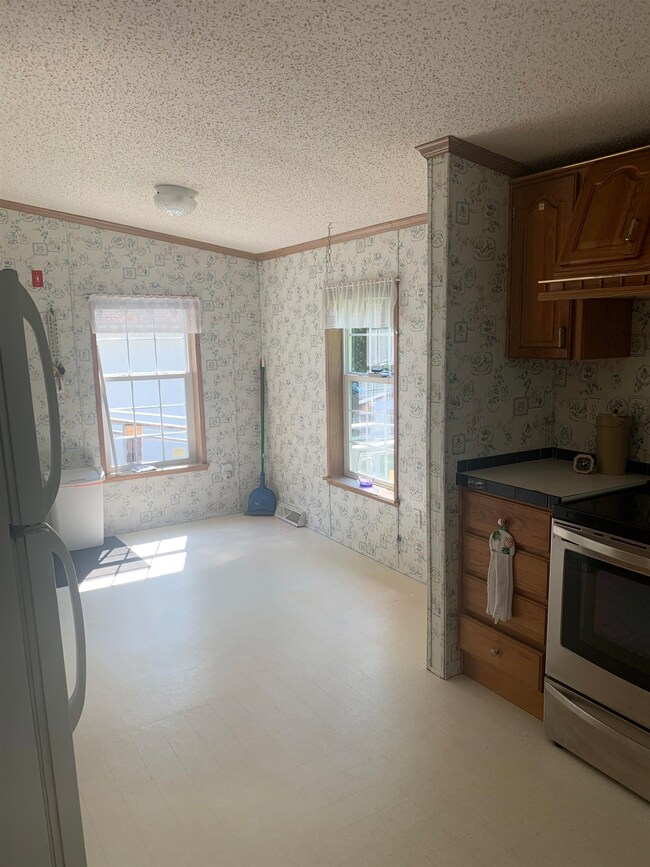

Enjoy open concept one level living in 1456 square foot double wide manufactured home on .52 yard. Detached 2 car with lean-to adding extra storage. Steps and ramp to side door into Breakfast nook, laundry area & kitchen which includes all the appliances as seen. End of kitchen the peninsula gains versatility as prep space and seating between kitchen and dining area. Slider in dining area allows for the natural light and cathedral ceiling in home adds spacious feeling. Primary bedroom includes private bath with step in shower for safety. Down short hall the second bedroom has attached full bath as well as second door into hall for the 3rd bedroom to share. Metal roof on home and asphalt shingles on garage. Two separate deeds will be combined for sale. Close to all town amenities including Hoyts boat landing in Springfield, Vt., bike and walking trails , town pool, Patch Park, Old Fort #4 . I91 minutes from house. North to Upper Valley or South to Keene and Brattleboro Open House Saturday September 10 from 10 to 12.
Last Agent to Sell the Property
Century 21 Highview Realty License #030849 Listed on: 09/07/2022
DeeAnn Shepherd
Coldwell Banker LIFESTYLES - Grantham
(802) 810-8466
81 Total Sales
1 in Charlestown
$133,000 Price
Laurie Mack
BHG Masiello Keene
(351) 215-0725
89 Total Sales
1 in Charlestown
$329,900 Price
Melissa Robinson
Coldwell Banker LIFESTYLES - Hanover
(802) 526-6145
192 Total Sales
1 in Charlestown
$480,000 Price
Jaime Durell
BHHS Verani Upper Valley
(339) 444-0372
128 Total Sales
2 in Charlestown
$320K - $380K Price Range
Ross Doody
Century 21 Highview Realty
(802) 810-8077
210 Total Sales
31 in Charlestown
$23K - $1.9M Price Range
Jenna Sievers
Dolan Real Estate
(603) 605-0570
90 Total Sales
2 in Charlestown
$360K - $434K Price Range
We collect this data history from publicly available records. To have your information removed, we recommend requesting removal directly through your county’s website.
| Date | Buyer | Sale Price | Title Company |
|---|---|---|---|
| $189,000 | None Available |
We collect this data history from publicly available records. To have your information removed, we recommend requesting removal directly through your county’s website.
| Date | Event | Price | List to Sale | Price per Sq Ft |
|---|---|---|---|---|
| 10/21/2022 10/21/22 | Sold | $189,000 | 0.0% | $130 / Sq Ft |
| 09/14/2022 09/14/22 | Pending | -- | -- | -- |
| 09/07/2022 09/07/22 | For Sale | $189,000 | -- | $130 / Sq Ft |
We collect this data history from publicly available records. To have your information removed, we recommend requesting removal directly through your county’s website.
| Year | Tax Paid | Tax Assessment Tax Assessment Total Assessment is a certain percentage of the fair market value that is determined by local assessors to be the total taxable value of land and additions on the property. | Land | Improvement |
|---|---|---|---|---|
| 2025 | $3,894 | $107,100 | $28,700 | $78,400 |
| 2024 | $3,894 | $107,100 | $28,700 | $78,400 |
| 2023 | $3,675 | $107,100 | $28,700 | $78,400 |
| 2022 | $1,168 | $36,200 | $28,700 | $7,500 |
| 2021 | $1,144 | $36,200 | $28,700 | $7,500 |
| 2020 | $1,140 | $29,500 | $22,900 | $6,600 |
| 2019 | $1,154 | $29,500 | $22,900 | $6,600 |
| 2017 | $1,077 | $29,500 | $22,900 | $6,600 |
| 2016 | $1,034 | $29,500 | $22,900 | $6,600 |
| 2015 | $991 | $30,800 | $24,200 | $6,600 |
| 2014 | $970 | $30,800 | $24,200 | $6,600 |
| 2013 | $994 | $30,800 | $24,200 | $6,600 |
BL
Seller's Agent in 2022
Barbara Lumbra
Century 21 Highview Realty
(603) 558-0491
29 Total Sales
Buyer's Agent in 2022
Crystal Knapp
EXP Realty
(603) 787-3113
15 Total Sales
Source: PrimeMLS
MLS Number: 4928584
Disclaimer: Certain information contained herein is derived from information provided by parties other than Homes.com. All information provided is deemed reliable, but is not guaranteed to be accurate and should be independently verified.
Copyright 2026 PrimeMLS, Inc. All rights reserved. This information is deemed reliable, but not guaranteed. The data relating to real estate displayed on this display comes in part from the IDX Program of PrimeMLS. The information being provided is for consumers’ personal, non-commercial use and may not be used for any purpose other than to identify prospective properties consumers may be interested in purchasing.
Ask me questions while you tour the home.