
Benjamin Finn
Compass
(970) 401-7815
64 Total Sales
4 in Edwards
$680K - $2.2M Price Range
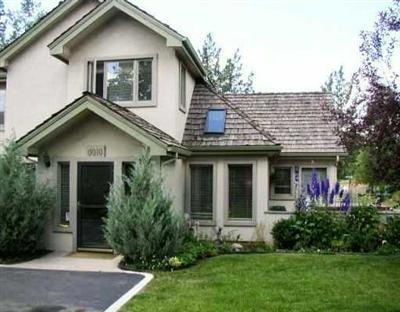
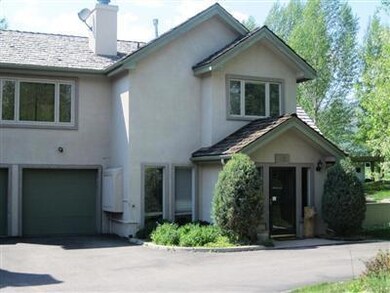
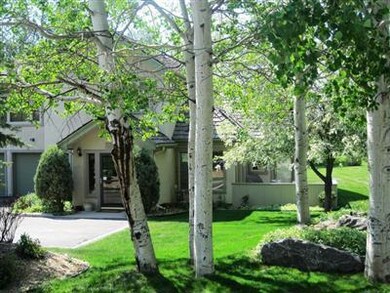
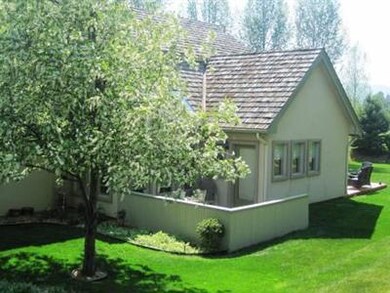
Estimated Value: $1,696,287
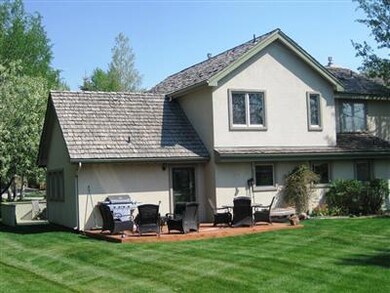
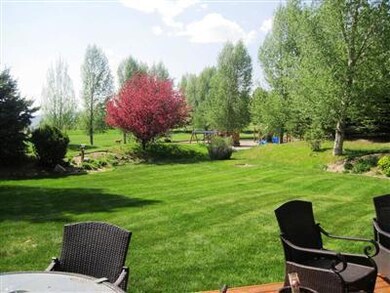
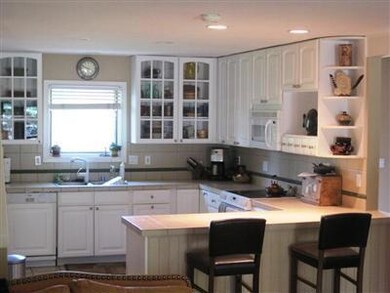
Location, location, location says it all about this spacious 3 bedroom, 2 1/2 bath Duplex on Stetson Drive. Home has a very large yet private yard that backs up to the Singletree Park. Two outdoor living spaces with abundant sunshine. Indoors you will find a moss rock fireplace, separate dining area and a secondary family room/office. A great home for entertaining!
Last Agent to Sell the Property
Four Seasons Realty, LLC License #FA40016934 Listed on: 04/04/2013
Last Buyer's Agent
Tisa Olsen
Slifer Smith & Frampton/St Jam
We collect this data history from publicly available records. To have your information removed, we recommend requesting removal directly through your county’s website.
Benjamin Finn
Compass
(970) 401-7815
64 Total Sales
4 in Edwards
$680K - $2.2M Price Range
Kristie Long
Coldwell Banker Mtn Properties
(970) 445-1237
28 Total Sales
2 in Edwards
$715K - $1.8M Price Range
Rebecca Wydra
LIV Sotheby's Int. Realty-Vail Mountain Haus
(720) 734-6627
24 Total Sales
2 in Edwards
$410K - $915K Price Range
Chloe Rogers
Mountain Valley Homes
(970) 471-7235
22 Total Sales
1 in Edwards
$1,750,000 Price
Michelle Clifford
eXp Realty LLC
(844) 722-1891
187 Total Sales
2 in Edwards
$1,924,000 Price Range
Amy Smits
eXp Realty, LLC
(970) 538-8432
222 Total Sales
5 in Edwards
$260K - $2M Price Range
We collect this data history from publicly available records. To have your information removed, we recommend requesting removal directly through your county’s website.
| Date | Buyer | Sale Price | Title Company |
|---|---|---|---|
| $1,439,000 | Land Title | ||
| Six C Enterprises Ltd | -- | Land Title | |
| E Bay Mitchell Iii Family Trust | -- | Stewart Title | |
| Six C Enterprises Ltd | -- | None Available | |
| Heinbaugh David T | $632,000 | Land Title Guarantee Company | |
| Howard Charles J | -- | -- | |
| Hamrick Kathleen A | $515,000 | Stewart Title |
We collect this data history from publicly available records. To have your information removed, we recommend requesting removal directly through your county’s website.
| Date | Status | Borrower | Loan Amount |
|---|---|---|---|
| Open | $1,151,200 | ||
| Previous Owner | Heinbaugh David T | $505,600 | |
| Previous Owner | Hamrick Kathleen A | $100,000 |
We collect this data history from publicly available records. To have your information removed, we recommend requesting removal directly through your county’s website.
| Date | Event | Price | List to Sale | Price per Sq Ft |
|---|---|---|---|---|
| 05/28/2013 05/28/13 | Sold | $564,000 | -5.8% | $260 / Sq Ft |
| 04/04/2013 04/04/13 | Pending | -- | -- | -- |
| 01/30/2012 01/30/12 | For Sale | $599,000 | -- | $276 / Sq Ft |
We collect this data history from publicly available records. To have your information removed, we recommend requesting removal directly through your county’s website.
| Year | Tax Paid | Tax Assessment Tax Assessment Total Assessment is a certain percentage of the fair market value that is determined by local assessors to be the total taxable value of land and additions on the property. | Land | Improvement |
|---|---|---|---|---|
| 2025 | $3,629 | $98,470 | $17,190 | $81,280 |
| 2024 | $3,485 | $62,320 | $17,400 | $44,920 |
| 2023 | $3,485 | $62,320 | $17,400 | $44,920 |
| 2022 | $2,735 | $40,320 | $12,510 | $27,810 |
| 2021 | $2,771 | $41,490 | $12,870 | $28,620 |
| 2020 | $2,635 | $39,410 | $11,800 | $27,610 |
| 2019 | $2,622 | $39,410 | $11,800 | $27,610 |
| 2018 | $2,442 | $35,650 | $10,620 | $25,030 |
| 2017 | $2,421 | $35,650 | $10,620 | $25,030 |
| 2016 | $2,536 | $37,220 | $10,550 | $26,670 |
| 2015 | -- | $37,220 | $10,550 | $26,670 |
| 2014 | $1,809 | $26,720 | $7,560 | $19,160 |
MH
Seller's Agent in 2013
Mark Heinbaugh
Four Seasons Realty, LLC
(970) 926-5990
3 Total Sales
TO
Buyer's Agent in 2013
Tisa Olsen
Slifer Smith & Frampton/St Jam
Source: Vail Multi-List Service
MLS Number: 914070
APN: R033728
Disclaimer: Certain information contained herein is derived from information provided by parties other than Homes.com. All information provided is deemed reliable, but is not guaranteed to be accurate and should be independently verified.
IDX information is provided exclusively for personal, non-commercial use, and may not be used for any purpose other than to identify prospective properties consumers may be interested in purchasing.
Information is deemed reliable but not guaranteed.
Copyright © 2026 Vail Multi List, Inc. (VMLS)
Ask me questions while you tour the home.