
Bonnie Walter
Keller Williams Realty - Cherry Hill
(856) 888-9024
153 Total Sales
1 in Willistown
$740,000 Price


Estimated Value: $897,000 - $975,000
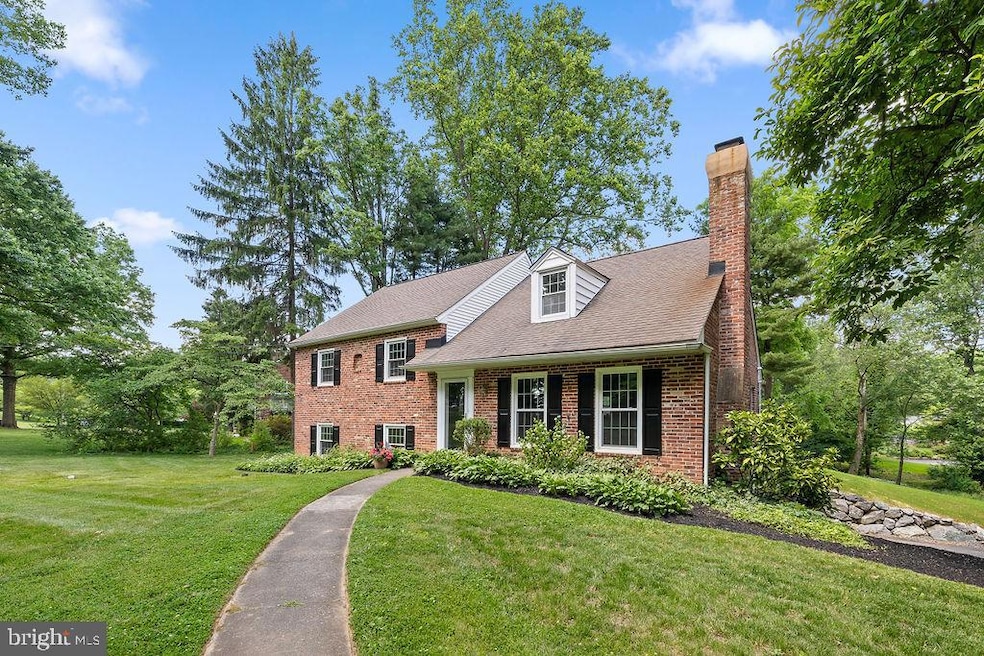
Welcome to 10 Stonehenge Lane, an exquisite property nestled in the highly sought-after Great Valley School District and the serene Willistown Township. This stunning 6-bedroom, 4.5-bathroom home offers a perfect blend of elegance, comfort, and modern living, all set on a spacious 1-acre lot.
As you step inside, you'll be welcomed by the beautiful hardwood floors that flow seamlessly throughout the main living areas. The heart of the home is the state-of-the-art kitchen, featuring custom cabinets, top-of-the-line Cafe appliances, and impressive storage solutions. The kitchen opens to a spacious living area, perfect for entertaining or relaxing with family.
The home's split-level layout includes ample living spaces. The primary suite offers a private oasis with an updated en-suite bathroom, while the additional bedrooms are spacious and filled with natural light.
The lower level of the house is an exceptional space, ideal for additional living quarters offering privacy and comfort with its own full bathroom and living area. It is also a perfect arrangement for a home office.
Step outside to the expansive outdoor patio, where you can enjoy the peaceful views of the yard. This outdoor space is perfect for hosting summer barbecues, relaxing with a good book, or simply soaking in the tranquility of your surroundings.
Additional features of this remarkable home include central air conditioning for year-round comfort, reasonable property taxes, and a new whole-house security system. With its prime location, excellent schools, and numerous upgrades, 10 Stonehenge Lane is the perfect place to call home.
Don't miss the opportunity to own this beautiful property in one of Malvern's most desirable neighborhoods. Schedule your private showing today.
Last Agent to Sell the Property
(484) 800-1777 operations@vrarealty.com VRA Realty License #rs323986 Listed on: 06/06/2024
Last Buyer's Agent
(610) 651-2700 Susy.Shea@foxroach.com BHHS Fox & Roach Wayne-Devon License #RS228024L
We collect this data history from publicly available records. To have your information removed, we recommend requesting removal directly through your county’s website.
Bonnie Walter
Keller Williams Realty - Cherry Hill
(856) 888-9024
153 Total Sales
1 in Willistown
$740,000 Price
Dana Felt
Keller Williams Realty Devon-Wayne
(610) 897-0828
49 Total Sales
3 in Willistown
$750K - $1.5M Price Range
Jean Gross
Keller Williams Real Estate -Exton
(484) 826-8921
89 Total Sales
1 in Willistown
$770,000 Price
Pat Harvey
RE/MAX Town & Country
(484) 643-4639
95 Total Sales
1 in Willistown
$365,000 Price
Jennifer Hohenberger
Coldwell Banker Realty
(484) 922-9189
63 Total Sales
2 in Willistown
$365K - $565K Price Range
David Stilwell
KW Greater West Chester
(484) 497-2437
56 Total Sales
3 in Willistown
$285K - $970K Price Range
We collect this data history from publicly available records. To have your information removed, we recommend requesting removal directly through your county’s website.
| Date | Buyer | Sale Price | Title Company |
|---|---|---|---|
| $910,000 | Trident Land Transfer | ||
| Heenan Joseph P | $630,000 | None Listed On Document |
We collect this data history from publicly available records. To have your information removed, we recommend requesting removal directly through your county’s website.
| Date | Status | Borrower | Loan Amount |
|---|---|---|---|
| Open | $728,000 | ||
| Previous Owner | Busch Theodore Irving | $250,000 |
We collect this data history from publicly available records. To have your information removed, we recommend requesting removal directly through your county’s website.
| Date | Event | Price | List to Sale | Price per Sq Ft | Prior Sale |
|---|---|---|---|---|---|
| 07/10/2024 07/10/24 | Sold | $910,000 | +3.4% | $293 / Sq Ft | |
| 06/07/2024 06/07/24 | Pending | -- | -- | -- | |
| 06/06/2024 06/06/24 | For Sale | $879,900 | +39.7% | $283 / Sq Ft | |
| 05/26/2023 05/26/23 | Sold | $630,000 | -- | $203 / Sq Ft | View Prior Sale |
| 03/02/2023 03/02/23 | Pending | -- | -- | -- |
We collect this data history from publicly available records. To have your information removed, we recommend requesting removal directly through your county’s website.
| Year | Tax Paid | Tax Assessment Tax Assessment Total Assessment is a certain percentage of the fair market value that is determined by local assessors to be the total taxable value of land and additions on the property. | Land | Improvement |
|---|---|---|---|---|
| 2026 | $740 | $241,250 | $64,470 | $176,780 |
| 2025 | $6,873 | $241,250 | $64,470 | $176,780 |
| 2024 | $6,873 | $241,250 | $64,470 | $176,780 |
| 2023 | $6,695 | $241,250 | $64,470 | $176,780 |
| 2022 | $6,560 | $241,250 | $64,470 | $176,780 |
| 2021 | $6,427 | $241,250 | $64,470 | $176,780 |
| 2020 | $6,321 | $241,250 | $64,470 | $176,780 |
| 2019 | $6,259 | $241,250 | $64,470 | $176,780 |
| 2018 | $6,140 | $241,250 | $64,470 | $176,780 |
| 2017 | $6,140 | $241,250 | $64,470 | $176,780 |
| 2016 | $5,425 | $241,250 | $64,470 | $176,780 |
| 2015 | $5,425 | $241,250 | $64,470 | $176,780 |
| 2014 | $5,425 | $241,250 | $64,470 | $176,780 |
Seller's Agent in 2024
Ryan Heenan
VRA Realty
(610) 955-9248
8 Total Sales
Buyer's Agent in 2024
Susan Shea
BHHS Fox & Roach
(610) 304-7227
80 Total Sales
Seller's Agent in 2023
Alex Coates
Keller Williams Realty Devon-Wayne
(610) 585-8866
83 Total Sales
Source: Bright MLS
MLS Number: PACT2067408
APN: 5402 00443500
Disclaimer: Certain information contained herein is derived from information provided by parties other than Homes.com. All information provided is deemed reliable, but is not guaranteed to be accurate and should be independently verified.
The data relating to real estate for sale on this website appears in part through the BRIGHT Internet Data Exchange program, a voluntary cooperative exchange of property listing data between licensed real estate brokerage firms, and is provided by BRIGHT through a licensing agreement.
Listing information is from various brokers who participate in the Bright MLS IDX program and not all listings may be visible on the site.
The property information being provided on or through the website is for the personal, non-commercial use of consumers and such information may not be used for any purpose other than to identify prospective properties consumers may be interested in purchasing.
Some properties which appear for sale on the website may no longer be available because they are for instance, under contract, sold or are no longer being offered for sale.
Property information displayed is deemed reliable but is not guaranteed.
Copyright 2026 Bright MLS, Inc.
Ask me questions while you tour the home.