
Yuanyuan Zhang
BH&G R E Realty Connect
(631) 856-7276
145 Total Sales
14 in Lake Grove
$511K - $1.3M Price Range
Estimated Value: $604,634
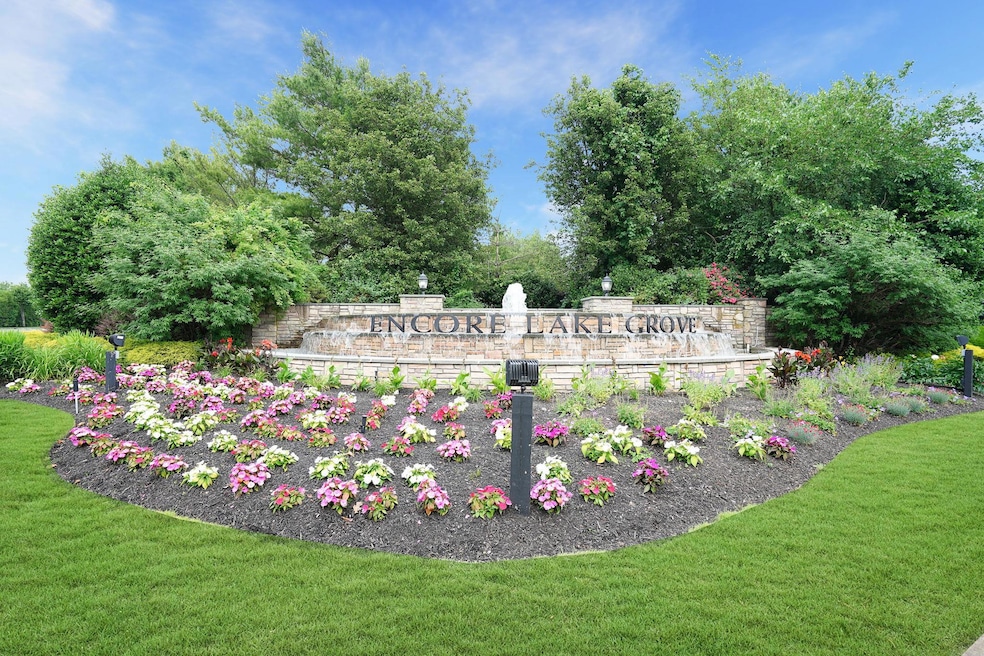
Encore Lake Grove is a luxury 55+ active lifestyle condominium community, and this move-in ready Bach (upper unit) is in a PRIME LOCATION! This unit is located on the "inner circle" of the community. Across is plentiful guest parking and a lovely view of lawns. Enter into your private foyer, and come up either by private elevator or staircase. The open floor plan and many windows flood this home with natural light, and allow for views out both the front and back windows. The large dining room opens to the living room and kitchen. The living room has a wall of windows with a slider to the balcony, overlooking a park-like expanse of trees and lawn. The eat-in kitchen has large windows, and a door which opens to the balcony - a perfect, peaceful place to relax under your private, motorized awning. Washer/dryer is in-unit. There is s large primary bedroom with private bath, as well as second bedroom (or den/office/guest room) with full bath. The beautiful clubhouse boasts card rooms, billiard room, ballroom, exercise room, indoor heated saltwater pool, saunas, and many activities and events. Outdoors are tennis and pickleball courts, putting green, bocce, shuffleboard, inground heated saltwater pool, ping pong, fireplace, barbeque, covered areas for relaxing and socializing, etc.. This a gated community with a 24-hour manned gatehouse. Pets are allowed. Located across from Smithhaven Mall, Stony Brook Medical, Trader Joe's, Whole Foods, AMC Movie Theater, Lowes, Marshall's, Wegman's, Costco, and SO many restaurant choices, IT DOESN'T GET BETTER THAN THIS!!
One time initiation fee - $3000.00 / low annual Village tax.$282.33
Last Agent to Sell the Property
RE/MAX Integrity Leaders Brokerage Phone: 631-862-1100 License #10301205311 Listed on: 04/28/2025
Co-Listed By
RE/MAX Integrity Leaders Brokerage Phone: 631-862-1100 License #10401213207
Yuanyuan Zhang
BH&G R E Realty Connect
(631) 856-7276
145 Total Sales
14 in Lake Grove
$511K - $1.3M Price Range
Joseph Mendola
Signature Premier Properties
(631) 510-8973
57 Total Sales
2 in Lake Grove
$410K - $670K Price Range
Kieran Rodgers
The Agency Northshore NY
(631) 305-4420
100 Total Sales
1 in Lake Grove
$690,000 Price
Mia Kaiser
Signature Premier Properties
(516) 217-0924
36 Total Sales
2 in Lake Grove
$415K - $435K Price Range
Robert Lorenzo
Compass Greater NY LLC
(631) 857-4339
166 Total Sales
1 in Lake Grove
$660,000 Price
Jessica Alejo
Cosmo Group Realty
(888) 364-6508
49 Total Sales
1 in Lake Grove
$490,000 Price
We collect this data history from publicly available records. To have your information removed, we recommend requesting removal directly through your county’s website.
| Date | Event | Price | List to Sale | Price per Sq Ft |
|---|---|---|---|---|
| 09/18/2025 09/18/25 | Sold | $575,000 | 0.0% | $414 / Sq Ft |
| 07/22/2025 07/22/25 | Pending | -- | -- | -- |
| 07/11/2025 07/11/25 | Off Market | $575,000 | -- | -- |
| 06/24/2025 06/24/25 | Price Changed | $575,000 | -7.3% | $414 / Sq Ft |
| 06/19/2025 06/19/25 | Price Changed | $620,000 | -1.6% | $446 / Sq Ft |
| 06/04/2025 06/04/25 | Price Changed | $630,000 | -3.1% | $453 / Sq Ft |
| 05/06/2025 05/06/25 | Price Changed | $649,999 | -3.8% | $468 / Sq Ft |
| 04/28/2025 04/28/25 | For Sale | $675,548 | -- | $486 / Sq Ft |
We collect this data history from publicly available records. To have your information removed, we recommend requesting removal directly through your county’s website.
| Year | Tax Paid | Tax Assessment Tax Assessment Total Assessment is a certain percentage of the fair market value that is determined by local assessors to be the total taxable value of land and additions on the property. | Land | Improvement |
|---|---|---|---|---|
| 2025 | $5,133 | $1,439 | $150 | $1,289 |
| 2024 | $5,133 | $1,439 | $150 | $1,289 |
| 2023 | $4,850 | $1,439 | $150 | $1,289 |
| 2022 | $4,149 | $1,439 | $150 | $1,289 |
| 2021 | $4,149 | $1,439 | $150 | $1,289 |
| 2020 | $4,289 | $1,439 | $150 | $1,289 |
| 2019 | $4,289 | $0 | $0 | $0 |
| 2018 | $3,995 | $1,439 | $150 | $1,289 |
| 2017 | $3,995 | $1,439 | $150 | $1,289 |
| 2016 | $4,003 | $1,439 | $150 | $1,289 |
| 2015 | -- | $1,439 | $150 | $1,289 |
| 2014 | -- | $1,439 | $150 | $1,289 |
RS
Seller's Agent in 2025
Robert Scarito
RE/MAX
(631) 543-9400
92 Total Sales
MW
Seller Co-Listing Agent in 2025
Marion Wagner
RE/MAX
13 Total Sales
Buyer's Agent in 2025
Lisa Bisignano
Signature Premier Properties
(631) 872-1566
33 Total Sales
Source: OneKey® MLS
MLS Number: 853018
APN: 0208-010-10-01-00-037-000
Disclaimer: Certain information contained herein is derived from information provided by parties other than Homes.com. All information provided is deemed reliable, but is not guaranteed to be accurate and should be independently verified.
The data relating to real estate for sale or lease on this web site comes in part from OneKey® MLS. Real estate listings held by brokerage firms other than Ten-X are marked with the OneKey® MLS logo or an abbreviated logo and detailed information about them includes the name of the listing broker.
Based on information submitted to the MLS GRID. All data is obtained from various sources and may not have been verified by broker or MLS GRID. Supplied Open House Information is subject to change without notice. All information should be independently reviewed and verified for accuracy. Properties may or may not be listed by the office/agent presenting the information. Some IDX listings have been excluded from this website. IDX information is provided exclusively for personal, non-commercial use, and may not be used for any purpose other than to identify prospective properties consumers may be interested in purchasing.
Information is deemed reliable but not guaranteed.
Copyright 2026 OneKey® MLS. All rights reserved.
Based on information submitted to the MLS GRID
Listings courtesy of OneKey® MLS as distributed by MLS GRID
Ask me questions while you tour the home.