
Shannon Krasnowiecki
RI Real Estate Services
(401) 340-2022
45 Total Sales
1 in Upper South Providence
$295,000 Price
Estimated Value: $542,538 - $677,000
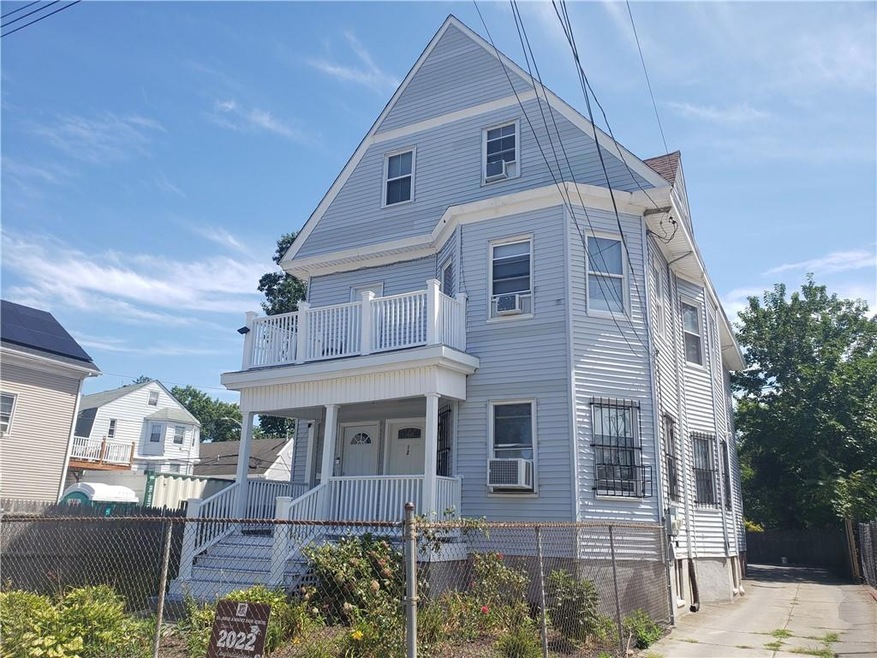
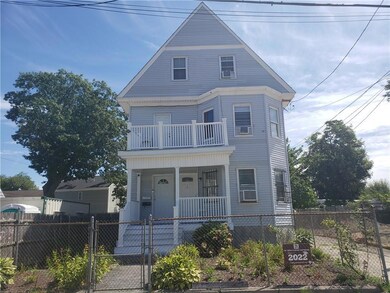
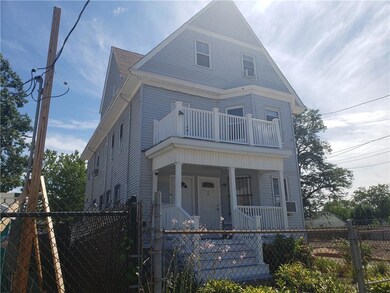
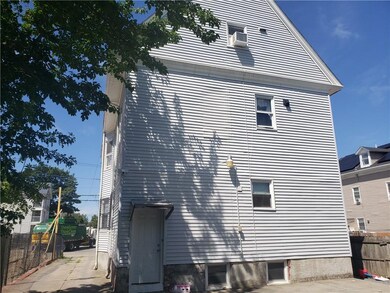
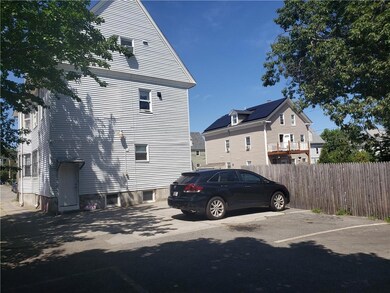
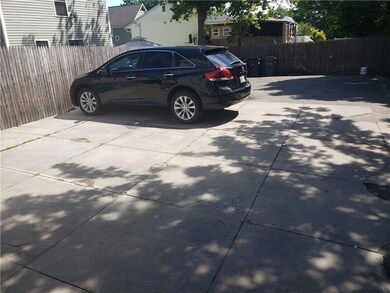
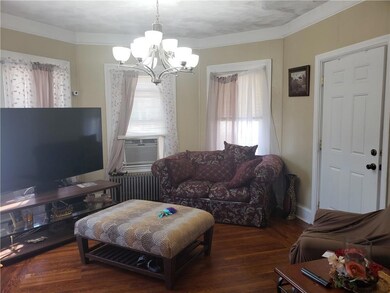
Very nice 2 family house is the market for sale, featuring living, dining, kitchen, full bathroom and 3 bedrooms on the 1st. floor and 5 bedrooms, living, dining, tv room, family room, kitchen and 2 full bathrooms on the 2nd floor combined. Good income from rent, vinyl siding and plenty of parking.
Last Agent to Sell the Property
Century 21 AllPoints Realty License #RES.0042320 Listed on: 08/16/2022
We collect this data history from publicly available records. To have your information removed, we recommend requesting removal directly through your county’s website.
Shannon Krasnowiecki
RI Real Estate Services
(401) 340-2022
45 Total Sales
1 in Upper South Providence
$295,000 Price
Samuel Alba
Innovations Realty
(401) 406-4077
505 Total Sales
4 in Upper South Providence
$235K - $640K Price Range
Christopher Rowley
Residential Properties Ltd.
(401) 400-8219
38 Total Sales
3 in Upper South Providence
$690K - $950K Price Range
JD
Jose Duce Rocher
Century 21 Limitless
(781) 633-6951
152 Total Sales
3 in Upper South Providence
$215K - $411K Price Range
Lisa Ardente
Compass
(401) 214-9741
75 Total Sales
1 in Upper South Providence
$885,000 Price
Dawn Tramontano
Serhant
(401) 593-5673
67 Total Sales
1 in Upper South Providence
$425,000 Price
We collect this data history from publicly available records. To have your information removed, we recommend requesting removal directly through your county’s website.
| Date | Buyer | Sale Price | Title Company |
|---|---|---|---|
| $460,000 | None Available | ||
| Santos Lumy D | -- | -- | |
| Sanchez David A | $78,000 | -- | |
| Urena Nelson | $245,000 | -- | |
| Ne Property Inc | $125,000 | -- |
We collect this data history from publicly available records. To have your information removed, we recommend requesting removal directly through your county’s website.
| Date | Status | Borrower | Loan Amount |
|---|---|---|---|
| Open | $451,668 | ||
| Previous Owner | Santos Lumy D | $126,700 | |
| Previous Owner | Sanchez David A | $78,000 | |
| Previous Owner | Urena Nelson | $272,048 | |
| Previous Owner | Urena Wendy M | $58,000 | |
| Previous Owner | Inna Mercedes | $20,000 | |
| Previous Owner | Inoa Mercedeo M | $165,000 | |
| Previous Owner | Inoa Mercedes M | $128,000 |
We collect this data history from publicly available records. To have your information removed, we recommend requesting removal directly through your county’s website.
| Date | Event | Price | List to Sale | Price per Sq Ft | Prior Sale |
|---|---|---|---|---|---|
| 10/06/2022 10/06/22 | Sold | $460,000 | +7.0% | $161 / Sq Ft | |
| 08/26/2022 08/26/22 | Pending | -- | -- | -- | |
| 08/16/2022 08/16/22 | For Sale | $429,900 | +451.2% | $150 / Sq Ft | |
| 10/29/2014 10/29/14 | Sold | $78,000 | +4.0% | $25 / Sq Ft | View Prior Sale |
| 09/29/2014 09/29/14 | Pending | -- | -- | -- | |
| 03/20/2014 03/20/14 | For Sale | $75,000 | -- | $24 / Sq Ft |
We collect this data history from publicly available records. To have your information removed, we recommend requesting removal directly through your county’s website.
| Year | Tax Paid | Tax Assessment Tax Assessment Total Assessment is a certain percentage of the fair market value that is determined by local assessors to be the total taxable value of land and additions on the property. | Land | Improvement |
|---|---|---|---|---|
| 2025 | $3,571 | $473,000 | $101,500 | $371,500 |
| 2024 | $5,846 | $318,600 | $56,800 | $261,800 |
| 2023 | $5,846 | $318,600 | $56,800 | $261,800 |
| 2022 | $5,242 | $294,500 | $56,800 | $237,700 |
| 2021 | $4,013 | $163,400 | $25,900 | $137,500 |
| 2020 | $4,013 | $163,400 | $25,900 | $137,500 |
| 2019 | $4,013 | $163,400 | $25,900 | $137,500 |
| 2018 | $4,155 | $130,000 | $23,500 | $106,500 |
| 2017 | $4,155 | $130,000 | $23,500 | $106,500 |
| 2016 | $4,155 | $130,000 | $23,500 | $106,500 |
| 2015 | $3,671 | $110,900 | $23,500 | $87,400 |
| 2014 | $3,743 | $110,900 | $23,500 | $87,400 |
| 2013 | $3,743 | $110,900 | $23,500 | $87,400 |
Seller's Agent in 2022
Gustavo Sanchez
Century 21 AllPoints Realty
(401) 521-9490
6 in this area
117 Total Sales
Buyer's Agent in 2022
Joel Diaz
D'Empire Real Estate LLC
(401) 286-0877
1 in this area
18 Total Sales
TB
Seller's Agent in 2014
Timothy Bagley
World Net Real Estate Group
Source: State-Wide MLS
MLS Number: 1317980
APN: PROV-450232-000000-000000
Disclaimer: Certain information contained herein is derived from information provided by parties other than Homes.com. All information provided is deemed reliable, but is not guaranteed to be accurate and should be independently verified.
IDX information is provided exclusively for personal, non-commercial use, and may not be used for any purpose other than to identify prospective properties consumers may be interested in purchasing. Information is deemed reliable but not guaranteed.
Copyright © 2026 State-Wide MLS, Inc. All rights reserved.
Ask me questions while you tour the home.