
Amy Houston
Arise Realty Advisors LLC
(351) 222-2598
45 Total Sales
2 in Fremont
$330K - $367K Price Range
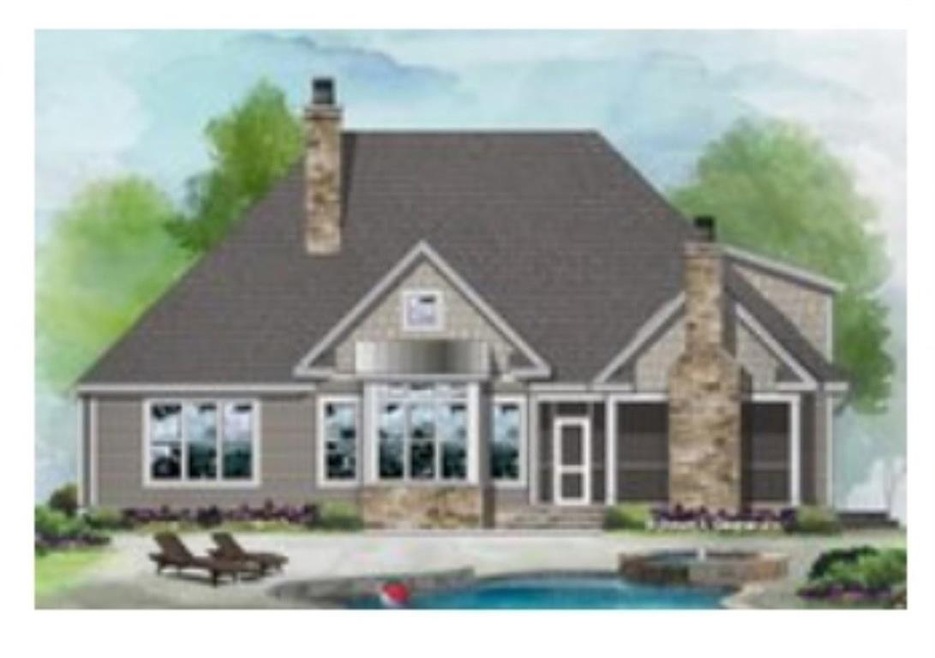
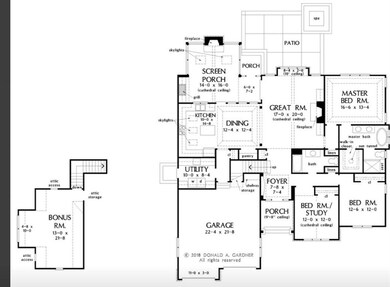


TBB Contemporary Ranch style home by Daniel Perry Builders, LLC. The home will have a 2-car attached garage on a large RIVERFRONT lot (no flood insurance required!) Scribner Estates consists of all Custom homes with lots of character. Many upgrades included. Generous allowances for Flooring, Kitchen/Baths. Impeccable finish work. Optional irrigation system, Generator, etc. Daniel Perry Builders, LLC is a custom home builder with top notch quality. Build the home of your dreams at Scribner Estates. This is the LAST remaining lot. Act now to get into this PREMIER Sub division of fine homes. DP Builders will customize to your choices of finishings and details. Other plans available or bring your own!
Last Agent to Sell the Property
BHHS Verani Realty Hampstead License #057766 Listed on: 09/05/2020
Amy Houston
Arise Realty Advisors LLC
(351) 222-2598
45 Total Sales
2 in Fremont
$330K - $367K Price Range
Kathy Perdue
RE/MAX Synergy
(603) 288-1401
78 Total Sales
2 in Fremont
$175K - $695K Price Range
Brenda Maggy
Beach Homes Realty
(207) 337-9917
126 Total Sales
3 in Fremont
$550K - $625K Price Range
Angeline Gorham
BHHS Verani Realty Hampstead
(603) 945-1184
136 Total Sales
1 in Fremont
$735,000 Price
Julie Chin
KW Coastal and Lakes & Mountains Realty/N Conway
(855) 443-8990
168 Total Sales
1 in Fremont
$435,000 Price
Josh Naughton Team
RE/MAX Innovative Properties
(351) 333-4742
95 Total Sales
1 in Fremont
$260,533 Price
We collect this data history from publicly available records. To have your information removed, we recommend requesting removal directly through your county’s website.
| Date | Event | Price | List to Sale | Price per Sq Ft |
|---|---|---|---|---|
| 02/17/2022 02/17/22 | Sold | $833,265 | +19.9% | $421 / Sq Ft |
| 05/04/2021 05/04/21 | Pending | -- | -- | -- |
| 04/15/2021 04/15/21 | For Sale | $695,000 | 0.0% | $351 / Sq Ft |
| 03/25/2021 03/25/21 | Pending | -- | -- | -- |
| 03/03/2021 03/03/21 | Price Changed | $695,000 | -13.1% | $351 / Sq Ft |
| 10/09/2020 10/09/20 | Price Changed | $799,900 | -8.6% | $404 / Sq Ft |
| 09/05/2020 09/05/20 | For Sale | $875,000 | -- | $442 / Sq Ft |
We collect this data history from publicly available records. To have your information removed, we recommend requesting removal directly through your county’s website.
| Year | Tax Paid | Tax Assessment Tax Assessment Total Assessment is a certain percentage of the fair market value that is determined by local assessors to be the total taxable value of land and additions on the property. | Land | Improvement |
|---|---|---|---|---|
| 2026 | $3,269 | $278,267 | $61,290 | $216,977 |
| 2025 | $3,176 | $272,812 | $60,089 | $212,723 |
| 2023 | $3,176 | $262,219 | $57,756 | $204,463 |
| 2022 | $3,057 | $257,078 | $56,624 | $200,454 |
| 2021 | $3,010 | $252,038 | $55,514 | $196,524 |
| 2020 | $2,978 | $249,454 | $54,945 | $194,509 |
| 2019 | $2,930 | $244,564 | $53,868 | $190,696 |
| 2018 | $2,873 | $239,769 | $52,812 | $186,957 |
| 2017 | $2,811 | $235,069 | $51,777 | $183,292 |
| 2016 | $2,784 | $230,461 | $50,762 | $179,699 |
| 2015 | $2,744 | $227,000 | $50,000 | $177,000 |
| 2014 | $2,241 | $192,568 | $47,251 | $145,317 |
Seller's Agent in 2022
Kathleen McDonald
BHHS Verani Realty Hampstead
(412) 638-9540
59 Total Sales
RR
Buyer's Agent in 2022
RachNH Realty Group
Keller Williams Realty-Metropolitan
(978) 494-4989
395 Total Sales
Source: PrimeMLS
MLS Number: 4827078
Disclaimer: Certain information contained herein is derived from information provided by parties other than Homes.com. All information provided is deemed reliable, but is not guaranteed to be accurate and should be independently verified.
Copyright 2026 PrimeMLS, Inc. All rights reserved. This information is deemed reliable, but not guaranteed. The data relating to real estate displayed on this display comes in part from the IDX Program of PrimeMLS. The information being provided is for consumers’ personal, non-commercial use and may not be used for any purpose other than to identify prospective properties consumers may be interested in purchasing.
Ask me questions while you tour the home.