NOT LISTED FOR SALE

Estimated Value: $606,000 - $727,000

4 Beds
1.5 Baths
1,744 Sq Ft
$379/Sq Ft Est. Value

Sale Details

Date Sold: October 17, 2019

Last sale price $384,000 $220 Per Sq Ft

Est. 72% increase in value since last sale

Current estimated payment $4,385 / mo

21 Days on Market

Highlights

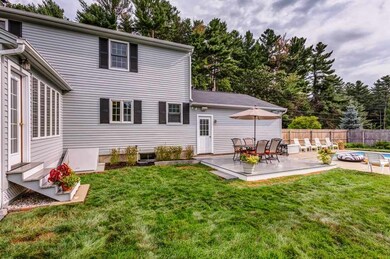
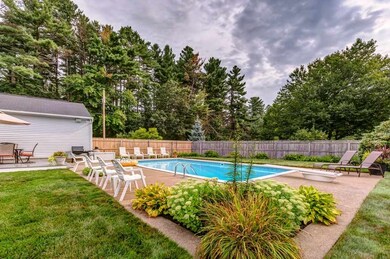
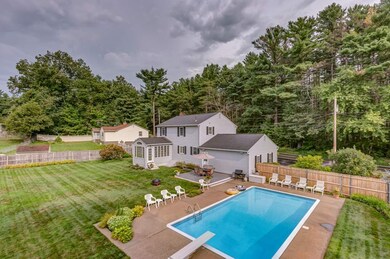
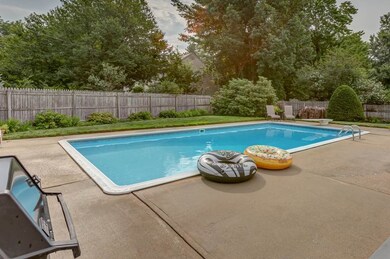
  • In Ground Pool
  • Wood Flooring
  • Patio
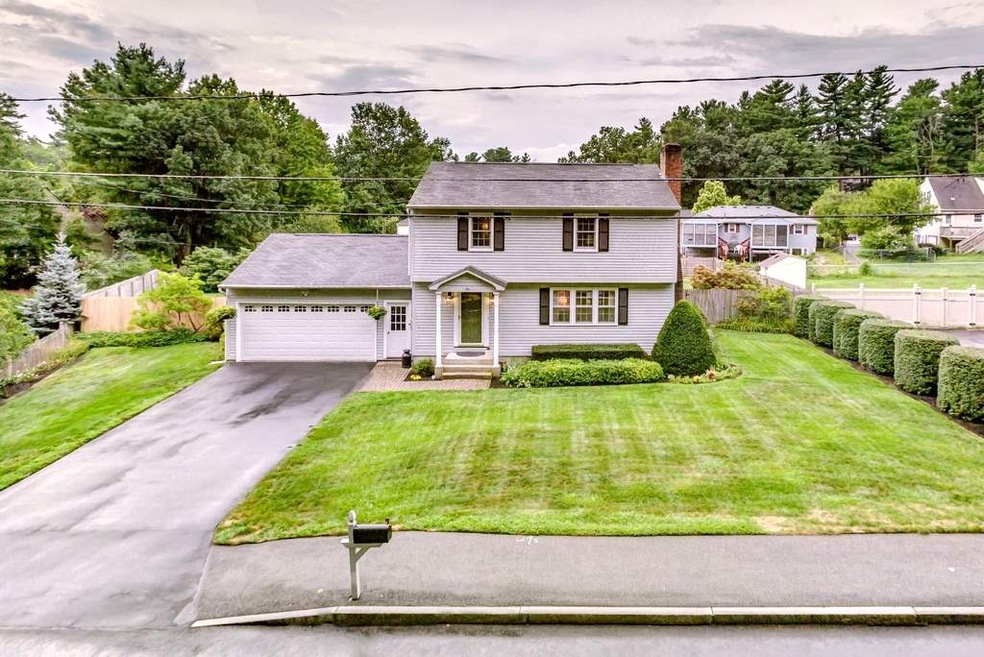
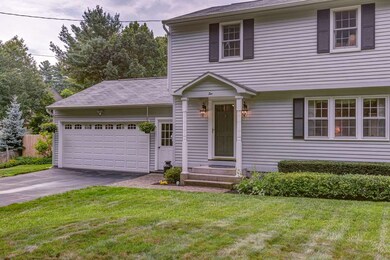
  • Colonial Architecture
  • 2 Car Direct Access Garage
  • Tankless Water Heater

About This Home

As of October 2019

Super clean and meticulously maintained, this home shines!

Last Agent to Sell the Property

Ken Phillips

Coldwell Banker Realty Nashua Brokerage Phone: 603-673-4000 License #060697 Listed on: 08/22/2019

Coldwell Banker Realty Nashua

Last Buyer's Agent

David Hansen

Keller Williams Realty-Metropolitan License #069214

Keller Williams Realty-Metropolitan
Create a Home Valuation Report for This Property
The Home Valuation Report is an in-depth analysis detailing your home's value as well as a comparison with similar homes in the area

Home Details

Home Type

  • Single Family

Est. Annual Taxes

  • $6,526

Year Built

  • Built in 1976

Lot Details

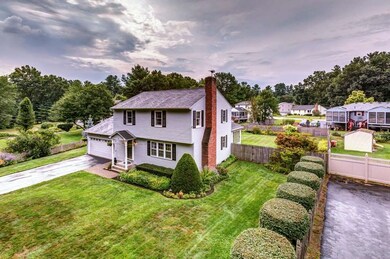
  • 16,117 Sq Ft Lot
  • Partially Fenced Property
  • Landscaped
  • Level Lot
  • Open Lot
  • Irrigation
  • Garden
  • Property is zoned R18

Parking

  • 2 Car Direct Access Garage
  • Dry Walled Garage
  • Driveway

Home Design

  • Colonial Architecture
  • Garrison Architecture
  • Concrete Foundation
  • Poured Concrete
  • Wood Frame Construction
  • Architectural Shingle Roof
  • Wood Siding

Interior Spaces

  • 2-Story Property

Flooring

  • Wood
  • Carpet

Bedrooms and Bathrooms

  • 4 Bedrooms

Partially Finished Basement

  • Basement Fills Entire Space Under The House
  • Walk-Up Access
  • Connecting Stairway
  • Basement Storage

Eco-Friendly Details

  • ENERGY STAR Qualified Equipment for Heating

Outdoor Features

  • In Ground Pool
  • Patio

Schools

  • Charlotte Ave Elementary School
  • Pennichuck Junior High School
  • Nashua High School North

Utilities

  • Wall Furnace
  • Baseboard Heating
  • Heating System Uses Natural Gas
  • 100 Amp Service
  • Gas Available
  • Tankless Water Heater
  • Gas Water Heater
  • High Speed Internet
  • Cable TV Available

Listing and Financial Details

  • Tax Lot 184
  • 21% Total Tax Rate

Home Details

Home Type

Single Family

Est. Annual Taxes

$6,526

Year Built

Built in 1976

Lot Details

0.37 Acres

Parking

2

Listing Details

  • Status Detail: Closed
  • Style: Colonial, Garrison
  • Directions: Henry Borque Highway to Manchester St to Tinker Rd
  • Assessment Amount: 307700
  • Assessment Year: 2018
  • Construction: Existing
  • Total Stories: 2
  • Price Per Sq Ft: 220.18
  • Property Class: Residential
  • Property Type: Single Family
  • Year Built: 1976
  • List Agent: 14549
  • Special Features: None
  • Property Sub Type: Detached
  • Stories: 2

Interior Features

  • Equipment: Irrigation System
  • Total Bedrooms: 4
  • Flooring: Carpet, Hardwood
  • Total Bathrooms: 2
  • Half Bathrooms: 1
  • Full Bathrooms: 1
  • Basement: Yes
  • Basement Access Type: Walk-up
  • Basement Description: Bulkhead, Concrete, Concrete Floor, Full, Partially Finished, Stairs - Interior, Storage Space
  • Level 1: Level 1: Dining Room, Level 1: Kitchen, Level 1: Living Room, Level 1: Sunroom
  • Level 2: Level 2: Bedroom, Level 2: Primary Bedroom
  • Room 1: Kitchen, 12x12.6, On Level: 1
  • Room 2: Dining Room, 11.4x12.5, On Level: 1
  • Room 3: Living Room, 12.5x19.9, On Level: 1
  • Room 4: Sunroom, 10.2x13.7, On Level: 1
  • Room 5: 2, 12.8x13.9
  • Room 6: Bedroom, 10.1x13.4, On Level: 2
  • Room 7: Bedroom, 9.8x10.10, On Level: 2
  • Room 8: Bedroom, 9.4x12.8, On Level: 2
  • Sq Ft - Apx Finished AG: 1744
  • Sq Ft - Apx Finished BG: 390
  • Sq Ft - Apx Total: 2290
  • Sq Ft - Apx Total Finished: 2134
  • Sq Ft - Apx Unfinished BG: 156

Exterior Features

  • Construction: Wood Frame
  • Driveway: Paved
  • Exterior: Wood Siding
  • Foundation: Concrete, Poured Concrete
  • Road Frontage: TBD
  • Roads: Public
  • Roof: Shingle - Architectural
  • Easements: Yes
  • Features Exterior: Fence - Partial, Garden Space, Patio, Pool - In Ground

Garage/Parking

  • Garage Capacity: 2
  • Parking: Driveway, Garage, Paved
  • Garage Type: Attached
  • Garage: Yes
  • Garage Description: Direct Entry, Finished

Utilities

  • Electric: 100 Amp, Circuit Breaker(s)
  • Sewer: Public
  • Water: Public
  • Water Heater: Gas, On Demand, Tankless
  • Heating Fuel: Gas - Natural
  • Heating: Baseboard, Energy Star System, Wall Furnace
  • Utilities: Cable, Gas - On-Site, Internet - Cable

Schools

  • Elementary School: Charlotte Ave Elem School
  • High School: Nashua High School North

Lot Info

  • Map: 0000-G
  • Lot: 184
  • Lot Sq Ft: 16117
  • Lot Acres: 0.37
  • Lot Description: Landscaped, Level, Open
  • Surveyed: Unknown
  • Zoning: R18
  • Deed Book: 2614
  • Deed Page: 620
  • Deed Recorded Type: Warranty

Tax Info

  • Tax Rate: 21.21
  • Tax Gross Amount: 6526
  • Tax Year: 2018

MLS Schools

  • School District: Nashua School District
  • School Middle Jr: Pennichuck Junior High School

Ownership History

We collect this data history from publicly available records. To have your information removed, we recommend requesting removal directly through your county’s website.

Date Name Owned For Owner Type

Purchase Details

Closed on
Sep 20, 2024
Sold by
Dipaolo Katherine
Bought by
Current Estimated Value
$661,369

Home Financials for this Owner

Home Financials are based on the most recent Mortgage that was taken out on this home.
Original Mortgage
$466,525
Interest Rate
6.46%
Mortgage Type
Stand Alone Refi Refinance Of Original Loan

Purchase Details

Closed on
Jul 13, 2020
Sold by
Dipaolo John
Bought by
Dipaolo John and Dipaolo Katherine

Home Financials for this Owner

Home Financials are based on the most recent Mortgage that was taken out on this home.
Original Mortgage
$364,800
Interest Rate
3.2%
Mortgage Type
New Conventional

Purchase Details

Listed on
Aug 22, 2019
Closed on
Oct 16, 2019
Sold by
Navin Terrance and Navin Kathy
Bought by
Dipaolo John
Seller's Agent
Ken Phillips
Coldwell Banker Realty Nashua
Buyer's Agent
David Hansen
Keller Williams Realty-Metropolitan
List Price
$379,900
Sold Price
$384,000
Premium/Discount to List
$4,100
1.08%

Home Financials for this Owner

Home Financials are based on the most recent Mortgage that was taken out on this home.
Avg. Annual Appreciation
8.25%
Original Mortgage
$364,800
Interest Rate
3.5%
Mortgage Type
Purchase Money Mortgage

Purchase Details

Closed on
Jun 16, 1978
Bought by
Navin Terrance and Navin Kathy
Source: Public Records

Home Values in the Area

Source: Public Records

Average Home Value in this Area


Source: Public Records

Agents Specializing in Northeast Nashua, NH

See All Agents

Purchase History

We collect this data history from publicly available records. To have your information removed, we recommend requesting removal directly through your county’s website.

Date Buyer Sale Price Title Company
-- None Available
Dipaolo John -- None Available
Dipaolo John $384,000 --
Navin Terrance -- --
Source: Public Records

Mortgage History

We collect this data history from publicly available records. To have your information removed, we recommend requesting removal directly through your county’s website.

Date Status Borrower Loan Amount
Open $474,500
Closed -- $466,525
Previous Owner Dipaolo John $363,000
Previous Owner Dipaolo John $364,800
Previous Owner -- $364,800
Previous Owner Navin Kathy $240,000
Source: Public Records

Property History

We collect this data history from publicly available records. To have your information removed, we recommend requesting removal directly through your county’s website.

Date Event Price List to Sale Price per Sq Ft
10/17/2019 10/17/19 Sold $384,000 +1.1% $220 / Sq Ft
09/12/2019 09/12/19 Pending -- -- --
09/10/2019 09/10/19 For Sale $379,900 0.0% $218 / Sq Ft
08/26/2019 08/26/19 Pending -- -- --
08/22/2019 08/22/19 For Sale $379,900 -- $218 / Sq Ft
Source: PrimeMLS

Tax History

We collect this data history from publicly available records. To have your information removed, we recommend requesting removal directly through your county’s website.

Year Tax Paid Tax Assessment Tax Assessment Total Assessment is a certain percentage of the fair market value that is determined by local assessors to be the total taxable value of land and additions on the property. Land Improvement
2025 $9,049 $537,700 $179,700 $358,000
2024 $8,549 $537,700 $179,700 $358,000
2023 $7,819 $428,900 $143,700 $285,200
2022 $7,750 $428,900 $143,700 $285,200
2021 $7,349 $316,500 $100,600 $215,900
2020 $7,000 $309,600 $100,600 $209,000
2019 $6,696 $307,700 $100,600 $207,100
2018 $6,526 $307,700 $100,600 $207,100
2017 $6,435 $249,500 $74,800 $174,700
2016 $6,255 $249,500 $74,800 $174,700
2015 $6,120 $249,500 $74,800 $174,700
2014 $6,000 $249,500 $74,800 $174,700
Source: Public Records

Agents Affiliated with this Home

  • Section Image
  • Section Image
See All Agents

Map

Source: PrimeMLS

MLS Number: 4772381

PrimeMLS

APN: NASH-000000-000000-000184G

Your Personal Tour Guide

Ask me questions while you tour the home.