NOT LISTED FOR SALE
3 Beds
2 Baths
1,524 Sq Ft
1.55 Acre Lot

Sale Details

Date Sold: January 28, 2013

Last sale price $147,300 $97 Per Sq Ft

Highlights

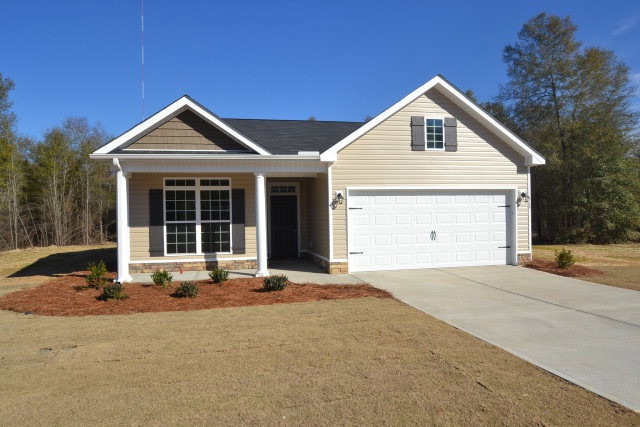
  • Built in 2012 | Newly Remodeled
  • Ranch Style House
  • Combination Kitchen and Living
  • Wooded Lot
  • Wood Flooring
  • No HOA

About This Home

As of January 2013

$4,000 buyer incentive!! Additional $1,000 for active military, police, & firefighters. Great split room floor plan that is perfect for entertaining with an open Kitchen/Family Room concept...luxury master bath!! $99 EARNEST MONEY SECURES HOME!!

Last Agent to Sell the Property

Lisa Paige

Keystone Real Estate Company Listed on: 10/30/2012
Create a Home Valuation Report for This Property
The Home Valuation Report is an in-depth analysis detailing your home's value as well as a comparison with similar homes in the area

Home Details

Home Type

  • Single Family

Year Built

  • Built in 2012 | Newly Remodeled

Lot Details

  • 1.55 Acre Lot
  • Landscaped
  • Level Lot
  • Front and Back Yard Sprinklers
  • Wooded Lot

Parking

  • 2 Car Attached Garage
  • Garage Door Opener
  • Driveway

Home Design

  • Ranch Style House
  • Slab Foundation
  • Shingle Roof
  • Composition Roof
  • Aluminum Siding
  • Vinyl Siding

Interior Spaces

  • 1,524 Sq Ft Home
  • Ceiling Fan
  • Insulated Windows
  • Combination Kitchen and Living
  • Fire and Smoke Detector

Kitchen

  • Eat-In Kitchen
  • Range
  • Microwave
  • Dishwasher

Flooring

  • Wood
  • Carpet
  • Vinyl

Bedrooms and Bathrooms

  • 3 Bedrooms
  • Walk-In Closet
  • 2 Full Bathrooms

Attic

  • Storage In Attic
  • Pull Down Stairs to Attic

Outdoor Features

  • Patio

Schools

  • Redcliffe Elementary School
  • Jackson Middle School
  • Silver Bluff High School

Utilities

  • Forced Air Heating and Cooling System
  • Heat Pump System
  • Underground Utilities
  • Electric Water Heater
  • Septic Tank

Community Details

  • No Home Owners Association
  • Built by Keystone
  • Tower Landing Subdivision

Listing and Financial Details

  • Home warranty included in the sale of the property
  • $2,800 Seller Concession

Home Details

Home Type

Single Family

Year Built

Built in 2012 | Newly Remodeled

Lot Details

1.55 Acres

Parking

2

Listing Details

  • Cooling System: Central Air, Electric, Heat Pump
  • Property Type: Residential
  • Property Sub Type: Single Family Residence
  • Architectural Style: Ranch
  • Unit Levels: One
  • Lot Size Acres: 1.55
  • Road Surface Type: Paved
  • Horses: No
  • Subdivision Name: Tower Landing
  • Above Grade Finished Sq Ft: 1524.0
  • Garage Yn: Yes
  • New Construction: Yes
  • General Property Info:List PriceSqFt: 96.65
  • Appliances Microwave: Yes
  • Special Features: NewHome

Interior Features

  • Interior Amenities: Smoke Detector(s), Walk-In Closet(s), Bedroom on 1st Floor, Ceiling Fan(s), Primary Downstairs, Eat-in Kitchen, Pantry
  • Appliances: Microwave, Range, Dishwasher, Electric Water Heater
  • Flooring: Carpet, Hardwood, Vinyl
  • Full Bathrooms: 2
  • Total Bedrooms: 3
  • Fireplace: No
  • ResoLivingAreaSource: Builder
  • Attic Features:Pull Down Stair: Yes
  • KitchenDining Features:Pantry: Yes
  • Appliances Dishwasher: Yes
  • Appliances Range: Yes
  • Interior Features:Ceiling Fan(s): Yes
  • Interior Features:Smoke Detector(s): Yes
  • Interior Features:Walk-In Closet(s): Yes
  • Attic Features:Storage Only: Yes
  • KitchenDining Features:Eat-in Kitchen: Yes
  • Interior Features:Bedroom on 1st Floor: Yes
  • Interior Features:Primary Downstairs: Yes
  • KitchenDining Features:KitchenFamily Room Combo: Yes
  • Appliances:Electric Water Heater: Yes

Exterior Features

  • Builder Name: Keystone
  • ExteriorFeatures: Insulated Windows
  • Roof: Composition, Shingle
  • Construction Type: Aluminum Siding, Drywall, Vinyl Siding
  • Foundation Details: Slab
  • Patio And Porch Features: Patio
  • Home Warranty: Yes
  • Construction Materials:Vinyl Siding: Yes
  • Lot Features:Landscaped: Yes
  • Lot Features:Sprinklers In Front: Yes
  • Lot Features:Sprinklers In Rear: Yes
  • Patio And Porch Features:Patio2: Yes
  • Lot Features:Level: Yes
  • Lot Features:Wooded: Yes
  • Exterior Features:Insulated Windows: Yes
  • General Property Info:Accessibility Features: No
  • Construction Materials:Drywall: Yes
  • Construction Materials:Aluminum Siding: Yes

Garage/Parking

  • Garage Spaces: 2.0
  • Parking Features: Attached, Driveway, Garage Door Opener, Paved
  • Attached Garage: Yes
  • General Property Info:Garage: Yes
  • General Property Info:Garage Spaces: 2.0
  • Parking Features:Attached: Yes
  • Parking Features:Driveway: Yes
  • Parking Features:Garage Door Opener: Yes
  • Parking Features:Paved: Yes

Utilities

  • Sewer: Other, Septic Tank
  • Utilities: Underground Utilities
  • Heating: Electric, Forced Air, Heat Pump
  • Water Source: Other, Public
  • Cooling Y N: Yes
  • Heating Yn: Yes
  • Heating:Forced Air: Yes
  • Sewer Septic Tank: Yes
  • Heating:Electric: Yes
  • Heating:Heat Pump: Yes

Condo/Co-op/Association

  • Association: No

Association/Amenities

  • General Property Info:Association: No

Schools

  • High School: Silver Bluff
  • Middle Or Junior School: Jackson

Lot Info

  • Lot Features: Wooded, Landscaped, Level, Sprinklers In Front, Sprinklers In Rear
  • Parcel #: 0
  • Lot Size Sq Ft: 67518.0
  • ResoLotSizeUnits: Acres

Building Info

  • Year Built: 2012

MLS Schools

  • Elementary School: Redcliffe

Property History

We collect this data history from publicly available records. To have your information removed, we recommend requesting removal directly through your county’s website.

Date Event Price List to Sale Price per Sq Ft
01/28/2013 01/28/13 Sold $147,300 0.0% $97 / Sq Ft
10/30/2012 10/30/12 Pending -- -- --
10/30/2012 10/30/12 For Sale $147,300 -- $97 / Sq Ft
Source: Aiken Association of REALTORS®

Agents Affiliated with this Home

See All Agents

Map

Source: Aiken Association of REALTORS®

MLS Number: 79812

Aiken Association of REALTORS®
Your Personal Tour Guide

Ask me questions while you tour the home.