R
Seller's Agent in 2025
Ravi Pal
PB RE Group Corp
(917) 561-8706
12 Total Sales
Estimated Value: $958,901 - $1,194,000
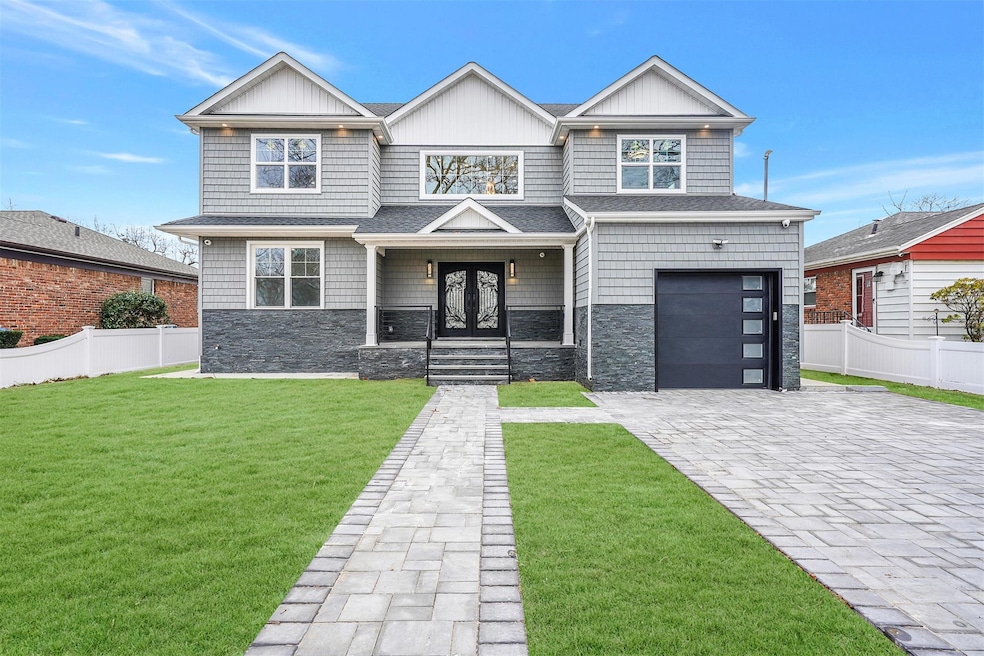
Welcome to 10 Trafalgar, a brand-new, beautifully crafted residence located in the heart of Valley Stream. This stunning home showcases luxurious materials and meticulous design in every detail.
As you step through the custom iron entry door, you are greeted by a grand foyer that sets the tone for the elegance throughout. The first floor features soaring ceilings and is adorned with gorgeous porcelain tiles, creating an open and sophisticated living space.
The chef’s kitchen is a true showstopper, complete with quartz countertops and backsplash, pot filler, double oven stove, and top-of-the-line appliances—perfect for everyday living and entertaining with a pantry for storage. A spacious first-floor bedroom includes a full bathroom and ample storage, ideal for guests or multigenerational living. Adding to the charm, custom ceiling designs span across the entire floor, enhancing the home's luxurious feel.
Upstairs, the second floor offers four generous bedrooms and two full bathrooms, including a primary suite that features his-and-her walk-in closets and a spa-like bathroom retreat.
The finished basement includes a half bathroom and outside separate entrance (OSE), offering potential for recreation or additional living space.
Additional highlights include an attached one-car garage with convenient interior access, plus a private driveway providing plenty of parking.
Experience the perfect blend of modern luxury and thoughtful functionality—your dream home awaits at 10 Trafalgar.
Last Agent to Sell the Property
PB RE Group Corp Brokerage Phone: 516-254-7777 License #10301221179 Listed on: 03/13/2025
We collect this data history from publicly available records. To have your information removed, we recommend requesting removal directly through your county’s website.
We collect this data history from publicly available records. To have your information removed, we recommend requesting removal directly through your county’s website.
| Date | Buyer | Sale Price | Title Company |
|---|---|---|---|
| $990,000 | Wall Street Abstract | ||
| $412,495 | Old Republic Natl Ttl Ins Co |
We collect this data history from publicly available records. To have your information removed, we recommend requesting removal directly through your county’s website.
| Date | Status | Borrower | Loan Amount |
|---|---|---|---|
| Open | $792,000 |
We collect this data history from publicly available records. To have your information removed, we recommend requesting removal directly through your county’s website.
| Date | Event | Price | List to Sale | Price per Sq Ft | Prior Sale |
|---|---|---|---|---|---|
| 05/16/2025 05/16/25 | Sold | $990,000 | -23.8% | $321 / Sq Ft | |
| 03/25/2025 03/25/25 | Pending | -- | -- | -- | |
| 03/13/2025 03/13/25 | For Sale | $1,299,000 | +215.3% | $421 / Sq Ft | |
| 04/25/2023 04/25/23 | Sold | $412,000 | -0.7% | $373 / Sq Ft | View Prior Sale |
| 03/17/2023 03/17/23 | Pending | -- | -- | -- | |
| 03/08/2023 03/08/23 | For Sale | $415,000 | -- | $375 / Sq Ft |
We collect this data history from publicly available records. To have your information removed, we recommend requesting removal directly through your county’s website.
| Year | Tax Paid | Tax Assessment Tax Assessment Total Assessment is a certain percentage of the fair market value that is determined by local assessors to be the total taxable value of land and additions on the property. | Land | Improvement |
|---|---|---|---|---|
| 2026 | $9,304 | $452 | $216 | $236 |
| 2025 | $9,304 | $452 | $216 | $236 |
| 2024 | $1,843 | $452 | $216 | $236 |
| 2023 | $9,597 | $452 | $216 | $236 |
| 2022 | $9,597 | $452 | $216 | $236 |
| 2021 | $13,944 | $433 | $207 | $226 |
| 2020 | $10,180 | $754 | $499 | $255 |
| 2019 | $10,085 | $754 | $499 | $255 |
| 2018 | $9,472 | $754 | $0 | $0 |
| 2017 | $6,821 | $754 | $499 | $255 |
| 2016 | $8,543 | $754 | $499 | $255 |
| 2015 | $1,689 | $754 | $499 | $255 |
| 2014 | $1,689 | $754 | $499 | $255 |
| 2013 | $1,572 | $754 | $499 | $255 |
R
Seller's Agent in 2025
Ravi Pal
PB RE Group Corp
(917) 561-8706
12 Total Sales
A
Seller Co-Listing Agent in 2025
Ankush Pal
PB RE Group Corp
13 Total Sales
E
Seller's Agent in 2023
Eric Jarvis
Voro LLC
12 Total Sales
Source: OneKey® MLS
MLS Number: 835127

APN: 2035-42-272-00-0003-0
Disclaimer: Certain information contained herein is derived from information provided by parties other than Homes.com. All information provided is deemed reliable, but is not guaranteed to be accurate and should be independently verified.
The data relating to real estate for sale or lease on this web site comes in part from OneKey® MLS. Real estate listings held by brokerage firms other than Ten-X are marked with the OneKey® MLS logo or an abbreviated logo and detailed information about them includes the name of the listing broker.
Based on information submitted to the MLS GRID. All data is obtained from various sources and may not have been verified by broker or MLS GRID. Supplied Open House Information is subject to change without notice. All information should be independently reviewed and verified for accuracy. Properties may or may not be listed by the office/agent presenting the information. Some IDX listings have been excluded from this website. IDX information is provided exclusively for personal, non-commercial use, and may not be used for any purpose other than to identify prospective properties consumers may be interested in purchasing.
Information is deemed reliable but not guaranteed.
Copyright 2026 OneKey® MLS. All rights reserved.
Based on information submitted to the MLS GRID
Listings courtesy of OneKey® MLS as distributed by MLS GRID
Ask me questions while you tour the home.