
PENDING
NEW CONSTRUCTION
$20K PRICE INCREASE
10 Trinity Ct Barnegat, NJ 08005
Barnegat Township NeighborhoodEstimated payment $4,638/month
Total Views
5,075
3
Beds
3.5
Baths
2,235
Sq Ft
$344
Price per Sq Ft
Highlights
- New Construction
- Attic
- Entrance Foyer
- Rambler Architecture
- Porch
- Ceramic Tile Flooring
About This Home
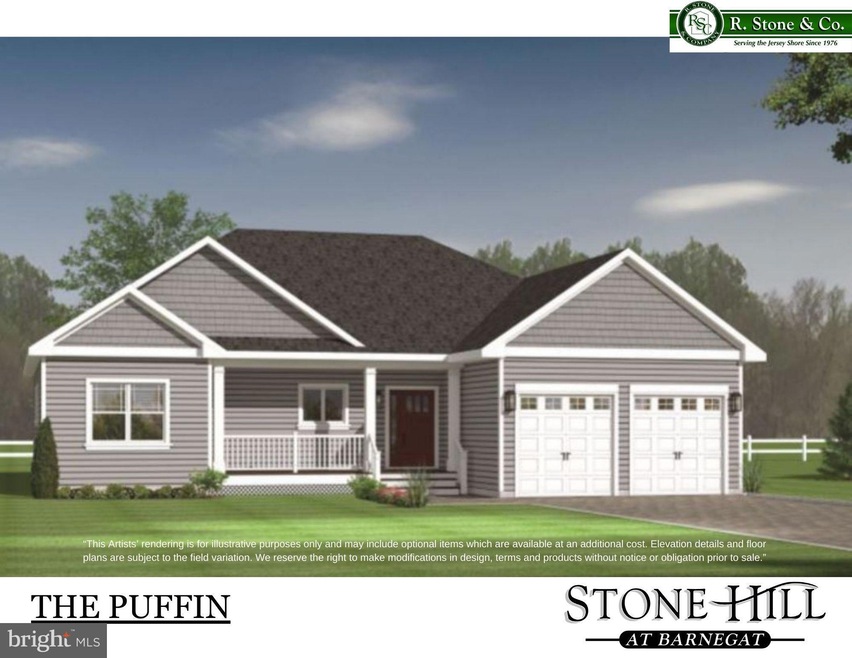
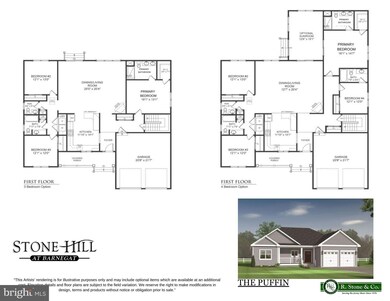
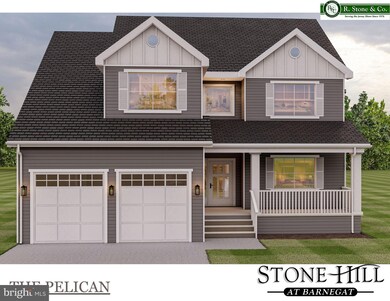
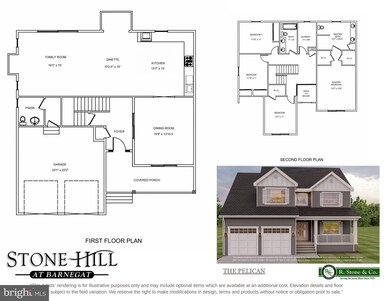
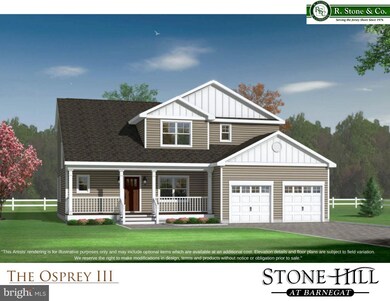
New Construction TBB — Exciting new cul-de-sac development featuring 9 large lots & 6 models to choose from. This featured Puffin model has 4 bedrooms, 3.5 baths and a full Superior Basement with 8-foot ceilings. Inside, you'll find high-end finishes throughout, including granite countertops, rich wood cabinetry, Kohler fixtures, stainless steel appliances, & durable LVT & ceramic tile flooring. 9-foot ceilings on the first floor and zoned HVAC. Every home is To-Be-Built, giving you the opportunity to personalize your space, all backed by a 10-year home builder warranty for added peace of mind. Select lots offer walk-out basements. Builder incentive available for financing! Room sizes are approximate. Secure your reservation today!
Listing Agent
(732) 473-1700 george@rbbre.com RE/MAX at Barnegat Bay - Toms River Brokerage Phone: 7324731700 Listed on: 04/08/2025
Home Details
Home Type
- Single Family
Year Built
- Built in 2025 | New Construction
HOA Fees
- $42 Monthly HOA Fees
Parking
- Driveway
Home Design
- Rambler Architecture
- Shingle Roof
- Vinyl Siding
Interior Spaces
- 2,235 Sq Ft Home
- Property has 1 Level
- Ceiling height of 9 feet or more
- Entrance Foyer
- Ceramic Tile Flooring
- Unfinished Basement
- Basement Fills Entire Space Under The House
- Attic
Kitchen
- Stove
- Microwave
- Dishwasher
Bedrooms and Bathrooms
- 3 Main Level Bedrooms
Outdoor Features
- Porch
Utilities
- Forced Air Zoned Heating and Cooling System
- Heating System Uses Natural Gas
- Natural Gas Water Heater
Community Details
- Stone Hill At Barnegat Subdivision
Map
Create a Home Valuation Report for This Property
The Home Valuation Report is an in-depth analysis detailing your home's value as well as a comparison with similar homes in the area
Home Values in the Area
Average Home Value in this Area
Tax History
We collect this data history from publicly available records. To have your information removed, we recommend requesting removal directly through your county’s website.
| Year | Tax Paid | Tax Assessment Tax Assessment Total Assessment is a certain percentage of the fair market value that is determined by local assessors to be the total taxable value of land and additions on the property. | Land | Improvement |
|---|---|---|---|---|
| 2025 | $4,478 | $68,742 | $3,888 | $64,854 |
| 2024 | $4,309 | $61,880 | $3,500 | $58,380 |
| 2023 | $4,146 | $58,648 | $3,470 | $55,178 |
| 2022 | $4,146 | $49,488 | $2,928 | $46,560 |
| 2021 | $3,397 | $45,590 | $2,697 | $42,893 |
| 2020 | $3,208 | $42,327 | $2,504 | $39,823 |
| 2019 | $3,175 | $42,182 | $2,504 | $39,678 |
| 2018 | $3,205 | $43,401 | $2,576 | $40,825 |
| 2017 | $3,058 | $42,318 | $2,512 | $39,806 |
| 2016 | $2,991 | $42,318 | $2,512 | $39,806 |
| 2015 | $3,470 | $41,896 | $2,512 | $39,384 |
| 2014 | $3,307 | $41,896 | $2,512 | $39,384 |
Source: Public Records
Property History
We collect this data history from publicly available records. To have your information removed, we recommend requesting removal directly through your county’s website.
| Date | Event | Price | List to Sale | Price per Sq Ft |
|---|---|---|---|---|
| 07/29/2025 07/29/25 | Pending | -- | -- | -- |
| 07/24/2025 07/24/25 | Price Changed | $769,900 | +1.3% | $344 / Sq Ft |
| 06/05/2025 06/05/25 | Price Changed | $759,900 | +1.3% | $340 / Sq Ft |
| 04/08/2025 04/08/25 | For Sale | $749,900 | -- | $336 / Sq Ft |
Source: Bright MLS
About the Listing Agent
Experience. Expertise. Results.
When buying or selling real estate, experience matters. Patrick and The Meehan Group combine the strength of a collaborative team with the personalized service every client deserves. Backed by a network of highly trained real estate professionals across multiple offices, they are committed to making every transaction as seamless and successful as possible.
Since becoming a licensed REALTOR® in 2005, Patrick has built a reputation for exceptional
Patrick's Other Listings
Source: Bright MLS
MLS Number: NJOC2033052
Disclaimer: Certain information contained herein is derived from information provided by parties other than Homes.com. All information provided is deemed reliable, but is not guaranteed to be accurate and should be independently verified.
The data relating to real estate for sale on this website appears in part through the BRIGHT Internet Data Exchange program, a voluntary cooperative exchange of property listing data between licensed real estate brokerage firms, and is provided by BRIGHT through a licensing agreement.
Listing information is from various brokers who participate in the Bright MLS IDX program and not all listings may be visible on the site.
The property information being provided on or through the website is for the personal, non-commercial use of consumers and such information may not be used for any purpose other than to identify prospective properties consumers may be interested in purchasing.
Some properties which appear for sale on the website may no longer be available because they are for instance, under contract, sold or are no longer being offered for sale.
Property information displayed is deemed reliable but is not guaranteed.
Copyright 2026 Bright MLS, Inc.
Nearby Homes
- 9 Trinity Ct
- 3 Trinity Ct
- 7 Trinity Ct
- 4 Trinity Ct
- 6 Trinity Ct
- 0 Trinity Ct Unit Pelican Model
- 0 Trinity Ct Unit Willet Model
- 0 Trinity Ct Unit PUFFIN MODEL
- 0 Trinity Ct Unit EGRET MODEL
- 0 Trinity Ct Unit PUFFIN MODEL
- 0 Trinity Ct Unit BLUE HERON MODEL
- 37 Hannah Lee Rd
- 20 Hannah Lee Rd
- 40 Gunning River Rd
- 83 Gunning River Rd
- 43 Tiller Dr
- 809 W Bay Ave
- 201 Pacific Ave
- 170 Gunning River Rd
- 12 Jamie Ct
Your Personal Tour Guide
Ask me questions while you tour the home.