
$759,900
PENDING NEW CONSTRUCTION

Estimated payment $4,906/month

Total Views 8,591
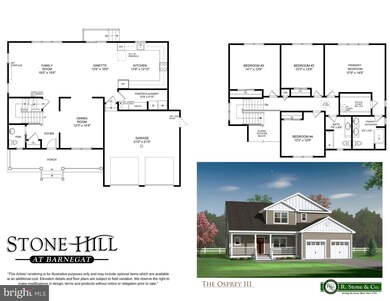
4 Beds
2.5 Baths
2,594 Sq Ft
$293 Price per Sq Ft

Highlights

  • New Construction
  • Formal Dining Room
  • Walk-In Closet
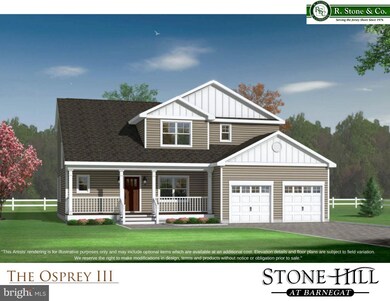
  • Colonial Architecture
  • 2 Car Attached Garage
  • Laundry Room

About This Home

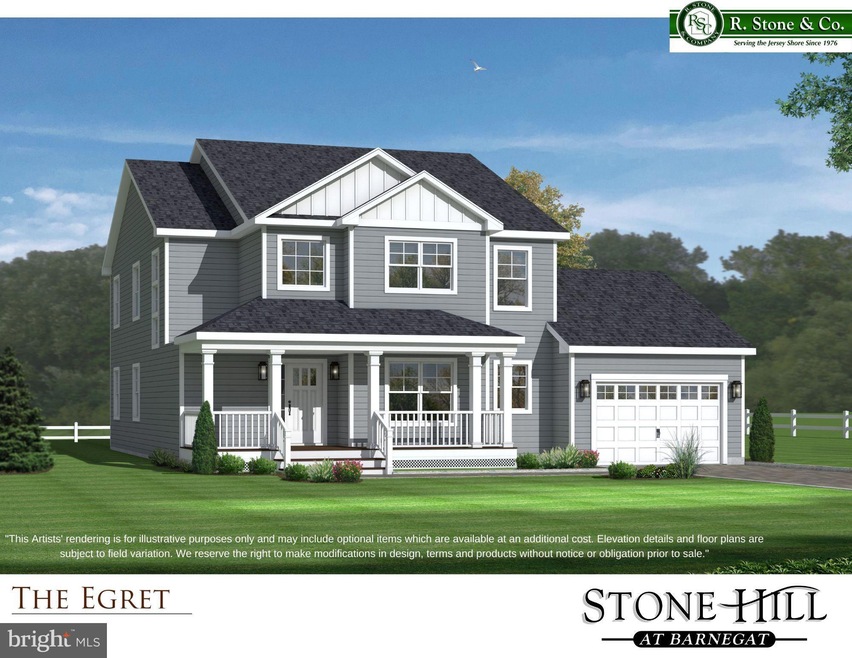
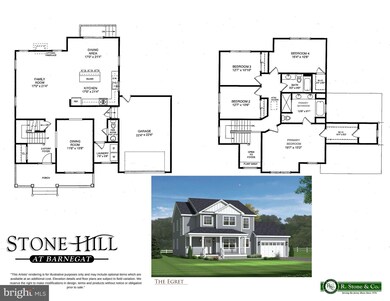
New Construction TBB — Exciting new cul-de-sac development featuring 9 large lots & 6 models to choose from. This featured Egret model has 4 bedrooms, 2.5 baths and a full Superior Basement with 8-foot ceilings. Inside, you'll find high-end finishes throughout, including granite countertops, rich wood cabinetry, Kohler fixtures, stainless steel appliances, & durable LVT & ceramic tile flooring. 9-foot ceilings on the first floor and zoned HVAC. Every home is To-Be-Built, giving you the opportunity to personalize your space, all backed by a 10-year home builder warranty for added peace of mind. Select lots offer walk-out basements. Builder incentive available! Room sizes are approximate. Secure your reservation today!

Listing Agent

Patrick Meehan Jr.

(732) 473-1700 george@rbbre.com RE/MAX at Barnegat Bay - Toms River Brokerage Phone: 7324731700 Listed on: 03/24/2025

Home Details

Home Type

  • Single Family

Year Built

  • Built in 2025 | New Construction

Lot Details

  • Property is in excellent condition

HOA Fees

  • $42 Monthly HOA Fees

Parking

  • 2 Car Attached Garage
  • Front Facing Garage
  • Driveway

Home Design

  • Colonial Architecture

Interior Spaces

  • 2,594 Sq Ft Home
  • Property has 2 Levels
  • Family Room
  • Formal Dining Room
  • Unfinished Basement
  • Basement Fills Entire Space Under The House
  • Laundry Room

Bedrooms and Bathrooms

  • 4 Bedrooms
  • Walk-In Closet

Utilities

  • Forced Air Zoned Heating and Cooling System
  • Heating System Uses Natural Gas
  • Natural Gas Water Heater

Community Details

  • Stone Hill At Barnegat Subdivision

Home Details

Home Type

Single Family

Year Built

Built in 2025 | New Construction

Lot Details

0 Sq Ft Lot

HOA Fees

$42 per month

Parking

2

Listing Details

  • Property Type: Residential
  • Structure Type: Detached
  • Architectural Style: Colonial
  • Ownership: Fee Simple
  • Inclusions: Dishwasher; Gas Cooking; Microwave; Stove
  • New Construction: Yes
  • Story List: Main, Upper 1
  • Year Built: 2025
  • Automatically Close On Close Date: No
  • Special Features: NewHome
  • Property Sub Type: Detached

Interior Features

  • Interior Amenities: Combination Kitchen/Dining, Formal/Separate Dining Room, Walk-In Closet(s)
  • Foundation Details: Other
  • Levels Count: 2
  • Room List: Dining Room, Primary Bedroom, Bedroom 2, Bedroom 3, Bedroom 4, Kitchen, Family Room, Laundry, Primary Bathroom, Full Bath, Half Bath
  • Basement: Yes
  • Basement Type: Full, Unfinished
  • Total Sq Ft: 2594
  • Living Area Sq Ft: 2594
  • Price Per Sq Ft: 292.95
  • Above Grade Finished Sq Ft: 2594
  • Above Grade Finished Area Units: Square Feet

Beds/Baths

  • Bedrooms: 4
  • Total Bathrooms: 3
  • Full Bathrooms: 2
  • Half Bathrooms: 1
  • Main Level Bathrooms: 1.00
  • Upper Level Bathrooms: 2
  • Upper Level Bathrooms: 2.00
  • Main Level Half Bathrooms: 1

Exterior Features

  • Other Structures: Above Grade
  • Construction Completed: No
  • Water Access: No
  • Waterfront: No
  • Water Oriented: No
  • Pool: No Pool
  • Tidal Water: No
  • Water View: No

Garage/Parking

  • Garage Spaces: 2.00
  • Garage: Yes
  • Garage Features: Garage - Front Entry
  • Attached Garage Spaces: 2
  • Total Garage And Parking Spaces: 2
  • Type Of Parking: Driveway, Attached Garage

Utilities

  • Central Air Conditioning: Yes
  • Cooling Type: Central A/C, Zoned
  • Heating Fuel: Natural Gas
  • Heating Type: Forced Air, Zoned
  • Heating: Yes
  • Hot Water: Natural Gas
  • Sewer/Septic System: Public Sewer
  • Water Source: Public

Condo/Co-op/Association

  • HOA Fees: 500.00
  • HOA Fee Frequency: Annually
  • Condo Co-Op Association: No
  • HOA: Yes
  • Senior Community: No

Schools

  • School District Source: Listing Agent

Lot Info

  • Lot Size Units: Square Feet
  • Property Condition: Excellent
  • Zoning: RESIDENTIAL

Rental Info

  • Vacation Rental: No

Tax Info

  • Assessor Parcel Number: NO TAX RECORD
  • Tax Year: 2025

MLS Schools

  • School District Name: BARNEGAT TOWNSHIP PUBLIC SCHOOLS

Map

Create a Home Valuation Report for This Property
The Home Valuation Report is an in-depth analysis detailing your home's value as well as a comparison with similar homes in the area

Home Values in the Area

Source: Public Records

Average Home Value in this Area


Source: Public Records

Property History

We collect this data history from publicly available records. To have your information removed, we recommend requesting removal directly through your county’s website.

Date Event Price List to Sale Price per Sq Ft
07/23/2025 07/23/25 Pending -- -- --
03/24/2025 03/24/25 For Sale $759,900 -- $293 / Sq Ft
Source: Bright MLS

About the Listing Agent

Patrick Meehan Jr.

RE/MAX at Barnegat Bay - Toms River

(609) 739-9660

Section Image

Trust the experience, strength, and productivity of teamwork! Patrick is an expert in the area which he works. He has been a licensed Realtor since 2005 and in the marketing business for over 25 years. Patrick and his Group have achieved a level of success that speaks volumes. They take immense pride in their ability to offer expert advice, exceptional service, and salesmanship.

Patrick's Other Listings

  • 3 Trinity Ct, Barnegat, NJ 08005

    $739,900 New Construction

    • 3 Beds
    • 2.5 Baths
    • 2,120 Sq Ft
    • 3 Trinity Ct
    • Barnegat, NJ

    New Construction TBB — Exciting new cul-de-sac development featuring 9 large lots & 6 models to choose from. This featured model showcases a desirable first-floor master suite, along with 2 additional bedrooms, 2.5 baths, and a full Superior Basement with 8-foot ceilings. Inside, you'll find high-end finishes throughout, including granite countertops, rich wood cabinetry, Kohler fixtures,

    Patrick Meehan Jr. RE/MAX at Barnegat Bay - Toms River

    Section Image
  • 7 Trinity Ct, Barnegat, NJ 08005

    $729,900 New Construction

    • 3 Beds
    • 2.5 Baths
    • 2,120 Sq Ft
    • 7 Trinity Ct
    • Barnegat, NJ

    New Construction TBB — Exciting new cul-de-sac development featuring 9 large lots & 6 models to choose from. This featured model showcases a desirable first-floor master suite, along with 2 additional bedrooms, 2.5 baths, and a full Superior Basement with 8-foot ceilings. Inside, you'll find high-end finishes throughout, including granite countertops, rich wood cabinetry, Kohler fixtures,

    Patrick Meehan Jr. RE/MAX at Barnegat Bay - Toms River

    Section Image
  • 4 Trinity Ct, Barnegat, NJ 08005

    $755,000 New Construction

    • 3 Beds
    • 2.5 Baths
    • 2,120 Sq Ft
    • 4 Trinity Ct
    • Barnegat, NJ

    New Construction TBB -- Exciting new cul-de-sac development featuring 9 large lots & 6 models to choose from. This featured model showcases a desirable first-floor primary suite, along with 2 additional bedrooms, 2.5 baths, and a full Superior Basement with 8-foot ceilings. Inside, you'll find high-end finishes throughout, including granite countertops, rich wood cabinetry, Kohler fixtures,

    Patrick Meehan Jr. RE/MAX at Barnegat Bay

    Section Image
  • 9 Trinity Ct, Barnegat, NJ 08005

    $769,900 New Construction

    • 4 Beds
    • 2.5 Baths
    • 2,594 Sq Ft
    • 9 Trinity Ct
    • Barnegat, NJ

    New Construction TBB — Exciting new cul-de-sac development featuring 9 large lots & 6 models to choose from. This featured Egret model has 4 bedrooms, 2.5 baths and a full Superior Basement with 8-foot ceilings. Inside, you'll find high-end finishes throughout, including granite countertops, rich wood cabinetry, Kohler fixtures, stainless steel appliances, & durable LVT & ceramic tile flooring.

    Patrick Meehan Jr. RE/MAX at Barnegat Bay - Toms River

    Section Image
  • 10 Trinity Ct, Barnegat, NJ 08005

    $769,900 New Construction

    • 3 Beds
    • 3.5 Baths
    • 2,235 Sq Ft
    • 10 Trinity Ct
    • Barnegat, NJ

    New Construction TBB — Exciting new cul-de-sac development featuring 9 large lots & 6 models to choose from. This featured Puffin model has 4 bedrooms, 3.5 baths and a full Superior Basement with 8-foot ceilings. Inside, you'll find high-end finishes throughout, including granite countertops, rich wood cabinetry, Kohler fixtures, stainless steel appliances, & durable LVT & ceramic tile flooring.

    Patrick Meehan Jr. RE/MAX at Barnegat Bay - Toms River

    Section Image
  • 0 Trinity Ct Unit Willet Model, Barnegat, NJ 08005

    $755,000 New Construction

    • 3 Beds
    • 2.5 Baths
    • 2,100 Sq Ft
    • 0 Trinity Ct
    • Unit Willet Model
    • Barnegat, NJ

    New Construction TBB -- Exciting new cul-de-sac development featuring 9 large lots & 7 models to choose from. This featured Willet model has 3 bedrooms, 2.5 baths and a full Superior Basement with 8-foot ceilings. Inside, you'll find high-end finishes throughout, including granite countertops, rich wood cabinetry, Kohler fixtures, stainless steel appliances, & durable LVT & ceramic tile flooring.

    Patrick Meehan Jr. RE/MAX at Barnegat Bay

    Section Image
  • 0 Trinity Ct Unit PUFFIN MODEL, Barnegat, NJ 08005

    $755,000 New Construction

    • 3 Beds
    • 2.5 Baths
    • 1,895 Sq Ft
    • 0 Trinity Ct
    • Unit PUFFIN MODEL
    • Barnegat, NJ

    New Construction TBB — Exciting new cul-de-sac development featuring 9 large lots & 6 models to choose from. This featured Puffin model has 3 bedrooms, 2.5 baths and a full Superior Basement with 8-foot ceilings. Inside, you'll find high-end finishes throughout, including granite countertops, rich wood cabinetry, Kohler fixtures, stainless steel appliances, & durable LVT & ceramic tile flooring.

    Patrick Meehan Jr. RE/MAX at Barnegat Bay

    Section Image
  • 0 Trinity Ct Unit EGRET MODEL, Barnegat, NJ 08005

    $786,000 New Construction

    • 4 Beds
    • 2.5 Baths
    • 2,594 Sq Ft
    • 0 Trinity Ct
    • Unit EGRET MODEL
    • Barnegat, NJ

    New Construction TBB — Exciting new cul-de-sac development featuring 9 large lots & 6 models to choose from. This featured Egret model has 4 bedrooms, 2.5 baths and a full Superior Basement with 8-foot ceilings. Inside, you'll find high-end finishes throughout, including granite countertops, rich wood cabinetry, Kohler fixtures, stainless steel appliances, & durable LVT & ceramic tile flooring.

    Patrick Meehan Jr. RE/MAX at Barnegat Bay

    Section Image
  • 0 Trinity Ct Unit PUFFIN MODEL, Barnegat, NJ 08005

    $786,000 New Construction

    • 4 Beds
    • 3.5 Baths
    • 2,235 Sq Ft
    • 0 Trinity Ct
    • Unit PUFFIN MODEL
    • Barnegat, NJ

    New Construction TBB — Exciting new cul-de-sac development featuring 9 large lots & 6 models to choose from. This featured Puffin model has 4 bedrooms, 3.5 baths and a full Superior Basement with 8-foot ceilings. Inside, you'll find high-end finishes throughout, including granite countertops, rich wood cabinetry, Kohler fixtures, stainless steel appliances, & durable LVT & ceramic tile flooring.

    Patrick Meehan Jr. RE/MAX at Barnegat Bay

    Section Image

Source: Bright MLS

MLS Number: NJOC2032662

Bright MLS
Your Personal Tour Guide

Ask me questions while you tour the home.