NOT LISTED FOR SALE

10 Trinity Place Fort Thomas, KY 41075

Estimated Value: $669,708

5 Beds
3 Baths
2,929 Sq Ft
$229/Sq Ft Est. Value

Sale Details

Date Sold: December 3, 2025

Last sale price $665,000 $227 Per Sq Ft

Est. 1% increase in value since last sale

Current estimated payment $3,761 / mo

38 Days on Market

Highlights

  • Gourmet Kitchen
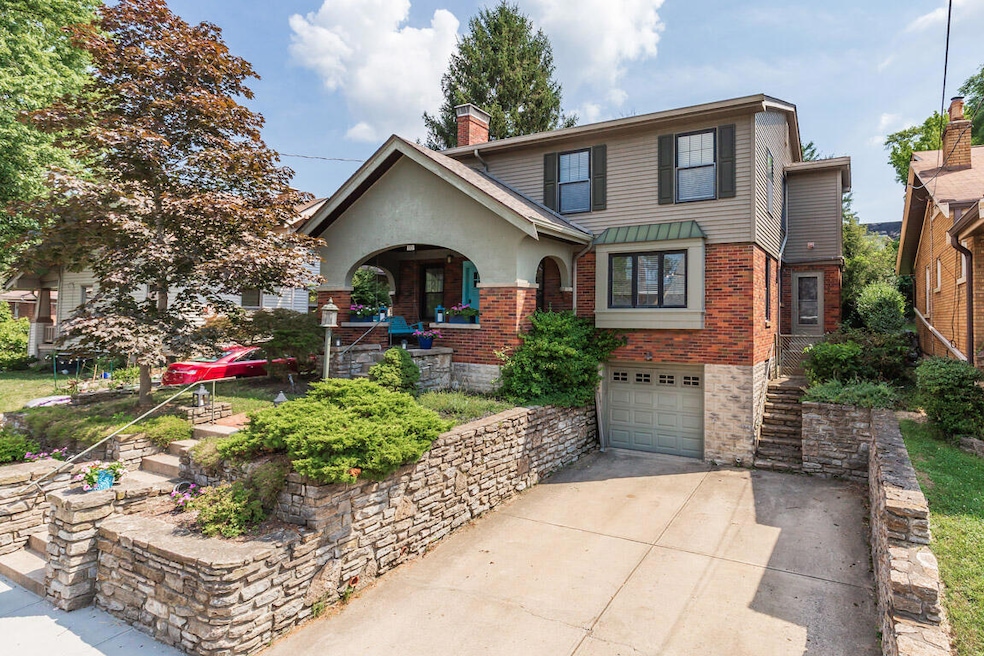
  • Traditional Architecture
  • High Ceiling
  • Highlands Middle School Rated A
  • 1 Fireplace
  • Granite Countertops

About This Home

As of December 2025

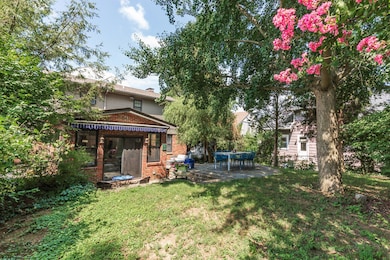
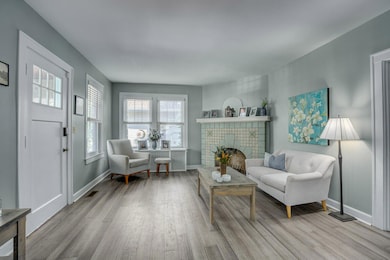
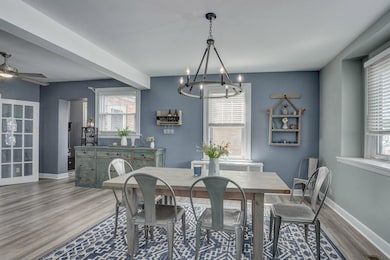
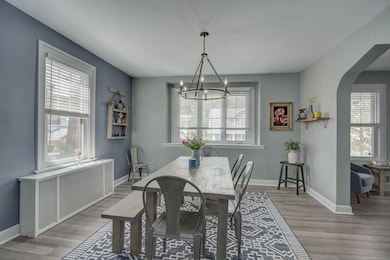
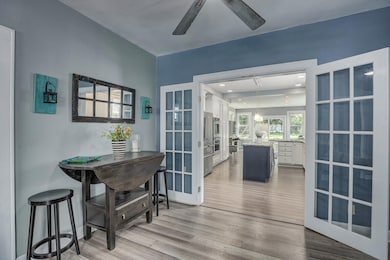
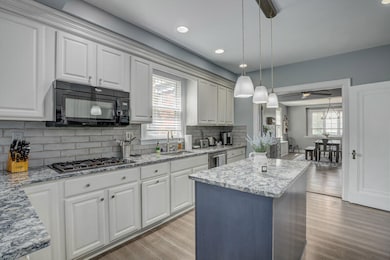
This is the one will surprise you! So much bigger than it appears. Awesome house and awesome location with fantastic walkability to award winning schools, shops, boutiques and businesses in the heart of Ft Thomas. Over 3000 sq ft of finished living space with huge rooms that seamlessly flow throughout. Check out the room sizes and the flexible floor plan! Offering 4- 5 bedrooms, office, 2 family rooms, 3 full baths, gorgeous kitchen with incredible space for entertaining family and friends. Beautiful Rookwood fireplace, French doors, walk-in closets, updated baths & kitchen and beautiful bamboo floors! Relax on the covered front porch or in the private backyard with charming stone lined patios and lawns. Well maintained and beautiful throughout!

Last Agent to Sell the Property

Jody Connett

Huff Realty - CC License #205802 Listed on: 10/03/2025

Huff Realty - CC

Last Buyer's Agent

Nikki Hayden

Side Realty LLC License #268094

Home Details

Home Type

  • Single Family

Year Built

  • Built in 1928

Lot Details

  • 6,011 Sq Ft Lot
  • Lot Dimensions are 50x120

Parking

  • 1 Car Garage
  • Driveway

Home Design

  • Traditional Architecture
  • Block Foundation
  • Shingle Roof
  • Asphalt Roof
  • Block And Beam Construction

Interior Spaces

  • 2,929 Sq Ft Home
  • 2-Story Property
  • High Ceiling
  • Ceiling Fan
  • Chandelier
  • 1 Fireplace
  • Vinyl Clad Windows
  • Insulated Windows
  • Panel Doors
  • Family Room
  • Living Room
  • Formal Dining Room
  • Storage

Kitchen

  • Gourmet Kitchen
  • Double Oven
  • Gas Cooktop
  • Microwave
  • Dishwasher
  • Stainless Steel Appliances
  • Kitchen Island
  • Granite Countertops
  • Disposal

Flooring

  • Carpet
  • Ceramic Tile
  • Luxury Vinyl Tile

Bedrooms and Bathrooms

  • 5 Bedrooms
  • Walk-In Closet
  • Dressing Area
  • 3 Full Bathrooms
  • Bathtub with Shower
  • Shower

Laundry

  • Dryer
  • Washer

Finished Basement

  • Basement Fills Entire Space Under The House
  • Finished Basement Bathroom

Home Security

  • Home Security System
  • Intercom

Outdoor Features

  • Covered Patio or Porch

Schools

  • Moyer Elementary School
  • Highlands Middle School
  • Highlands High School

Utilities

  • Forced Air Heating and Cooling System
  • Heating System Uses Natural Gas
  • Hot Water Heating System

Community Details

  • No Home Owners Association

Listing and Financial Details

  • Assessor Parcel Number 999-99-13-862.00

Home Details

Home Type

Single Family

Year Built

Built in 1928

Lot Details

6,011 Sq Ft Lot

Parking

1

Listing Details

  • Cooling: Central Air
  • Property Sub Type: Single Family Residence
  • Lot Size Acres: 0.14
  • Year Built: 1928
  • Lot Size: 50x120
  • Ownership: Consumer
  • Directions: 471 To Grand Ave. L on Highland Ave, R on Trinity
  • Architectural Style: Traditional
  • Garage Yn: Yes
  • New Construction: No
  • Property Attached Yn: No
  • Location Tax Legal Info:Property Attached YN: No
  • Location Tax Legal Info:New Construction: No
  • Location Tax Legal Info:Elementary School: Moyer Elementary
  • Location Tax Legal Info:Middle or Junior School: Highlands Middle School
  • Location Tax Legal Info:High School: Highlands High
  • Contract Info:Auction YN: No
  • General Property Description:Basement YN2: Yes
  • General Property Description:Fireplace YN: Yes
  • General Property Description:Lot Size Dimensions: 50x120
  • General Property Description:Approx SqFt2: 2929.0
  • Appliances Microwave: Yes
  • Cooling:Central Air: Yes
  • Roof:Shingle: Yes
  • Sewer:Public Sewer: Yes
  • Utilities Electric Company: Duke
  • Utilities Gas Company: Duke
  • Water Company: NKWater
  • Water Source:Public: Yes
  • Room Details:Family Room YN: Yes
  • Room Details:Formal Dining Rm YN: Yes
  • General Property Description:Lot Size Acres: 0.138
  • General Property Description:Living Area: 2929.0
  • General Property Description:Lot Size Square Feet: 6011.0
  • Architecture:Traditional: Yes
  • Levels:Two: Yes
  • Location Tax Legal Info:Tax ID: 999-99-13-862.00
  • Appliances Refrigerators: Yes
  • Foundation:Block4: Yes
  • General Property Description:Fireplaces Total: 1
  • Appliances Dryer: Yes
  • Washers: Yes
  • Percent Basement Finished: Yes
  • Roof:Asphalt: Yes
  • Security Features:Security System: Yes
  • Location Tax Legal Info:Property Sub Type: Single Family Residence
  • Special Features: None

Interior Features

  • Interior Amenities: Kitchen Island, Walk-In Closet(s), Storage, Granite Counters, Chandelier, High Ceilings, Intercom, Multi Panel Doors
  • Basement: Full Finished Bath, Full, Finished
  • Heating: Natural Gas, Hot Water, Forced Air
  • Levels: Two
  • Property Type: Residential
  • Appliances: Stainless Steel Appliance(s), Gas Cooktop, Dishwasher, Disposal, Double Oven, Dryer, Microwave, Refrigerator, Washer
  • Full Bathrooms: 3
  • Total Bedrooms: 5
  • Fireplace Features: Ceramic
  • Fireplaces: 1
  • Fireplace: Yes
  • Living Area: 2929.0
  • Window Features: Insulated Windows, Vinyl Frames
  • Full Basement: Yes
  • Appliances Dishwasher: Yes
  • Appliances:Double Oven: Yes
  • Appliances:Gas Cooktop: Yes
  • Appliances:Stainless Steel Appliance(s): Yes
  • Interior Features:Granite Counters: Yes
  • Interior Features:High Ceilings: Yes
  • Interior Features:Kitchen Island2: Yes
  • Interior Features:Multi Panel Doors: Yes
  • Interior Features:Storage2: Yes
  • Interior Features:Walk-In Closet(s)2: Yes
  • Basement:Full Finished Bath: Yes
  • Interior Features:Chandelier2: Yes
  • Fireplace Features:Ceramic: Yes
  • Basement:Luxury Vinyl Flooring2: Yes
  • Interior Features:Intercom2: Yes

Exterior Features

  • Roof: Asphalt, Shingle
  • Construction Type: Block
  • Foundation Details: Block
  • Patio And Porch Features: Covered, Patio, Porch
  • Window Features:Insulated Window(s): Yes
  • Window Features:Vinyl Frames: Yes
  • Patio and Porch Features:Covered: Yes
  • Patio and Porch Features:Patio: Yes
  • Patio and Porch Features:Porch: Yes
  • Construction Materials:Block3: Yes

Garage/Parking

  • Attached Garage: No
  • Parking Features: Driveway, Garage
  • General Property Description:Garage Spaces: 1.0
  • Parking Features:Driveway: Yes
  • Parking Features:Garage5: Yes

Utilities

  • Sewer: Public Sewer
  • Water Source: Public
  • Security: Security System
  • Cooling Y N: Yes
  • Heating Yn: Yes
  • Heating:Natural Gas2: Yes
  • Heating:Forced Air: Yes
  • Heating:Hot Water: Yes

Condo/Co-op/Association

  • Association: No

Association/Amenities

  • Association Information:Association YN: No

Schools

  • Elementary School: Moyer Elementary
  • Junior High Dist: Ft Thomas Indep
  • High School: Highlands High
  • Middle Or Junior School: Highlands Middle School

Lot Info

  • Lot Size Sq Ft: 6011.0

Ownership History

We collect this data history from publicly available records. To have your information removed, we recommend requesting removal directly through your county’s website.

Date Name Owned For Owner Type

Purchase Details

Listed on
Oct 3, 2025
Closed on
Dec 3, 2025
Sold by
Bought by
Seller's Agent
Jody Connett
Huff Realty - CC
Buyer's Agent
Nikki Hayden
Side Realty LLC
List Price
$675,000
Sold Price
$665,000
Premium/Discount to List
-$10,000
-1.48%
Views
85
Current Estimated Value
$669,708

Home Financials for this Owner

Home Financials are based on the most recent Mortgage that was taken out on this home.
Estimated Appreciation
$4,708
Avg. Annual Appreciation
0.70%
Original Mortgage
$631,750
Interest Rate
0.0617%
Mortgage Type
New Conventional

Purchase Details

Closed on
Jan 19, 2016
Sold by
Bought by

Home Financials for this Owner

Home Financials are based on the most recent Mortgage that was taken out on this home.
Original Mortgage
$331,000
Interest Rate
0.0495%
Mortgage Type
Adjustable Rate Mortgage/ARM
Source: Public Records
Create a Home Valuation Report for This Property
The Home Valuation Report is an in-depth analysis detailing your home's value as well as a comparison with similar homes in the area

Home Values in the Area

Source: Public Records

Average Home Value in this Area


Source: Public Records

Purchase History

We collect this data history from publicly available records. To have your information removed, we recommend requesting removal directly through your county’s website.

Date Buyer Sale Price Title Company
-- None Listed On Document
$331,000 None Available
Source: Public Records

Mortgage History

We collect this data history from publicly available records. To have your information removed, we recommend requesting removal directly through your county’s website.

Date Status Borrower Loan Amount
Closed $631,750
Closed $60,000
Closed $308,000
Closed $331,000
Closed $74,200
Closed $181,000
Closed $85,500
Closed $138,500
Closed $95,000
Source: Public Records

Property History

We collect this data history from publicly available records. To have your information removed, we recommend requesting removal directly through your county’s website.

Date Event Price List to Sale Price per Sq Ft
12/03/2025 12/03/25 Sold $665,000 -1.5% $227 / Sq Ft
11/10/2025 11/10/25 Pending -- -- --
10/18/2025 10/18/25 For Sale $675,000 0.0% $230 / Sq Ft
10/07/2025 10/07/25 Pending -- -- --
10/03/2025 10/03/25 Price Changed $675,000 -3.4% $230 / Sq Ft
10/03/2025 10/03/25 For Sale $699,000 -- $239 / Sq Ft
Source: Northern Kentucky Multiple Listing Service

Tax History

We collect this data history from publicly available records. To have your information removed, we recommend requesting removal directly through your county’s website.

Year Tax Paid Tax Assessment Tax Assessment Total Assessment is a certain percentage of the fair market value that is determined by local assessors to be the total taxable value of land and additions on the property. Land Improvement
2025 $1,729 $468,500 $35,000 $433,500
2024 $1,804 $468,500 $35,000 $433,500
2023 $1,851 $468,500 $35,000 $433,500
2022 $1,929 $468,500 $35,000 $433,500
2021 $1,562 $365,000 $35,000 $330,000
2020 $1,592 $365,000 $35,000 $330,000
2019 $1,606 $365,000 $35,000 $330,000
2018 $1,582 $365,000 $35,000 $330,000
2017 $1,378 $331,000 $35,000 $296,000
2016 $1,094 $255,000 $0 $0
2015 $1,113 $255,000 $0 $0
2014 $1,090 $255,000 $0 $0
Source: Public Records

Agents Affiliated with this Home

  • Section Image
  • Section Image
  • Section Image
See All Agents

Map

Source: Northern Kentucky Multiple Listing Service

MLS Number: 636841

Northern Kentucky Multiple Listing Service

APN: 999-99-13-862.00

Your Personal Tour Guide

Ask me questions while you tour the home.