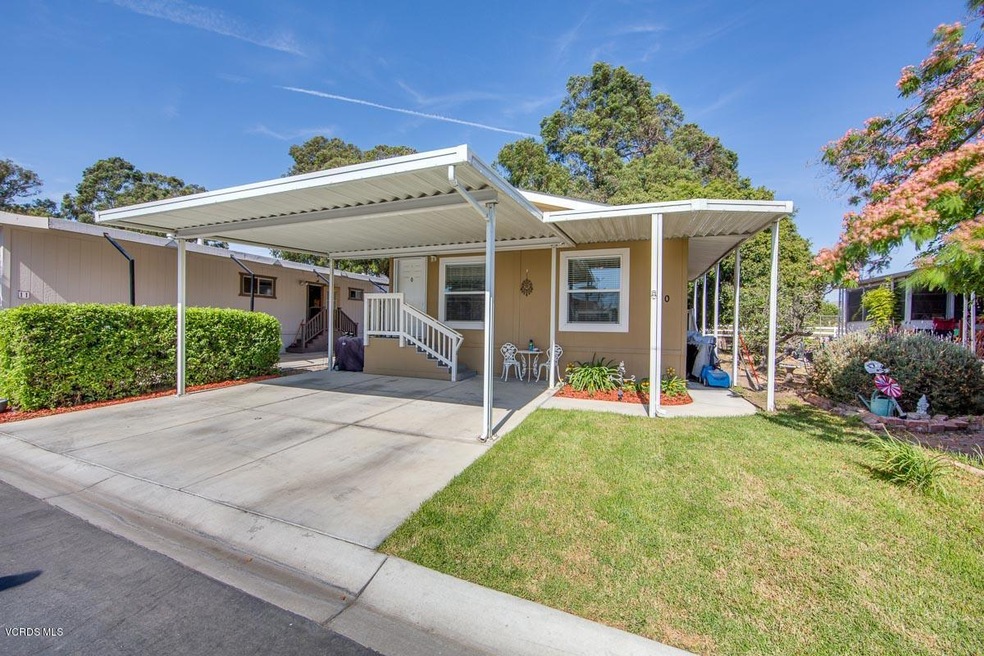
NOT LISTED FOR SALE

10 Via Rosal Camarillo, CA 93012

3 Beds
2 Baths
1,056 Sq Ft
3,485 Sq Ft Lot

Sale Details

Date Sold: October 20, 2021

Last sale price $150,000 $142 Per Sq Ft

75 Days on Market

Highlights

  • Built in 2011 | Newly Remodeled
  • In Ground Spa
  • Mountain View
  • Adolfo Camarillo High School Rated A-
  • All Bedrooms Downstairs
  • Adjacent to Greenbelt

About This Home

As of October 2021

Extraordinary opportunity to purchase a spacious home with no rear neighbors In a Great Community! Outdoor spaces include large double carport, private back deck and panoramic Via Rosal Greenbelt and mountain views. Design details include cathedral ceilings, laminate flooring in kitchen and baths, and upgrades including air ventilation system and central AC. Large eat-in kitchen features seated bar, new freestanding gas range, new dishwasher, new garbage disposal with solid-surface countertops. Adjoining laundry room offers full-size washer/dryer. Owner's suite provides plenty of space for relaxation with en-suite bath featuring granite vanity. Lamplighter is an all-ages, pet-friendly community with amenities including clubhouse, billiard/game room, heated pool, and fitness studio.

Last Agent to Sell the Property

Brenda Haugen

eXp Realty of Greater Los Angeles Inc. License #01715111 Listed on: 08/04/2021

eXp Realty of Greater Los Angeles Inc.

Co-Listed By

Jennifer Badner

Realty Executives California Coast License #01415380

Last Buyer's Agent

Brenda Haugen

Century 21 Everest License #01715111

Property Details

Home Type

  • Mobile/Manufactured

Year Built

  • Built in 2011 | Newly Remodeled

Lot Details

  • 3,485 Sq Ft Lot
  • Adjacent to Greenbelt

Home Design

  • Plaster Walls

Interior Spaces

  • 1,056 Sq Ft Home
  • Ceiling height of 9 feet or more
  • Ceiling Fan
  • Blinds
  • Dining Area
  • Mountain Views
  • Laundry Room

Kitchen

  • Breakfast Bar
  • Range
  • Dishwasher
  • Laminate Countertops
  • Disposal

Flooring

  • Carpet
  • Linoleum

Bedrooms and Bathrooms

  • 3 Bedrooms
  • All Bedrooms Down
  • 2 Full Bathrooms
  • Bathtub with Shower

Home Security

  • Carbon Monoxide Detectors
  • Fire and Smoke Detector

Parking

  • 2 Parking Spaces
  • 2 Attached Carport Spaces

Outdoor Features

  • In Ground Spa
  • Open Patio
  • Shed

Mobile Home

  • Mobile Home Make and Model is PF-33443L, Champion
  • Mobile Home is 24 x 44 Feet
  • Double Wide

Utilities

  • Central Heating and Cooling System
  • Heating System Uses Natural Gas
  • Furnace
  • Municipal Utilities District Water

Listing and Financial Details

  • Assessor Parcel Number 9040080280

Community Details

Overview

  • Lamplighter Mhp 0451 Subdivision, Pf 33443L Floorplan
  • Lamplighter Mobil Home Park

Recreation

  • Community Pool
  • Community Spa

Property Details

Home Type

Mobile/Manufactured

Year Built

Built in 2011 | Newly Remodeled

Lot Details

3,485 Sq Ft Lot

Listing Details

  • Property Sub Type: MobileHome
  • Prop. Type: Residential
  • Year Built: 2011
  • MobileHomeInformationMHManufactureName: Champion Home Builders
  • MobileHomeInformationMobileHomeMake: Champion
  • MobileHomeInformationMobileHomeModel: PF-33443L
  • MobileHomeInformationParkName: Lamplighter Mobil Home Park
  • Lot Size Acres: 0.08
  • Co List Office Mls Id: V8973
  • Co List Office Phone: 805-384-0088
  • Subdivision Name: Lamplighter MHP - 0451
  • Directions: Exit the 101 at Santa Rosa/Pleasant Valley Road, South to Bridgehampton Way. Right on Bridgehampton, then turn right on Via Rosal. Follow Via Rosal to unit #10, on the Right.
  • Mobile Length: 44
  • Mobile Width: 24
  • Master Model: PF-33443L
  • Property Info:View: Yes
  • Property Info:Pool: Yes
  • Property Info:Spa: Yes
  • Property Info:Fireplace: No
  • Eating Areas:Dining Area: Yes
  • Flooring:Carpet: Yes
  • View Type:Mountain View: Yes
  • Cooling Type:Central AC: Yes
  • Flooring:Linoleum: Yes
  • Cooling Type:Ceiling Fan(s): Yes
  • Other Structures:Shed: Yes
  • General Property Information:Construction Status: New Construction
  • Lot Description:Yard: Yes
  • Cooking Appliances:Range: Yes
  • Eating Areas:Breakfast CounterBar: Yes
  • Pool Description:Community Pool: Yes
  • Spa Construction:In Ground2: Yes
  • Property Info:Senior Community2: No
  • Water:DistrictPublic: Yes
  • Security Safety:Carbon Monoxide Detector(s): Yes
  • Security Safety:Smoke Detector: Yes
  • Lot Location:Greenbelt: Yes
  • Patio Features:Patio Open: Yes
  • Windows:Window Blinds: Yes
  • Laundry Locations:Individual Room: Yes
  • Mobile Home Type:Double: Yes
  • Security Safety:Fire Smoke Det Sys: Yes
  • Special Features: None

Interior Features

  • Appliances: Free Standing Gas, Range
  • Flooring: Linoleum, Carpet
  • Interior Amenities: Laminate Counters, Plaster Walls
  • Spa Features: Association Spa, In Ground
  • Private Spa: Yes
  • Full Bathrooms: 2
  • Total Bedrooms: 3
  • Fireplace: No
  • Living Area: 1056.0
  • Window Features: Window Blinds
  • ResoLivingAreaSource: PublicRecords
  • Appliances:Garbage Disposal: Yes
  • Appliances:GasElec Dryer Hookup: Yes
  • Appliances Dishwasher: Yes
  • Bedroom Features:All Bedrooms Down: Yes
  • Bathroom Features:Shower Over Tub: Yes
  • Bedroom Features:Ground Floor Master: Yes
  • Kitchen Features:Laminate Counters: Yes
  • Interior Featuress:Plaster Walls2: Yes
  • Interior Featuress:_nine_ Foot Ceilings2: Yes

Exterior Features

  • Other Structures: Shed
  • Lot Features: Greenbelt
  • Pool Features: Community Pool
  • Pool Private: Yes
  • View: Yes
  • Exclusions: Refrigerator, washer,dryer, water softener, and water purification system.
  • Patio And Porch Features: Patio Open

Garage/Parking

  • Parking Features: Covered Parking, Attached Carport
  • ParkingSpacesInformationTotalParkingSpaces: 2.0
  • Attached Garage: No
  • Carport Spaces: 2
  • Parking Features:Covered Parking: Yes
  • Parking Type:Carport Attached: Yes

Utilities

  • Cooling: Ceiling Fan(s), Central A/C, Other
  • Heating Yn: Yes
  • Heating: Central, Natural Gas
  • Laundry Features: Individual Room
  • Security: Fire & Smoke Det Sys, Smoke Detector, Carbon Monoxide Detector(s)
  • Water Source: District/Public
  • Heating Fuel:Natural Gas: Yes
  • Heating Type:Central Furnace: Yes

Condo/Co-op/Association

  • HOA Rent Includes: None
  • Senior Community: No

Association/Amenities

  • Spa Description:Association Spa: Yes

Schools

  • Junior High Dist: Camino Union School District

Lot Info

  • Lot Size Sq Ft: 3588.0
  • Parcel #: 9040080280
  • ResoLotSizeUnits: Acres

Rental Info

  • Land Lease Amount: 20700.0
Create a Home Valuation Report for This Property
The Home Valuation Report is an in-depth analysis detailing your home's value as well as a comparison with similar homes in the area

Home Values in the Area

Source: Public Records

Average Home Value in this Area


Source: Public Records

Property History

We collect this data history from publicly available records. To have your information removed, we recommend requesting removal directly through your county’s website.

Date Event Price List to Sale Price per Sq Ft
10/20/2021 10/20/21 Sold $150,000 0.0% $142 / Sq Ft
09/20/2021 09/20/21 Pending -- -- --
08/04/2021 08/04/21 For Sale $150,000 -- $142 / Sq Ft
Source: Conejo Simi Moorpark Association of REALTORS®

Tax History

We collect this data history from publicly available records. To have your information removed, we recommend requesting removal directly through your county’s website.

Year Tax Paid Tax Assessment Tax Assessment Total Assessment is a certain percentage of the fair market value that is determined by local assessors to be the total taxable value of land and additions on the property. Land Improvement
2025 $624 $57,200 -- $57,200
2024 $624 $56,800 -- $56,800
2023 $618 $57,000 $0 $57,000
2022 $634 $57,500 $0 $57,500
2021 $482 $44,500 $0 $44,500
2020 $495 $45,400 $0 $45,400
2019 $511 $46,100 $0 $46,100
2018 $511 $46,100 $0 $46,100
2017 $505 $47,500 $0 $47,500
2016 $514 $48,500 $0 $48,500
2015 $531 $49,900 $0 $49,900
2014 $540 $51,000 $0 $51,000
Source: Public Records

Agents Affiliated with this Home

  • Section Image
See All Agents

Map

Source: Conejo Simi Moorpark Association of REALTORS®

MLS Number: 221004137

Conejo Simi Moorpark Association of REALTORS®
Your Personal Tour Guide

Ask me questions while you tour the home.