
Brett Taylor
Fortis Real Estate, LLC
(435) 383-4366
147 Total Sales
3 in Beaver
$485,000 Price Range
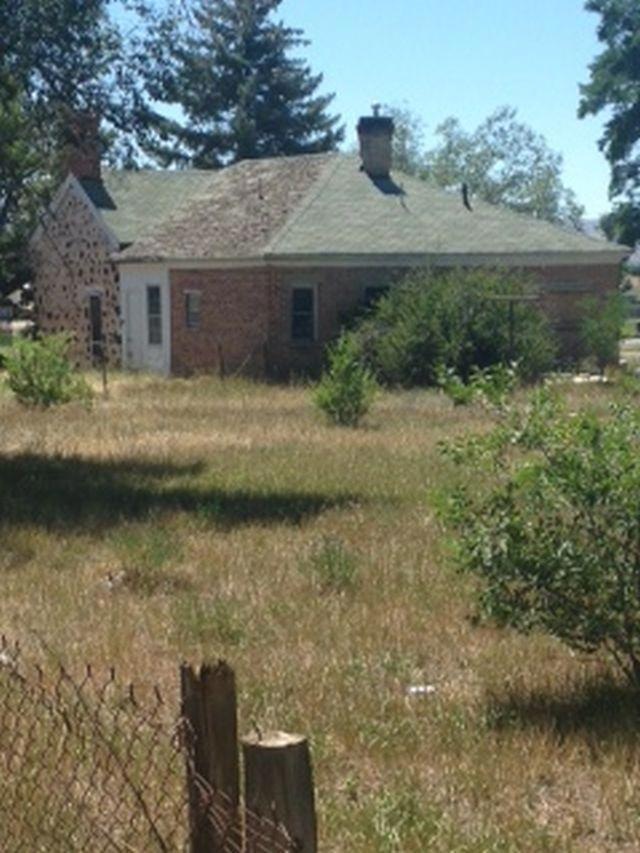
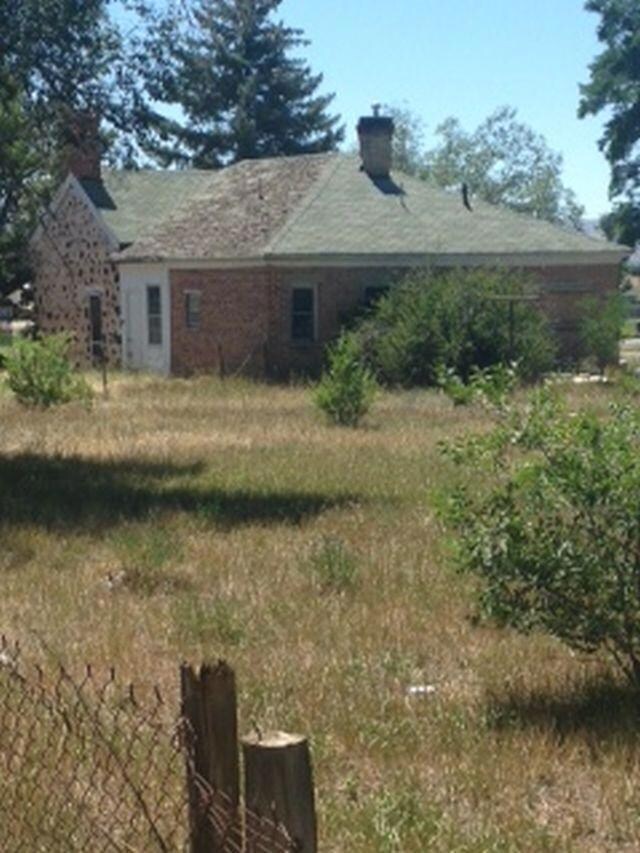
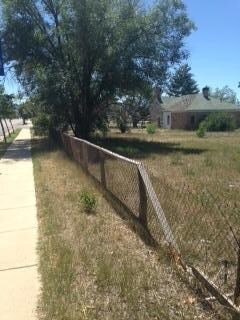
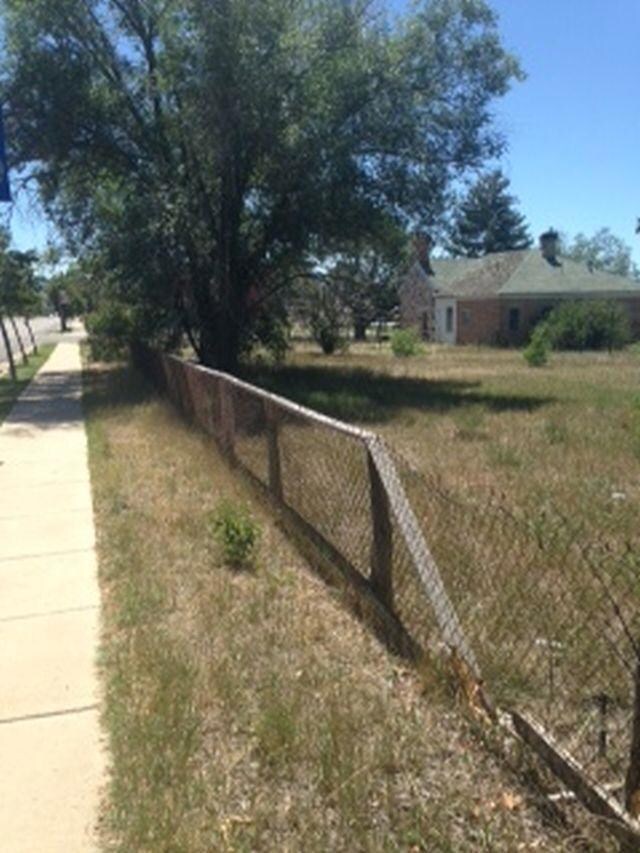
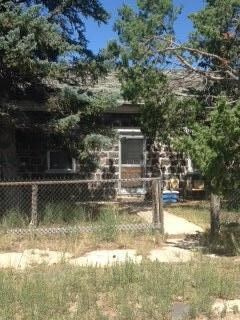
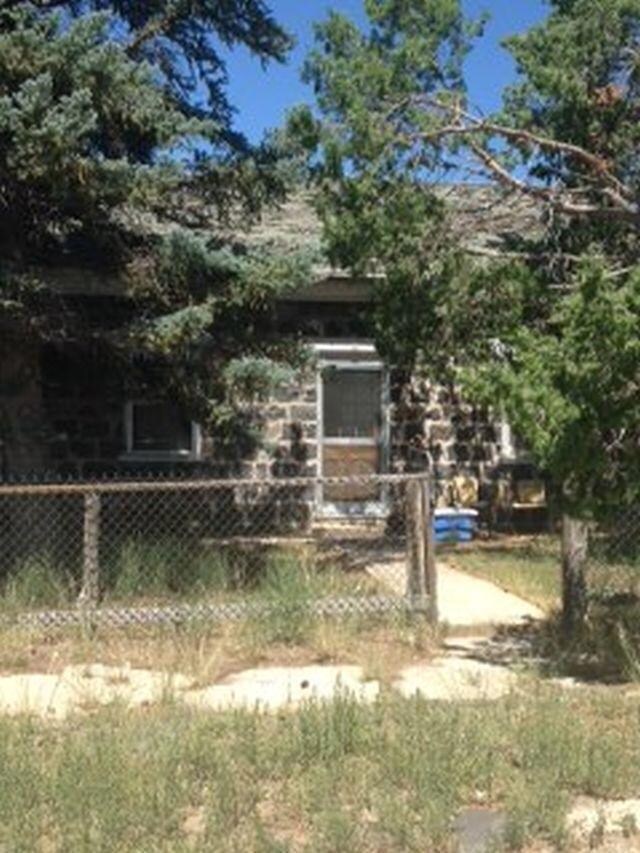
Older, two bedroom, 1 bath historic rock home. Large lot that could be subdivided with main street frontage. Potential uses and opportunities are fabulous!
Last Agent to Sell the Property
ERA Brokers Consolidated (Beaver) License #5485277-BB00 Listed on: 05/02/2017
Last Buyer's Agent
ERA Brokers Consolidated (Beaver) License #5485277-BB00 Listed on: 05/02/2017
We collect this data history from publicly available records. To have your information removed, we recommend requesting removal directly through your county’s website.
Brett Taylor
Fortis Real Estate, LLC
(435) 383-4366
147 Total Sales
3 in Beaver
$485,000 Price Range
Toni Carl
ERA Realty Center
(435) 572-7743
93 Total Sales
2 in Beaver
$240,000 Price Range
Jenny Pace
Greystone Real Estate
(385) 332-3641
95 Total Sales
1 in Beaver
$260,000 Price
Chad Schmuker
Address By Design
(435) 990-7830
59 Total Sales
1 in Beaver
$346,000 Price
Paul Tangren
RED ROCK REAL ESTATE
(435) 222-5775
74 Total Sales
1 in Beaver
$55,000 Price
Jesse Poll
KW Ascend Keller Williams Realty
(435) 466-2391
255 Total Sales
3 in Beaver
$276,500 Price Range
We collect this data history from publicly available records. To have your information removed, we recommend requesting removal directly through your county’s website.
| Date | Buyer | Sale Price | Title Company |
|---|---|---|---|
| -- | Titlefirst | ||
| Ira Express Inc | -- | Titlefirst | |
| Last Chance Holdings Llc | -- | Security Title Co |
We collect this data history from publicly available records. To have your information removed, we recommend requesting removal directly through your county’s website.
| Date | Status | Borrower | Loan Amount |
|---|---|---|---|
| Open | $958,057 | ||
| Closed | Beau & Kalani Properties Llc | $957,757 | |
| Closed | Beau & Kalani Properties Llc | $957,805 | |
| Closed | Propert Beau | $890,958 | |
| Closed | Propert Beau | $255,277 | |
| Closed | Bradshaw Beau | $1,474,085 | |
| Closed | Bradshaw Beau | $200,098 | |
| Closed | Beau & Kalani Properties Llc | $110,000 |
We collect this data history from publicly available records. To have your information removed, we recommend requesting removal directly through your county’s website.
| Date | Event | Price | List to Sale | Price per Sq Ft |
|---|---|---|---|---|
| 01/25/2019 01/25/19 | Sold | -- | -- | -- |
| 01/17/2019 01/17/19 | Pending | -- | -- | -- |
| 08/19/2014 08/19/14 | For Sale | $125,000 | -- | $99 / Sq Ft |
We collect this data history from publicly available records. To have your information removed, we recommend requesting removal directly through your county’s website.
| Year | Tax Paid | Tax Assessment Tax Assessment Total Assessment is a certain percentage of the fair market value that is determined by local assessors to be the total taxable value of land and additions on the property. | Land | Improvement |
|---|---|---|---|---|
| 2026 | $1,133 | $173,575 | $0 | $0 |
| 2025 | $1,133 | $160,019 | $49,000 | $111,019 |
| 2024 | $1,260 | $159,878 | $44,000 | $115,878 |
| 2023 | $1,304 | $159,878 | $44,000 | $115,878 |
| 2022 | $1,182 | $193,431 | $44,000 | $149,431 |
| 2021 | $499 | $106,231 | $39,000 | $67,231 |
| 2020 | $455 | $95,026 | $39,000 | $56,026 |
| 2019 | $427 | $92,358 | $39,000 | $53,358 |
| 2018 | $422 | $87,507 | $39,000 | $48,507 |
| 2017 | $422 | $87,507 | $39,000 | $48,507 |
| 2016 | $396 | $43,450 | $0 | $0 |
| 2015 | $359 | $43,450 | $0 | $0 |
| 2014 | $28 | $43,450 | $0 | $0 |
| 2013 | $423 | $43,450 | $0 | $0 |
JN
Seller's Agent in 2019
JILL NEILSEN
ERA Brokers Consolidated (Beaver)
(435) 310-0209
209 Total Sales
Source: Iron County Board of REALTORS®
MLS Number: 69296
Ask me questions while you tour the home.