NOT LISTED FOR SALE

Estimated Value: $2,403,000 - $3,155,678

3 Beds
5 Baths
2,838 Sq Ft
$980/Sq Ft Est. Value

Sale Details

Date Sold: August 15, 2019

Last sale price $1,332,500 $470 Per Sq Ft

Est. 109% increase in value since last sale

Current estimated payment $16,919 / mo

14 Days on Market

Highlights

  • 95 Feet of Waterfront
  • Boat Slip
  • Deck
  • Docks
  • Lake View
  • Multiple Fireplaces

About This Home

As of August 2019

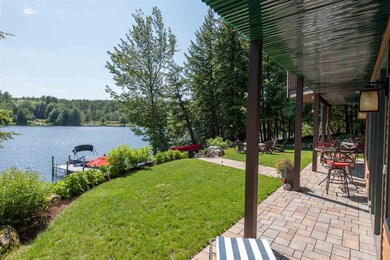
Located on Meredith Neck, 10 Western Lane on Lake Winnipesaukee has many of the elements you want in a waterfront home including first floor bedroom, perched beach, hardwood floors, air conditioning, guest quarters and deep water docking. The home has over 4100 square feet of open concept living with 5 bedrooms and 5 baths. The great room features a beautiful wood burning stone fireplace and cathedral ceilings. Off the kitchen you have a 3 season natural wood porch with a gas stove. The master suite features a full bath and a gas fireplace. The lower level features a large family room, wet bar, stone fireplace (gas), gaming room, large guest room and a study. Over the garage you have additional heated space with gas fireplace and a 3/4 bath. On the lakefront you have a perched beach along with large patio spaces and outdoor shower. In the past few years over $100k was invested in landscaping and hardscape. The dock has deep water and can accommodate most boats. Next to the dock is a canoe and kayak storage system. Another important feature is the back up generator which can handle important systems if power is lost. A new roof was just put on the house and garage and completed 7/5. The cove setting is very serene and has only headway speed which makes swimming, paddle boarding and kayaking much more pleasurable. This home represents one of the best values on Lake Winnipesaukee. Delayed showings to begin on July 12th.

Last Agent to Sell the Property

Brian Neidhardt

Four Seasons Sotheby's Int'l Realty License #054452 Listed on: 07/08/2019

Last Buyer's Agent

Wendi Balkan

Coldwell Banker Realty Nashua License #9034751

Coldwell Banker Realty Nashua

Home Details

Home Type

  • Single Family

Est. Annual Taxes

  • $15,425

Year Built

  • Built in 2001

Lot Details

  • 23,958 Sq Ft Lot
  • 95 Feet of Waterfront
  • Lake Front
  • Dirt Road
  • Landscaped
  • Lot Sloped Up
  • Irrigation
  • Property is zoned Shoreline

Parking

  • 2 Car Garage
  • Automatic Garage Door Opener

Property Views

  • Lake Views
  • Countryside Views

Home Design

  • Adirondack Style Architecture
  • Poured Concrete
  • Wood Frame Construction
  • Shingle Roof
  • Wood Siding
  • Clap Board Siding
  • Shake Siding
  • Radon Mitigation System
  • Cedar

Interior Spaces

  • 1.75-Story Property
  • Wet Bar
  • Wired For Sound
  • Woodwork
  • Cathedral Ceiling
  • Ceiling Fan
  • Multiple Fireplaces
  • Wood Burning Fireplace
  • Gas Fireplace
  • Open Floorplan
  • Dining Area
  • Heated Enclosed Porch

Kitchen

  • Gas Cooktop
  • Stove
  • Microwave
  • Dishwasher
  • Wine Cooler
  • Trash Compactor

Flooring

  • Wood
  • Carpet
  • Tile

Bedrooms and Bathrooms

  • 3 Bedrooms
  • Main Floor Bedroom
  • En-Suite Primary Bedroom
  • Walk-In Closet
  • Bathroom on Main Level

Laundry

  • Laundry on main level
  • Washer
  • Gas Dryer

Finished Basement

  • Heated Basement
  • Walk-Out Basement
  • Basement Fills Entire Space Under The House

Home Security

  • Home Security System
  • Fire and Smoke Detector

Accessible Home Design

  • Accessible Common Area
  • Hard or Low Nap Flooring
  • Standby Generator

Outdoor Features

  • Water Access
  • Property is near a lake
  • Boat Slip
  • Docks
  • Access to a Dock
  • Deck
  • Patio

Schools

  • Inter-Lakes Elementary School
  • Inter-Lakes Middle School
  • Inter-Lakes High School

Utilities

  • Air Conditioning
  • Forced Air Zoned Heating System
  • Heating System Uses Gas
  • Heating System Uses Wood
  • 200+ Amp Service
  • Propane
  • Private Water Source
  • Drilled Well
  • Electric Water Heater
  • Septic Tank
  • Private Sewer
  • Leach Field
  • High Speed Internet
  • Cable TV Available

Listing and Financial Details

  • Tax Lot 13
  • 16% Total Tax Rate

Home Details

Home Type

Single Family

Est. Annual Taxes

$15,425

Year Built

Built in 2001

Lot Details

0.55 Acres

Parking

2

Listing Details

  • Status Detail: Closed
  • Style: Adirondack
  • Directions: From the lights in Meredith follow Route 25 East 1/8 mile to a right on Pleasant Street/Meredith Neck Road. Continue for 5 miles to Loch Eden Shores on right. Next right is Western Lane. Follow to #10 on left.
  • Assessment Amount: 987500
  • Assessment Year: 2018
  • Construction: Existing
  • Total Stories: 1.75
  • Price Per Sq Ft: 469.52
  • Property Class: Residential
  • Property Type: Single Family
  • Year Built: 2001
  • List Agent: 8479
  • Special Features: None
  • Property Sub Type: Detached
  • Stories: 2

Interior Features

  • Appliances: Cooktop - Gas, Dishwasher, Microwave, Mini Fridge, Range - Gas, Refrigerator, Trash Compactor, Washer, Wine Cooler, Dryer - Gas
  • Equipment: Air Conditioner, Irrigation System, Radon Mitigation, Smoke Detector, Stove-Gas, Generator - Standby
  • Features Accessibility: 1st Floor Bedroom, 1st Floor Full Bathroom, 1st Floor Hrd Surfce Flr, Access Common Use Areas, 1st Floor Laundry
  • Features Interior: Cathedral Ceiling, Ceiling Fan, Dining Area, Fireplace - Gas, Fireplace - Wood, Fireplaces - 3+, Hearth, Kitchen/Dining, Kitchen/Living, Primary BR w/ BA, Natural Light, Natural Woodwork, Security, Surround Sound Wiring, Walk-in Closet, Wet Bar, Laundry - 1st Floor
  • Total Bedrooms: 3
  • Flooring: Carpet, Hardwood, Tile
  • Total Bathrooms: 5
  • Three Quarter Bathrooms: 3
  • Full Bathrooms: 2
  • Basement: Yes
  • Basement Access Type: Walkout
  • Basement Description: Climate Controlled, Finished, Full, Walkout
  • Level 1: Level 1: Bedroom, Level 1: Dining Room, Level 1: Great Room, Level 1: Kitchen
  • Level 2: Level 2: Bedroom, Level 2: Bonus Room, Level 2: Primary Bedroom, Level 2: Office/Study
  • Basement Level Rooms: Level B: Bedroom, Level B: Family Room, Level B: Office/Study
  • Room 1: Kitchen, 11x15, On Level: 1
  • Room 2: Dining Room, 11x16, On Level: 1
  • Room 3: Great Room, 17x17, On Level: 1
  • Room 4: Family Room, 16x28, On Level: Basement
  • Room 5: 2, 17x15
  • Room 6: Bedroom, 15x10, On Level: 2
  • Room 7: Bedroom, 12x10, On Level: 1
  • Room 8: Bedroom, 16x10, On Level: Basement
  • Room 9: Office/Study, 7x11, On Level: 2
  • Room 10: 2, 10x13
  • Room 11: Office/Study, 7x10, On Level: Basement
  • Sq Ft - Apx Finished AG: 2838
  • Sq Ft - Apx Finished BG: 1332
  • Sq Ft - Apx Total: 4512
  • Sq Ft - Apx Total Finished: 4170
  • Sq Ft - Apx Unfinished BG: 150
  • Sq Ft - Apx Unfinished AG: 192

Exterior Features

  • Construction: Wood Frame
  • Driveway: Paved
  • Exterior: Cedar, Clapboard, Shake, Wood Siding
  • Foundation: Poured Concrete
  • Road Frontage: Yes
  • Roads: Dead End, Dirt, Paved, Public
  • Roof: Shingle - Asphalt
  • Features Exterior: Boat Slip/Dock, Docks, Deck, Patio, Porch - Screened, Porch - Heated
  • Water Body Access: Yes
  • Water Body Name: Winnipesaukee
  • Water Body Type: Lake
  • Water Frontage Length: 95
  • Water Restrictions: Unknown
  • Water Access Details: Dock Access
  • Water Body Access: Owned
  • Waterfront: Yes
  • Water View: Yes

Garage/Parking

  • Garage Capacity: 2
  • Garage Type: Detached
  • Garage: Yes
  • Garage Description: Auto Open, Direct Entry

Utilities

  • Electric: 200 Amp, Circuit Breaker(s)
  • Sewer: Leach Field, Private, Septic
  • Water: Drilled Well, Private
  • Water Heater: Electric
  • Heating Fuel: Gas - LP/Bottle, Wood
  • Heating: Forced Air, Gas Heater, Multi Zone
  • Cooling: Central AC
  • Utilities: Cable, Gas - Lp/Bottle, Internet - Cable

Schools

  • Elementary School: Inter-Lakes Elementary
  • High School: Inter-Lakes High School

Lot Info

  • Map: S06
  • Lot: 13
  • Lot Sq Ft: 23958
  • Lot Acres: 0.55
  • Lot Description: Country Setting, Lake Frontage, Lake View, Lakes, Landscaped, Water View, Waterfront
  • Surveyed: Unknown
  • Zoning: Shoreline
  • Deed Book: 3056
  • Deed Page: 0279
  • Deed Recorded Type: Quit Claim

Tax Info

  • Tax Rate: 15.62
  • Tax Gross Amount: 15425
  • Tax Year: 2018

MLS Schools

  • School District: Inter-Lakes Coop Sch Dst
  • School Middle Jr: Inter-Lakes Middle School

Ownership History

We collect this data history from publicly available records. To have your information removed, we recommend requesting removal directly through your county’s website.

Date Name Owned For Owner Type

Purchase Details

Closed on
Sep 13, 2021
Sold by
Bought by
Current Estimated Value
$2,780,420

Purchase Details

Listed on
Jul 8, 2019
Closed on
Aug 15, 2019
Sold by
Bought by
Seller's Agent
Brian Neidhardt
Four Seasons Sotheby's Int'l Realty
Buyer's Agent
Wendi Balkan
Coldwell Banker Realty Nashua
List Price
$1,375,000
Sold Price
$1,332,500
Premium/Discount to List
-$42,500
-3.09%

Home Financials for this Owner

Home Financials are based on the most recent Mortgage that was taken out on this home.
Avg. Annual Appreciation
11.20%
Original Mortgage
$1,100,000
Interest Rate
0.037%
Mortgage Type
Purchase Money Mortgage

Purchase Details

Closed on
May 28, 2019
Sold by
Bought by

Purchase Details

Closed on
Sep 6, 2016
Sold by
Bought by

Home Financials for this Owner

Home Financials are based on the most recent Mortgage that was taken out on this home.
Original Mortgage
$938,250
Interest Rate
0.0346%

Purchase Details

Closed on
Aug 17, 2009
Sold by
Bought by

Purchase Details

Closed on
Jan 27, 2004
Sold by
Bought by
Source: Public Records
Create a Home Valuation Report for This Property
The Home Valuation Report is an in-depth analysis detailing your home's value as well as a comparison with similar homes in the area

Home Values in the Area

Source: Public Records

Average Home Value in this Area


Source: Public Records

Purchase History

We collect this data history from publicly available records. To have your information removed, we recommend requesting removal directly through your county’s website.

Date Buyer Sale Price Title Company
-- None Available
$1,375,000 --
-- --
-- --
$950,000 --
$1,112,500 --
Source: Public Records

Mortgage History

We collect this data history from publicly available records. To have your information removed, we recommend requesting removal directly through your county’s website.

Date Status Borrower Loan Amount
Open $675,000
Previous Owner $548,250
Closed $1,100,000
Previous Owner $938,250
Closed $417,000
Closed $692,000
Closed $700,000
Source: Public Records

Property History

We collect this data history from publicly available records. To have your information removed, we recommend requesting removal directly through your county’s website.

Date Event Price List to Sale Price per Sq Ft
08/15/2019 08/15/19 Sold $1,332,500 -3.1% $470 / Sq Ft
07/22/2019 07/22/19 Pending -- -- --
07/08/2019 07/08/19 For Sale $1,375,000 -- $484 / Sq Ft
Source: PrimeMLS

Tax History

We collect this data history from publicly available records. To have your information removed, we recommend requesting removal directly through your county’s website.

Year Tax Paid Tax Assessment Tax Assessment Total Assessment is a certain percentage of the fair market value that is determined by local assessors to be the total taxable value of land and additions on the property. Land Improvement
2025 $21,756 $2,048,600 $1,117,400 $931,200
2024 $21,019 $2,048,600 $1,117,400 $931,200
2023 $20,261 $2,048,600 $1,117,400 $931,200
2022 $17,338 $1,241,100 $518,800 $722,300
2021 $16,668 $1,241,100 $518,800 $722,300
2020 $17,400 $1,241,100 $518,800 $722,300
2019 $15,855 $997,800 $444,600 $553,200
2018 $15,425 $987,500 $444,600 $542,900
2016 $15,224 $976,500 $439,600 $536,900
2015 $14,815 $974,700 $439,600 $535,100
2014 $14,455 $974,700 $439,600 $535,100
2013 $14,045 $974,700 $439,600 $535,100
Source: Public Records

Agents Affiliated with this Home

  • Section Image
  • Section Image
See All Agents

Map

Source: PrimeMLS

MLS Number: 4763436

PrimeMLS

APN: MERE-000006S-000013

Your Personal Tour Guide

Ask me questions while you tour the home.