
Michael Ragosta
Coldwell Banker M&D Good Life
(631) 778-7994
47 Total Sales
1 in Holbrook
$690,000 Price
Estimated Value: $660,673
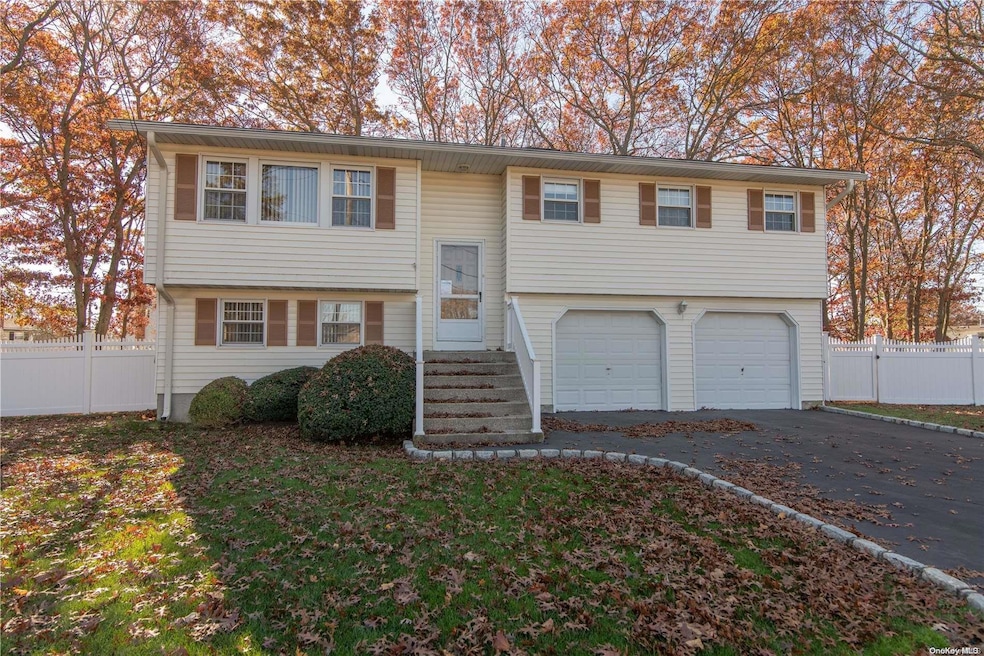
Well maintained Diamond-in-the-Rough! 3 bedroom/1.5 bath i-ranch with 2 car garage and spacious yard on a cul-de-sac! Updates: new oil tank, newer: burner, siding, windows, roof (these items 7 years). Other features: wood floors, white panel doors, extra insulation, newer double driveway with Belgium block trim, white vinyl fence and railings. Lots of room inside and out for all needs. Great opportunity to get a good house in often requested Holbrook and then work on cosmetics. Eligible for basic STAR tax rebate of $891.50, Additional information: Appearance:mint,Green Features:Insulated Doors,Separate Hotwater Heater:no
Last Agent to Sell the Property
Signature Premier Properties License #40MC1023960 Listed on: 11/16/2022
Michael Ragosta
Coldwell Banker M&D Good Life
(631) 778-7994
47 Total Sales
1 in Holbrook
$690,000 Price
Evan Greene
RE/MAX Signature Real Estate
(631) 778-7693
52 Total Sales
3 in Holbrook
$435K - $740K Price Range
Mario Arias
Oversouth LLC
(631) 614-6579
53 Total Sales
2 in Holbrook
$585K - $680K Price Range
Jennifer Calamia
Signature Premier Properties
(631) 257-3225
57 Total Sales
7 in Holbrook
$409K - $680K Price Range
Bianca Esposito-Bowen
Next Den LLC
(866) 791-0733
56 Total Sales
2 in Holbrook
$450K - $660K Price Range
Devang Patel
Douglas Elliman Real Estate
(934) 333-5771
104 Total Sales
2 in Holbrook
$675K - $700K Price Range
We collect this data history from publicly available records. To have your information removed, we recommend requesting removal directly through your county’s website.
| Date | Event | Price | List to Sale | Price per Sq Ft |
|---|---|---|---|---|
| 01/20/2023 01/20/23 | Sold | $490,000 | 0.0% | $323 / Sq Ft |
| 11/28/2022 11/28/22 | Pending | -- | -- | -- |
| 11/23/2022 11/23/22 | Off Market | $490,000 | -- | -- |
| 11/16/2022 11/16/22 | For Sale | $490,000 | -- | $323 / Sq Ft |
We collect this data history from publicly available records. To have your information removed, we recommend requesting removal directly through your county’s website.
| Year | Tax Paid | Tax Assessment Tax Assessment Total Assessment is a certain percentage of the fair market value that is determined by local assessors to be the total taxable value of land and additions on the property. | Land | Improvement |
|---|---|---|---|---|
| 2025 | -- | $37,750 | $15,000 | $22,750 |
| 2024 | -- | $37,750 | $15,000 | $22,750 |
| 2023 | -- | $37,750 | $15,000 | $22,750 |
| 2022 | $6,320 | $37,750 | $15,000 | $22,750 |
| 2021 | $6,320 | $37,750 | $15,000 | $22,750 |
| 2020 | $7,495 | $37,750 | $15,000 | $22,750 |
| 2019 | $6,320 | $0 | $0 | $0 |
| 2018 | -- | $37,750 | $15,000 | $22,750 |
| 2017 | $6,492 | $37,750 | $15,000 | $22,750 |
| 2016 | $6,173 | $37,750 | $15,000 | $22,750 |
| 2015 | -- | $37,750 | $15,000 | $22,750 |
| 2014 | -- | $37,750 | $15,000 | $22,750 |
Seller's Agent in 2023
Marian McKenna
Signature Premier Properties
(631) 398-0762
115 Total Sales
Buyer's Agent in 2023
Doris Debatt
Century 21 AA Realty
(516) 991-0555
9 Total Sales
Source: OneKey® MLS
MLS Number: L3443007
APN: 0500-175-00-02-00-033-000
Disclaimer: Certain information contained herein is derived from information provided by parties other than Homes.com. All information provided is deemed reliable, but is not guaranteed to be accurate and should be independently verified.
The data relating to real estate for sale or lease on this web site comes in part from OneKey® MLS. Real estate listings held by brokerage firms other than Ten-X are marked with the OneKey® MLS logo or an abbreviated logo and detailed information about them includes the name of the listing broker.
Based on information submitted to the MLS GRID. All data is obtained from various sources and may not have been verified by broker or MLS GRID. Supplied Open House Information is subject to change without notice. All information should be independently reviewed and verified for accuracy. Properties may or may not be listed by the office/agent presenting the information. Some IDX listings have been excluded from this website. IDX information is provided exclusively for personal, non-commercial use, and may not be used for any purpose other than to identify prospective properties consumers may be interested in purchasing.
Information is deemed reliable but not guaranteed.
Copyright 2026 OneKey® MLS. All rights reserved.
Based on information submitted to the MLS GRID
Listings courtesy of OneKey® MLS as distributed by MLS GRID
Ask me questions while you tour the home.