K
Seller's Agent in 2024
Kim Cassese
Coldwell Banker High Country Realty - Blairsville

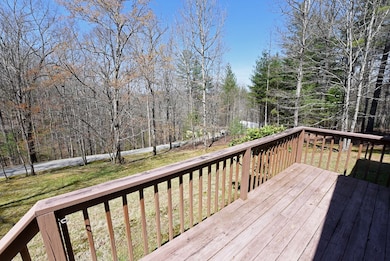
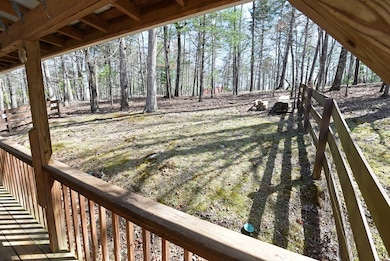
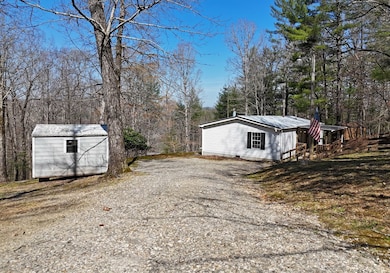
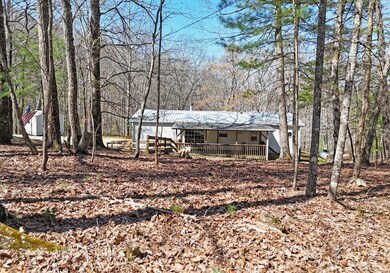
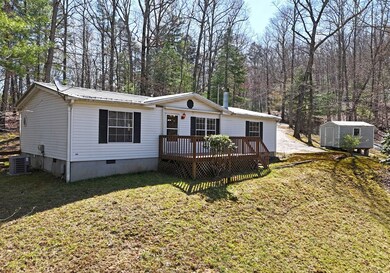
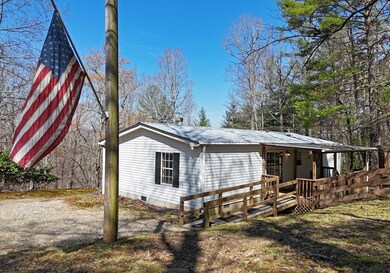
PERFECT MOUNTAIN RETREAT nested on a gently sloping yard with seasonal mountain views! This 3BR/2B home is located on the Union County side of Loving Road near the Boy Scout camp and just minutes to Lake Nottely. Home features, a metal roof, a rear cover deck, front open deck w/ pull out canopy, separate laundry room, a portable generator, permanent block foundation AND MUCH MORE. The main bedroom has a large bath with soaking tub & separate shower. The main living area has an open floor plan and the living room features a warm gas fireplace. It is partial fenced and could easily be complete for a dog run. THIS ONE WILL NOT LAST LONG!
Last Agent to Sell the Property
Kim Cassese
Coldwell Banker High Country Realty - Blairsville Brokerage Phone: 7067453500 License #388822 Listed on: 04/02/2024

Last Buyer's Agent
Jodi Payne
Ansley Real Estate Christie's Int. Real Estate
We collect this data history from publicly available records. To have your information removed, we recommend requesting removal directly through your county’s website.
We collect this data history from publicly available records. To have your information removed, we recommend requesting removal directly through your county’s website.
| Date | Buyer | Sale Price | Title Company |
|---|---|---|---|
| $210,000 | -- | ||
| $113,000 | -- | ||
| $70,000 | -- | ||
| $74,500 | -- | ||
| $85,000 | -- | ||
| $66,000 | -- | ||
| $63,000 | -- | ||
| $51,000 | -- |
We collect this data history from publicly available records. To have your information removed, we recommend requesting removal directly through your county’s website.
| Date | Status | Borrower | Loan Amount |
|---|---|---|---|
| Open | $206,196 | ||
| Closed | $206,196 | ||
| Previous Owner | $90,400 | ||
| Previous Owner | $58,254 | ||
| Previous Owner | $59,600 |
We collect this data history from publicly available records. To have your information removed, we recommend requesting removal directly through your county’s website.
| Date | Event | Price | List to Sale | Price per Sq Ft |
|---|---|---|---|---|
| 05/13/2024 05/13/24 | Sold | $210,000 | +0.5% | $179 / Sq Ft |
| 04/12/2024 04/12/24 | Pending | -- | -- | -- |
| 04/02/2024 04/02/24 | For Sale | $209,000 | -- | $178 / Sq Ft |
We collect this data history from publicly available records. To have your information removed, we recommend requesting removal directly through your county’s website.
| Year | Tax Paid | Tax Assessment Tax Assessment Total Assessment is a certain percentage of the fair market value that is determined by local assessors to be the total taxable value of land and additions on the property. | Land | Improvement |
|---|---|---|---|---|
| 2025 | $225 | $20,788 | $5,280 | $15,508 |
| 2024 | $262 | $22,228 | $5,120 | $17,108 |
| 2023 | $319 | $23,948 | $5,120 | $18,828 |
| 2022 | $280 | $21,008 | $5,120 | $15,888 |
| 2021 | $313 | $19,836 | $12,080 | $7,756 |
| 2020 | $373 | $19,735 | $10,357 | $9,378 |
| 2019 | $353 | $19,735 | $10,357 | $9,378 |
| 2018 | $355 | $20,203 | $10,357 | $9,846 |
| 2017 | $355 | $20,203 | $10,357 | $9,846 |
| 2016 | $363 | $20,671 | $10,357 | $10,314 |
| 2015 | $224 | $20,671 | $10,357 | $10,314 |
| 2013 | -- | $21,608 | $10,357 | $11,250 |
K
Seller's Agent in 2024
Kim Cassese
Coldwell Banker High Country Realty - Blairsville
J
Buyer's Agent in 2024
Jodi Payne
Ansley Real Estate Christie's Int. Real Estate
Source: Northeast Georgia Board of REALTORS®
MLS Number: 402686
Disclaimer: Certain information contained herein is derived from information provided by parties other than Homes.com. All information provided is deemed reliable, but is not guaranteed to be accurate and should be independently verified.
IDX information is provided exclusively for personal, non-commercial use, and may not be used for any purpose other than to identify prospective properties consumers may be interested in purchasing. Information is deemed reliable but not guaranteed.
Ask me questions while you tour the home.