
Toni Mickiewicz
William Pitt Sotheby's Int'l
(475) 258-8269
33 Total Sales
1 in Wilton
$353,500 Price
Estimated Value: $2,214,000 - $2,388,068
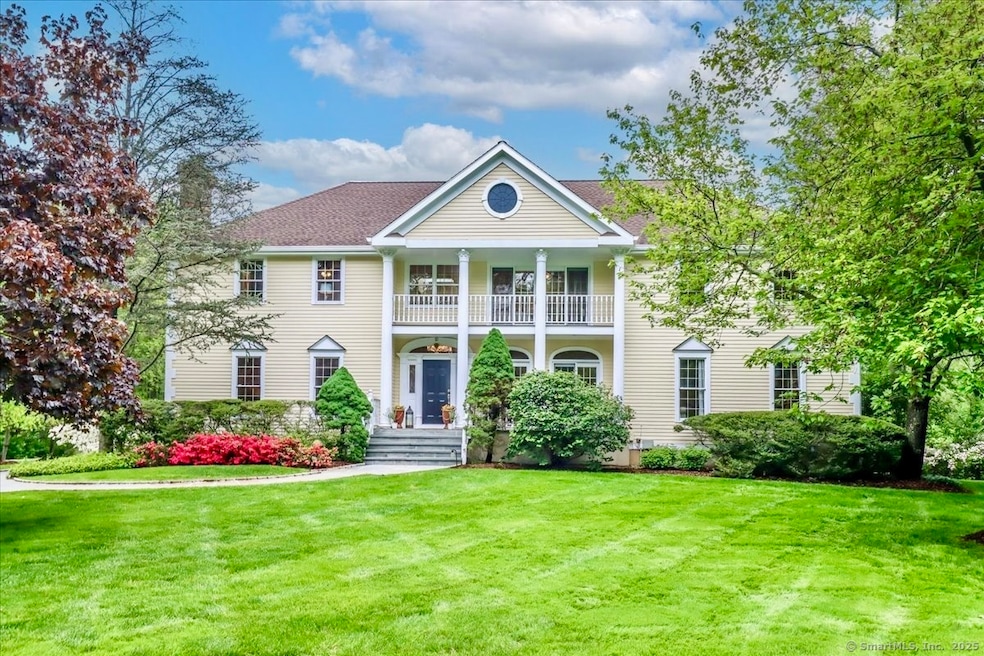
Nestled on a coveted, serene cul-de-sac in Wilton, this 5-bedroom, 4.5-bath colonial combines timeless elegance with modern luxury. Set on a beautifully landscaped lot featuring a heated gunite pool and spa, this residence offers a private sanctuary close to the New Canaan border and just minutes from town center. Inside, you'll find a remodeled, designer chef's kitchen with Thermador appliances, custom cabinetry, exotic granite, and propane cooking-flowing seamlessly into an open-concept family room and conservatory-style breakfast area. The current owners have remodeled the baths and the Primary bathroom boasts radiant floors and heated towel bars. The finished basement includes a home gym, wine nook, and extensive storage. Upgrades abound: surround sound wiring, three fireplaces, French doors, and extensive millwork. The professionally landscaped grounds feature arbors, perennial gardens, a rose island, organic vegetable beds, and a charming footbridge over a babbling stream. Sprinkler system, hardwired security cameras, new driveway seal, and architectural roof ensure worry-free ownership. Beyond the specs, this home is alive with seasonal magic-from blooming lilacs and peonies in the spring to moonlit snowscapes in winter. 10 Woods End Drive isn't just a house-it's a four-season experience of comfort, beauty, and privacy.
Last Agent to Sell the Property
Berkshire Hathaway NE Prop. Brokerage Phone: (203) 767-0055 License #REB.0795511 Listed on: 05/18/2025
We collect this data history from publicly available records. To have your information removed, we recommend requesting removal directly through your county’s website.
Toni Mickiewicz
William Pitt Sotheby's Int'l
(475) 258-8269
33 Total Sales
1 in Wilton
$353,500 Price
Libby Tritschler
William Raveis Real Estate
(475) 265-5081
110 Total Sales
1 in Wilton
$1,450,000 Price
Joe Scozzafava
William Raveis Real Estate
(475) 258-8634
35 Total Sales
10 in Wilton
$255K - $2.7M Price Range
Toni Riordan
Berkshire Hathaway NE Prop.
(475) 252-9530
81 Total Sales
1 in Wilton
$808,000 Price
Susan Lieberman
The Riverside Realty Group
(475) 258-8767
63 Total Sales
4 in Wilton
$1.2M - $2.8M Price Range
Beth Saunders
Berkshire Hathaway NE Prop.
(475) 476-1623
40 Total Sales
5 in Wilton
$705K - $1.2M Price Range
We collect this data history from publicly available records. To have your information removed, we recommend requesting removal directly through your county’s website.
| Date | Buyer | Sale Price | Title Company |
|---|---|---|---|
| $2,150,000 | -- | ||
| Wangneo Rohit | $1,099,000 | -- | |
| Jimenez Luis | -- | -- | |
| Jimenez Luis | $1,199,900 | -- | |
| Kayes Neal | $990,000 | -- | |
| Davey Patrick | $876,500 | -- |
We collect this data history from publicly available records. To have your information removed, we recommend requesting removal directly through your county’s website.
| Date | Status | Borrower | Loan Amount |
|---|---|---|---|
| Closed | $700,000 | ||
| Previous Owner | Wangneo Rohit | $468,000 | |
| Previous Owner | Wangneo Rohit | $847,500 | |
| Previous Owner | Wangneo Rohit | $867,939 | |
| Previous Owner | Jimenez Luis | $888,000 | |
| Previous Owner | Kayes Neal | $250,000 |
We collect this data history from publicly available records. To have your information removed, we recommend requesting removal directly through your county’s website.
| Date | Event | Price | List to Sale | Price per Sq Ft |
|---|---|---|---|---|
| 11/20/2025 11/20/25 | Sold | $2,150,000 | 0.0% | $333 / Sq Ft |
| 11/01/2025 11/01/25 | Pending | -- | -- | -- |
| 11/01/2025 11/01/25 | For Sale | $2,150,000 | 0.0% | $333 / Sq Ft |
| 08/19/2025 08/19/25 | Off Market | $2,150,000 | -- | -- |
| 07/29/2025 07/29/25 | Price Changed | $2,150,000 | -2.1% | $333 / Sq Ft |
| 05/24/2025 05/24/25 | For Sale | $2,195,000 | -- | $340 / Sq Ft |
We collect this data history from publicly available records. To have your information removed, we recommend requesting removal directly through your county’s website.
| Year | Tax Paid | Tax Assessment Tax Assessment Total Assessment is a certain percentage of the fair market value that is determined by local assessors to be the total taxable value of land and additions on the property. | Land | Improvement |
|---|---|---|---|---|
| 2025 | $30,270 | $1,240,050 | $370,580 | $869,470 |
| 2024 | $29,687 | $1,240,050 | $370,580 | $869,470 |
| 2023 | $27,348 | $934,640 | $339,710 | $594,930 |
| 2022 | $26,385 | $934,640 | $339,710 | $594,930 |
| 2021 | $26,048 | $934,640 | $339,710 | $594,930 |
| 2020 | $25,665 | $934,640 | $339,710 | $594,930 |
| 2019 | $26,675 | $934,640 | $339,710 | $594,930 |
| 2018 | $28,802 | $1,021,720 | $357,420 | $664,300 |
| 2017 | $28,373 | $1,021,720 | $357,420 | $664,300 |
| 2016 | $27,934 | $1,021,720 | $357,420 | $664,300 |
| 2015 | $26,267 | $979,020 | $357,420 | $621,600 |
| 2014 | $25,954 | $979,020 | $357,420 | $621,600 |
Seller's Agent in 2025
Kim Burke
Berkshire Hathaway Home Services
(203) 767-0055
98 Total Sales
Buyer's Agent in 2025
Courtney Smith
Houlihan Lawrence
(203) 746-6565
7 Total Sales
Source: SmartMLS
MLS Number: 24094919
APN: 139 25
Disclaimer: Certain information contained herein is derived from information provided by parties other than Homes.com. All information provided is deemed reliable, but is not guaranteed to be accurate and should be independently verified.
IDX information is provided exclusively for personal, non-commercial use, and may not be used for any purpose other than to identify prospective properties consumers may be interested in purchasing. Information is deemed reliable but not guaranteed.
Ask me questions while you tour the home.