
Drew Brudvig
RE/MAX DYNAMIC AGENTS
(507) 410-0620
26 Total Sales
1 in Eagle Lake
$215,000 Price
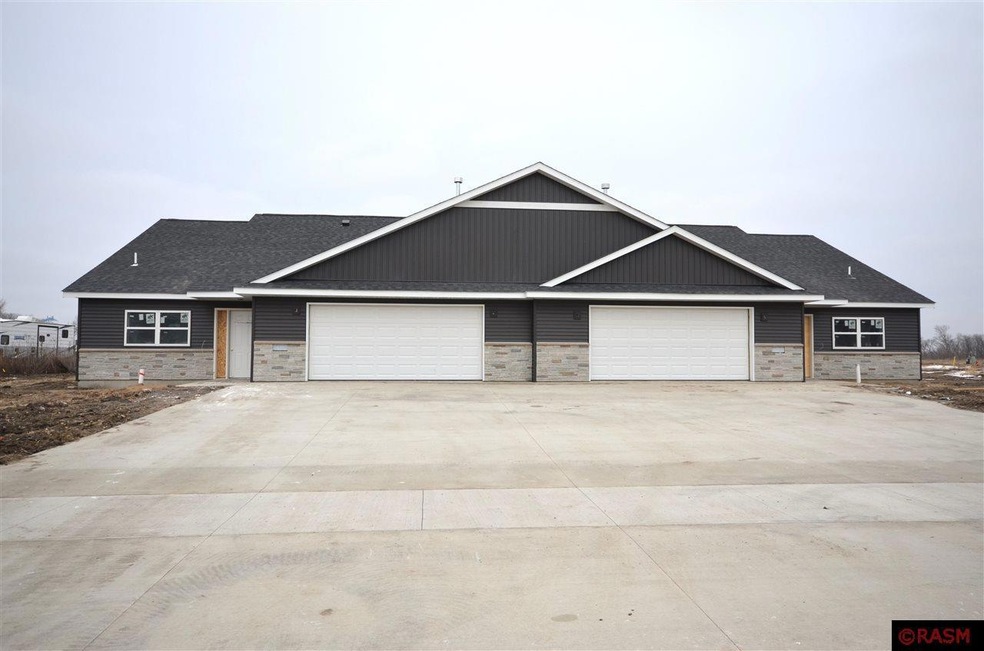
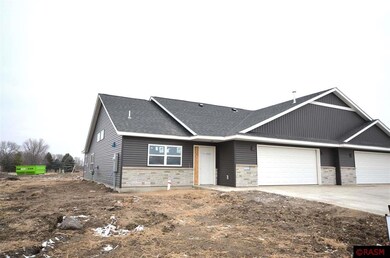
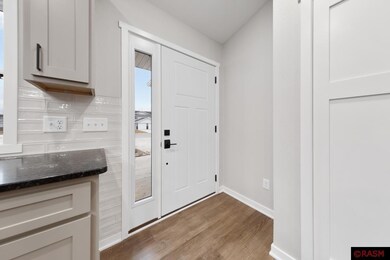
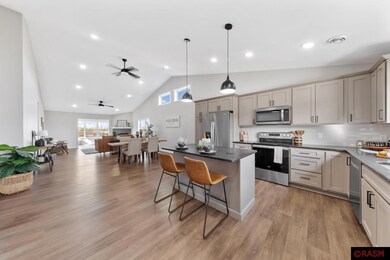
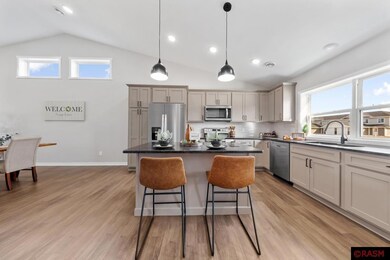
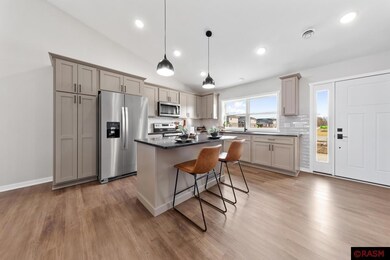
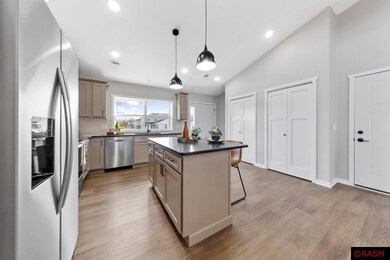
A brand new townhome in Eagle Lake's newest Fox Meadows development! Sprawling over 1500 square feet you'll find a brand new twin home with two bedrooms and 2 bathrooms, vaulted living and kitchen/dining space, and a large sunroom with plenty of natural light that steps out to a private 14 x 9 patio! The oversized two stall garage is insulated and heated and offers a floor drain. Other features include a stunning stone fireplace in the living room, soft closed cabinetry, tankless water heater, quartz countertops and sourcing from several local companies! Association to include snow removal and lawn care.
Last Agent to Sell the Property
RE/MAX DYNAMIC AGENTS License #40677659 Listed on: 09/12/2023
Drew Brudvig
RE/MAX DYNAMIC AGENTS
(507) 410-0620
26 Total Sales
1 in Eagle Lake
$215,000 Price
Deborah Ogren
TRUE REAL ESTATE
(507) 428-4170
163 Total Sales
8 in Eagle Lake
$75K - $415K Price Range
Christine Thomas
LAKE SHORES & MORE REALTY
(507) 575-4664
69 Total Sales
1 in Eagle Lake
$299,000 Price
Sara Stilson
TRUE REAL ESTATE
(833) 365-2299
159 Total Sales
3 in Eagle Lake
$228K - $345K Price Range
Dar Vosburg
HOME RUN REALTY
(507) 528-7113
127 Total Sales
2 in Eagle Lake
$292,000 Price Range
Chad Skluzacek
Keller Williams Preferred Rlty
(952) 900-5745
234 Total Sales
1 in Eagle Lake
$299,000 Price
We collect this data history from publicly available records. To have your information removed, we recommend requesting removal directly through your county’s website.
| Date | Event | Price | List to Sale | Price per Sq Ft |
|---|---|---|---|---|
| 10/15/2024 10/15/24 | Sold | $360,000 | 0.0% | $235 / Sq Ft |
| 07/15/2024 07/15/24 | For Sale | $360,000 | 0.0% | $235 / Sq Ft |
| 07/14/2024 07/14/24 | Pending | -- | -- | -- |
| 06/19/2024 06/19/24 | Off Market | $360,000 | -- | -- |
| 06/10/2024 06/10/24 | Price Changed | $360,000 | -5.3% | $235 / Sq Ft |
| 09/12/2023 09/12/23 | For Sale | $380,000 | -- | $249 / Sq Ft |
We collect this data history from publicly available records. To have your information removed, we recommend requesting removal directly through your county’s website.
| Year | Tax Paid | Tax Assessment Tax Assessment Total Assessment is a certain percentage of the fair market value that is determined by local assessors to be the total taxable value of land and additions on the property. | Land | Improvement |
|---|---|---|---|---|
| 2026 | $2,020 | $159,440 | ||
| 2025 | $2,020 | $150,248 | ||
| 2024 | $1,896 | $150,873 | ||
| 2023 | $1,896 | $141,479 | $0 | $0 |
| 2022 | $1,947 | $142,213 | $0 | $0 |
| 2021 | $1,816 | $143,420 | $11,570 | $131,850 |
| 2020 | $188 | $53,030 | $0 | $0 |
| 2019 | $556 | $51,838 | $0 | $0 |
| 2018 | $557 | $50,871 | $4,400 | $46,471 |
| 2017 | $1,126 | $41,994 | $5,500 | $36,494 |
| 2016 | $1,047 | $35,950 | $5,500 | $30,450 |
| 2015 | $939 | $30,301 | $2,975 | $27,326 |
| 2014 | $847 | $29,204 | $2,975 | $26,229 |
| 2013 | -- | $28,398 | $3,500 | $24,898 |
Seller's Agent in 2024
Jenna Mohr
RE/MAX
(507) 317-2863
144 Total Sales
Seller Co-Listing Agent in 2024
Dennis Terrell
RE/MAX
(507) 340-4562
148 Total Sales
Buyer's Agent in 2024
John Ries
RE/MAX
(507) 351-6330
44 Total Sales
Source: REALTOR® Association of Southern Minnesota
MLS Number: 7033285
Disclaimer: Certain information contained herein is derived from information provided by parties other than Homes.com. All information provided is deemed reliable, but is not guaranteed to be accurate and should be independently verified.
IDX information is provided exclusively for personal, non-commercial use, and may not be used for any purpose other than to identify prospective properties consumers may be interested in purchasing. Information is deemed reliable but not guaranteed.
Ask me questions while you tour the home.