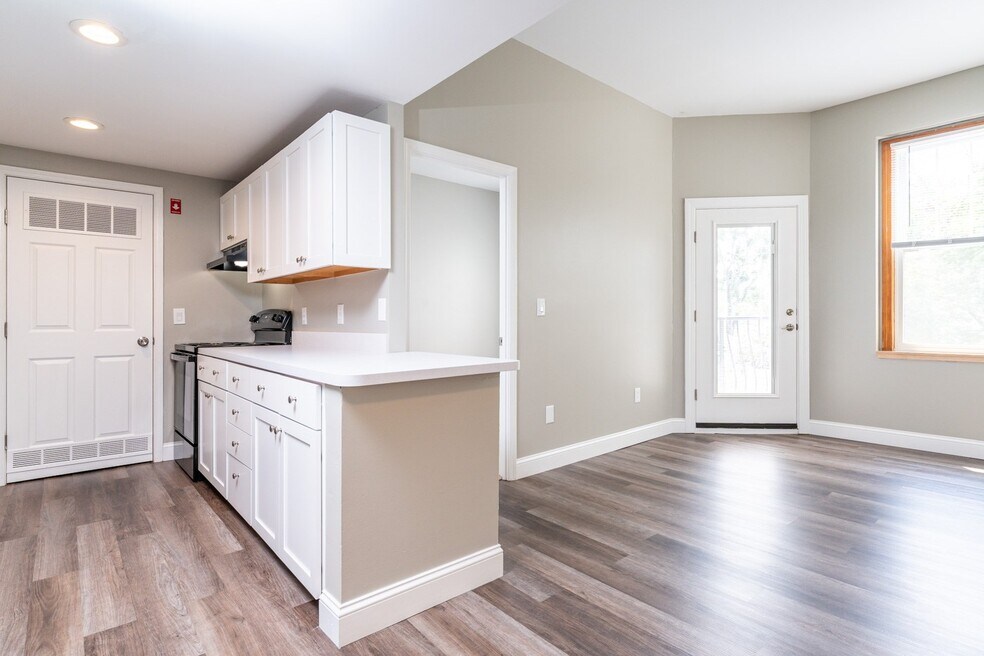


Highlights
- Yard
- High Ceilings
- Elevator
- Grill
- Balcony
- Property Manager on Site
About Townhouse Apartments
Townhouse Apartments offer a combination of classic charm with today's touches and conveniences. Previously a shoe factory building is now a residential haven convenient to the Whitman town center. Live, work and play with easy access to the nearby MBTA Commuter Rail or to Routes 3, 93, 95 and 128. Travel easily to Boston or Cape Cod, yet reside in the tranquility of Whitman – the home of the chocolate chip cookie and shoemaking.Gorgeously appointed one- and two- bedroom apartment homes retain original oversized windows with window seats as well as top floor skylights. Some even feature private balconies or patios. All homes are spacious with updated kitchens and bright, sunlit interiors. Laundry is conveniently located on each floor. The community is feline friendly.

Pricing and Floor Plans
The total monthly price shown includes only the required fees. Additional fees may still apply to your rent. Use the rental calculator to estimate all potential associated costs.
2 Bedrooms
2 Bed 1 Bath - A
- 2 Beds
- 1 Bath
- 697 Sq Ft
| Unit | Total Price | Sq Ft | Availability | Unit Details |
|---|---|---|---|---|
| 517 | $2,325 | 707 | Now | |
| 113 | $2,330 | 730 | Nov 6 |
2 Bed 1 Bath - B
- 2 Beds
- 1 Bath
- 852 Sq Ft
| Unit | Total Price | Sq Ft | Availability | Unit Details |
|---|---|---|---|---|
| 505 | $2,400 | 852 | Now | |
| 203 | $2,430 | 803 | Oct 1 | |
| 502 | $2,400 | 846 | Oct 6 |
Fees and Policies
The fees below are based on community-supplied data and may exclude additional fees and utilities. Use the Rent Estimate Calculator to determine your monthly and one-time costs based on your requirements.
Property Fee Disclaimer: Based on community-supplied data and independent market research. Subject to change without notice. May exclude fees for mandatory or optional services and usage-based utilities.
Community Details
Property Information
- Built in 1990
- 109 units/5 stories
Lease Options
- 12 - 15 Month Leases
Utilities Included
- Water
- Trash Removal
- Sewer
Community Amenities
Property Services
- Laundry Facilities
- Property Manager on Site
- Package Service
- Maintenance on site
- Public Transportation
Shared Community
- Clubhouse
- Elevator
Fitness & Recreation
- Fitness Center
Outdoor Features
- Courtyard
- Grill
Additional Amenities
- 1 Mile from MBTA Commuter Rail
- 9’ – 10’ ceilings
- Carpeting
- Covered Parking Garage
- Extra Large bathroom Vanity
- Extra Storage
- Forced Air Heating
- Granite-tile showers
- Historic Building
- Off Street Parking
- Online Rental Payments
- Online rental payments & maintenance req
- Patio/Balcony
- Skylight
- Some Homes Feature Balconies and Patios
- Some homes have private fenced-in yards
- Tiled Kitchen Floors
- Top-Floor Homes have Skylights
- Walking distance to Whitman MBTA Commute
Apartment Features
Indoor Features
- Cable Ready
- Heating
Kitchen Features & Appliances
- Dishwasher
- Disposal
- Kitchen
- Refrigerator
- Range
Model Details
- Skylights
- High Ceilings
- Balcony
- Yard
- Patio
Map
- 751 Washington St
- 39 Gold St
- 659 Washington St
- 113 Temple St
- 200 Temple St
- 173 Alden St
- 646 Bedford St Unit B2
- 218 Whitman Ave
- 218 South Ave
- 87 Burton Ave
- 15 Russell Rd
- 300 High St
- 1 Paradise Ln Unit I1
- 1 Paradise Ln Unit J3
- 1121 Washington St
- 40 Washington St
- 603 Temple St
- 501 Auburn St Unit 107
- 501 Auburn St Unit 402
- 501 Auburn St Unit 406
- 164 Warren Ave
- 164 Warren Ave Unit B
- 164 Warren Ave
- 118 Temple St Unit 1
- 596 Washington St Unit 302
- 30 School St
- 670 Bedford St
- 7 Marble St
- 316 Commercial St Unit 2A
- 226 High St Unit 1
- 855 Temple St Unit D1
- 856 Temple St Unit D1
- 9 Woodlands Way
- 351 Summer St Unit 2
- 412 Summer St
- 952 Temple St Unit 2
- 155 Centre Ave Unit 3
- 12 Forsyth Dr
- 23 Alger St
- 466 Plymouth St Unit 2
Ask me questions while you tour the home.