

Highlights
- Loft Layout
- Den
- High Ceilings
- Pool
- Walk-In Closets
- Controlled Access
About Bostonian Shoe Lofts
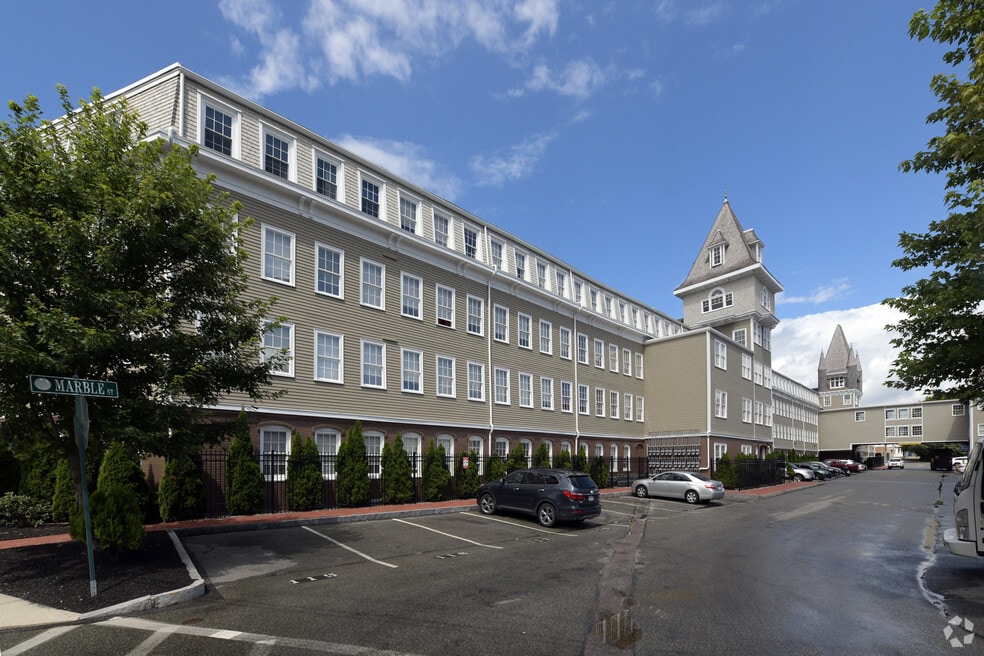
Bostonian Shoe Lofts offers one and two bedroom apartments in Whitman, MA, set inside a beautifully renovated shoe factory just 30 miles from Boston. Quaint, sophisticated, and relaxed, each home blends modern finishes with the character of the original building, creating a space that feels comfortable from the moment you walk in. The result is a community that feels far removed from the pace of the city, while still keeping Boston within easy reach for work, errands, or a night out.

Pricing and Floor Plans
The total monthly price shown includes only the required fees. Additional fees may still apply to your rent.
1 Bedroom
1BR, 1BA
- 1 Bed
- 1 Bath
- 754 Sq Ft
| Unit | Base Price | Sq Ft | Availability | Unit Details |
|---|---|---|---|---|
| B4A | $2,495 | 754 | Now | |
| B4B | $2,495 | 766 | Now |
1 BR, 1.5BA+Den
- 1 Bed
- 2 Baths
- 1,264 Sq Ft
| Unit | Base Price | Sq Ft | Availability | Unit Details |
|---|---|---|---|---|
| B9 | $3,200 | 1,264 | Now |
2 Bedrooms
2 BR, 2BA
- 2 Beds
- 2 Baths
- 885 Sq Ft
| Unit | Base Price | Sq Ft | Availability | Unit Details |
|---|---|---|---|---|
| W221 | $2,550 | 909 | Now | |
| W321 | $2,550 | 909 | Now | |
| W212 | $2,600 | 885 | Now | |
| W312 | $2,600 | 885 | Now | |
| W412 | $2,600 | 885 | Now |
2 BR, 2BA+Den
- 2 Beds
- 2 Baths
- 1,419 Sq Ft
| Unit | Base Price | Sq Ft | Availability | Unit Details |
|---|---|---|---|---|
| B12 | $3,550 | 1,419 | Now |
Fees and Policies
The fees below are based on community-supplied data and may exclude additional fees and utilities.Property Fee Disclaimer: Based on community-supplied data and independent market research. Subject to change without notice. May exclude fees for mandatory or optional services and usage-based utilities.
Community Details
Property Information
- Built in 1900
- 127 units/3 stories
Lease Options
- 6 - 12 Month Leases
Community Amenities
Property Services
- Controlled Access
- Laundry Facilities
- Property Manager on Site
- Package Service
- Maintenance on site
Shared Community
- Clubhouse
- Vintage Building
- Storage Space
- Elevator
- Lounge
Fitness & Recreation
- Fitness Center
- Pool
Additional Amenities
- Central HVAC
- Electric fireplaces
- Exposed wood beam ceilings
- Granite counter-tops
- Granite countertops
- Luxurious finishes
- New/Renovated Interior
- Renovation of a 19th century shoe factory
- Residents Lounge
- Spectacularly high ceilings
- Stainless steel appliances
- Vintage Building
- Walking distance to the Boston Commuter Rail
Apartment Features
Indoor Features
- Air Conditioning
- Cable Ready
- Fireplace
- Storage Space
- Washer/Dryer
- Heating
- Ceiling Fans
- Tub/Shower
- Intercom
- Smoke Free
- Wheelchair Accessible (Rooms)
Kitchen Features & Appliances
- Dishwasher
- Disposal
- Microwave
- Eat-in Kitchen
- Kitchen
- Granite Countertops
- Refrigerator
- Oven
- Stainless Steel Appliances
- Range
Model Details
- Tile Floors
- Vaulted Ceiling
- Walk-In Closets
- Carpet
- Den
- Dining Room
- Loft Layout
- Window Coverings
- High Ceilings
Map
- 218 South Ave
- 218 Whitman Ave
- 659 Washington St
- 39 Gold St
- 113 Temple St
- 751 Washington St
- 68 Jenkins Ave
- 10 Patriot Ln
- 200 Temple St
- 173 Alden St
- 87 Burton Ave
- 489 South Ave
- 1005 Auburn St Unit C2
- 43 Hobart Square
- 646 Bedford St Unit B2
- 160 Rock St
- 140 Pleasant St
- 1 Paradise Ln Unit I1
- 1 Paradise Ln Unit J3
- 501 Auburn St Unit 107
- 41 Central St Unit 3
- 596 Washington St Unit 403
- 596 Washington St Unit 302
- 20 School St Unit 2
- 596-600 Washington St
- 72 Charles St Unit 2
- 30 School St
- 30 Temple St Unit 303
- 665 Washington St Unit 2
- 118 Temple St Unit 1
- 100-100 Myrtle Ave
- 164 Warren Ave
- 164 Warren Ave
- 158 Franklin St Unit 2
- 177 Pleasant St Unit 1
- 177 Pleasant St Unit 2
- 226 High St Unit 1
- 9 Woodlands Way
- 412 Summer St
- 855 Temple St Unit D1
Ask me questions while you tour the home.