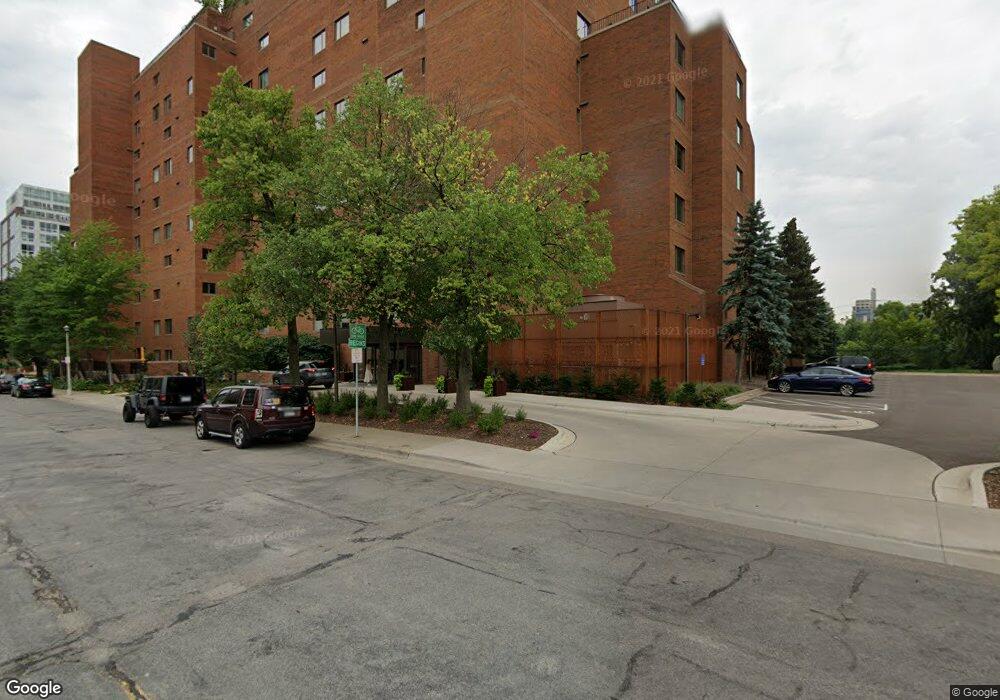
100 2nd St SE Unit 1102 Minneapolis, MN 55414
Marcy-Holmes NeighborhoodEstimated payment $10,327/month
Highlights
- Building Security
- River Front
- Meeting Room
- Heated In Ground Pool
- City View
- 2-minute walk to Chute Square
About This Home
Perched high above the Mississippi River and St. Anthony Falls, this fully reimagined residence at the iconic Winslow House is a study in modern refinement. Complete architectural renovation by award-winning MSR Architects, paired with masterful construction by Branson Builders, means every detail here has been thoughtfully considered. The reconfigured floor plan maximizes flow, efficiency, and storage while showcasing clean modern lines and jaw-dropping views. European wide-plank white oak floors, custom lighting, and bespoke closets and casework elevate the home throughout.
The open chef's kitchen features a full suite of Thermador appliances, including an induction cooktop, custom cabinetry, and a coffee station, and leads to a butler's pantry with secondary back entry, dedicated glassware dishwasher, ample prep space, concealed laundry, and an 80-bottle beverage chiller. Every bedroom suite and living area opens to a private outdoor terrace framing magnificent views of the Minneapolis skyline and the Mississippi River. Rare finds include heated bathroom floors, a gas fireplace, and two parking stalls, one with EV charging. Please note: the second bedroom suite is currently being used as a media room/office.
Winslow House residents enjoy resort-caliber amenities and professional staff, along with generous community spaces, an outdoor pool, and extensive gardens and landscaping.
Property Details
Home Type
- Condominium
Est. Annual Taxes
- $14,787
Year Built
- Built in 1980
HOA Fees
- $2,442 Monthly HOA Fees
Parking
- Subterranean Parking
- Heated Garage
- Insulated Garage
- Garage Door Opener
- Assigned Parking
Home Design
- Flat Roof Shape
- Combination Foundation
- Stone Exterior Construction
Interior Spaces
- 2,055 Sq Ft Home
- 1-Story Property
- Gas Fireplace
- Living Room with Fireplace
- Open Floorplan
- City Views
Kitchen
- Breakfast Bar
- Built-In Oven
- Cooktop
- Microwave
- Dishwasher
- Wine Cooler
- ENERGY STAR Qualified Appliances
- Disposal
Bedrooms and Bathrooms
- 2 Bedrooms
- 2 Bathrooms
Laundry
- Laundry in unit
- Dryer
- Washer
Home Security
Outdoor Features
- Heated In Ground Pool
- Patio
Utilities
- Forced Air Heating and Cooling System
- Vented Exhaust Fan
Additional Features
- No Interior Steps
- River Front
Listing and Financial Details
- Assessor Parcel Number 2302924130139
Community Details
Overview
- Association fees include building exterior, cable TV, controlled access, hazard insurance, heating, internet, lawn care, ground maintenance, parking, professional mgmt, sanitation, security staff, sewer, shared amenities, snow removal, water
- First Service Residential Association, Phone Number (952) 277-2700
- High-Rise Community
- Cic 0232 Winslow House Condo Subdivision
- Car Wash Area
Amenities
- Meeting Room
- Party Room
- Elevator
Security
- Building Security
- Fire Sprinkler System
Map
Home Values in the Area
Average Home Value in this Area
Tax History
We collect this data history from publicly available records. To have your information removed, we recommend requesting removal directly through your county’s website.
| Year | Tax Paid | Tax Assessment Tax Assessment Total Assessment is a certain percentage of the fair market value that is determined by local assessors to be the total taxable value of land and additions on the property. | Land | Improvement |
|---|---|---|---|---|
| 2025 | $14,787 | $871,000 | $56,000 | $815,000 |
| 2024 | $14,203 | $871,000 | $56,000 | $815,000 |
| 2023 | $12,589 | $879,000 | $56,000 | $823,000 |
| 2022 | $13,097 | $893,000 | $56,000 | $837,000 |
| 2021 | $8,322 | $863,000 | $56,000 | $807,000 |
| 2020 | $8,131 | $600,000 | $14,600 | $585,400 |
| 2019 | $10,623 | $550,000 | $14,600 | $535,400 |
| 2018 | $9,895 | $674,000 | $14,600 | $659,400 |
| 2017 | $9,480 | $595,000 | $14,600 | $580,400 |
| 2016 | $8,243 | $515,000 | $14,600 | $500,400 |
| 2015 | $6,879 | $412,000 | $14,600 | $397,400 |
| 2014 | -- | $424,000 | $14,600 | $409,400 |
Purchase History
We collect this data history from publicly available records. To have your information removed, we recommend requesting removal directly through your county’s website.
| Date | Type | Sale Price | Title Company |
|---|---|---|---|
| Warranty Deed | $650,000 | Land Title Inc | |
| Warranty Deed | $545,000 | Land Title Inc |
Source: NorthstarMLS
MLS Number: 7140689

APN: 23-029-24-13-0139
Disclaimer: Certain information contained herein is derived from information provided by parties other than Homes.com. All information provided is deemed reliable, but is not guaranteed to be accurate and should be independently verified.
All data is obtained from various sources and may not have been verified by broker or MLS GRID. Supplied Open House Information is subject to change without notice. All information should be independently reviewed and verified for accuracy. Properties may or may not be listed by the office/agent presenting the information. Some IDX listings have been excluded from this website.
Listings courtesy of NorthstarMLS as distributed by MLS GRID.
Based on information submitted to the MLS GRID
- 100 2nd St SE Unit 406
- 192 Bank St SE
- 222 2nd St SE Unit 1603
- 222 2nd St SE Unit 801
- 110 Bank St SE Unit L2103
- 110 Bank St SE Unit L2801
- 45 University Ave SE Unit 410
- 20 2nd St NE Unit P2704
- 110 1st Ave NE Unit F704
- 100 2nd St NE Unit A560
- 100 2nd St NE Unit A620
- 101 Main St NE Unit 8
- 150 2nd St NE Unit B604
- 150 2nd St NE Unit B413
- 150 2nd St NE Unit B404
- 521 2nd St SE Unit 301
- 521 2nd St SE Unit 307
- 244 3rd Ave NE
- 246 3rd Ave NE
- 401 S 1st St Unit 423
- 200 University Ave SE
- 270 E Hennepin Ave Unit 517
- 270 E Hennepin Ave Unit 1016
- 270 E Hennepin Ave Unit 919
- 270 E Hennepin Ave Unit 501
- 10 2nd St SE
- 320 4th St SE Unit 202
- 455 Central Ave SE
- 333 E Hennepin Ave
- 22 University Ave NE
- 110 1st Ave NE Unit F1404
- 409 University Ave SE
- 309-315 1st Ave NE
- 501 SE Main St
- 406 5th St SE
- 520 2nd St SE
- 511 5th Ave SE Unit 2
- 601-701 Main St SE
- 721 3rd Ave SE Unit 611
- 721 3rd Ave SE Unit 219
Ask me questions while you tour the home.