NOT LISTED FOR SALE

100 9th St NW Beulah, ND 58523

Beulah Area

Estimated Value: $288,000

3 Beds
2.5 Baths
2,174 Sq Ft
$132/Sq Ft Est. Value

Sale Details

Date Sold: August 21, 2025

1 Day on Market

Highlights

  • Sauna
  • Family Room with Fireplace
  • Corner Lot
  • Deck
  • Main Floor Primary Bedroom
  • Double Oven

About This Home

As of August 2025

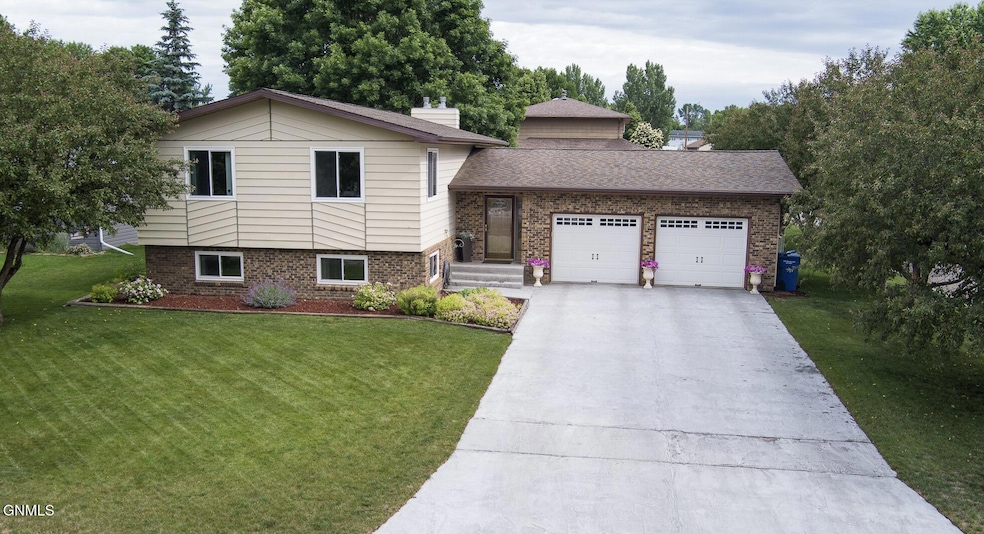
PRISTINE 3 BEDROOM, 2.5 BATH HOME - FULLY FURNISHED INSIDE & OUT! Welcome to this beautifully maintained home offering a double entry that offers a formal foyer to greet guests plus a private mudroom that conveniently leads to the attached, heated two-stall garage. The upper level boasts an open-concept layout featuring a striking gas fireplace with a flagstone surround in the living room, complemented by wood-look floors and expansive windows that fill the space with natural light. At the heart of the home is a stunning kitchen with granite countertops that add warmth and class, solid wood cabinetry, stainless steel appliances, and a stylish multi-level island offering separate prep and seating areas perfect for cooking and conversation. The dining area flows seamlessly onto a two-tiered back deck and patio area, ideal for outdoor dining and relaxation (patio set included). From there, enjoy views of the beautifully landscaped, fully fenced yard, complete with mature trees, a like new storage shed, and ample space for gatherings. A spacious primary bedroom with an oversized walk-in closet that connects directly to the upper level, full bath completes the upper level. The lower level, daylight basement features a spacious family room with a second gas fireplace, two generously sized egress bedrooms, a second full bath and a laundry room. Adjacent the family room is a convenient half bath with a therapeutic sauna (plumbing in place for an additional shower) and an adjoining utility/supply room. You'll also appreciate the handy under-stair storage space for all the extras. The home has been pre-inspected, giving you added peace of mind. With immaculate care throughout plus a great central location near schools, this exceptional TURN KEY home is a must see!

Last Agent to Sell the Property

Heather Stromme

CENTURY 21 Morrison Realty License #9027 Listed on: 06/30/2025

CENTURY 21 Morrison Realty

Last Buyer's Agent

LYNNAE WEIDNER

WEST RIVER REALTY LLP License #3087

Create a Home Valuation Report for This Property
The Home Valuation Report is an in-depth analysis detailing your home's value as well as a comparison with similar homes in the area

Home Details

Home Type

  • Single Family

Est. Annual Taxes

  • $2,214

Year Built

  • Built in 1977

Lot Details

  • 10,220 Sq Ft Lot
  • Lot Dimensions are 73x140
  • Back Yard Fenced
  • Chain Link Fence
  • Corner Lot
  • Level Lot

Parking

  • 2 Car Attached Garage
  • Heated Garage
  • Inside Entrance
  • Front Facing Garage
  • Garage Door Opener
  • Double-Wide Driveway

Home Design

  • Split Foyer
  • Brick Exterior Construction
  • Shingle Roof
  • Steel Siding
  • Concrete Perimeter Foundation

Interior Spaces

  • 2-Story Property
  • Ceiling Fan
  • Self Contained Fireplace Unit Or Insert
  • Propane Fireplace
  • Window Treatments
  • Entrance Foyer
  • Family Room with Fireplace
  • 2 Fireplaces
  • Living Room with Fireplace
  • Dining Room
  • Sauna
  • Fire and Smoke Detector

Kitchen

  • Double Oven
  • Range
  • Dishwasher

Flooring

  • Carpet
  • Laminate
  • Tile
  • Vinyl

Bedrooms and Bathrooms

  • 3 Bedrooms
  • Primary Bedroom on Main
  • Walk-In Closet

Laundry

  • Laundry Room
  • Dryer
  • Washer

Finished Basement

  • Basement Fills Entire Space Under The House
  • Basement Storage
  • Basement Window Egress

Outdoor Features

  • Deck
  • Rain Gutters

Utilities

  • Forced Air Heating and Cooling System
  • Heating System Uses Propane
  • Propane
  • Fiber Optics Available
  • Phone Available
  • Cable TV Available

Listing and Financial Details

  • Assessor Parcel Number BB-144-88-47-03-01

Home Details

Home Type

Single Family

Est. Annual Taxes

$2,214

Year Built

Built in 1977

Lot Details

10,220 Sq Ft Lot

Parking

2

Listing Details

  • Architectural Style: Split Entry
  • Directions: From Hwy 49, turn east on 9th St. Corner of 9th and Central Ave - sign on property
  • Unit Levels: Two
  • Property Sub Type: Single Family Residence
  • Prop. Type: Residential
  • Road Frontage Type: City Street
  • Year Built: 1977
  • ResoSecurityFeatures: Smoke Detector(s)
  • Above Grade Finished Sq Ft: 1160.0
  • Fireplace: Yes
  • Garage Yn: Yes
  • ResoWindowFeatures: Window Treatments
  • Utilities Electricity Connected: Yes
  • Utilities Sewer Connected: Yes
  • Utilities Water Connected: Yes
  • Roof:Shingle: Yes
  • Cooling Central Air: Yes
  • Flooring Carpet: Yes
  • Flooring Vinyl2: Yes
  • Foundation:Concrete Perimeter: Yes
  • Appliances Dryer: Yes
  • Appliances Refrigerators: Yes
  • Washers: Yes
  • Water Source Public: Yes
  • Sewer:Public Sewer: Yes
  • Rooms:Bedroom 2: Yes
  • Rooms:Bedroom 3: Yes
  • Rooms:Laundry: Yes
  • Rooms Living Room2: Yes
  • Utilities Cable Available: Yes
  • Utilities Fiber Optic Available: Yes
  • Utilities Phone Available: Yes
  • Architectural Style Split Entry: Yes
  • Levels Two: Yes
  • Flooring Laminate: Yes
  • Fencing Back Yard: Yes
  • Flooring Tile: Yes
  • Fencing Chain Link: Yes
  • Utilities Propane3: Yes
  • Special Features: None

Interior Features

  • Has Basement: Daylight, Egress Windows, Finished, Full, Storage Space
  • Flooring: Tile, Vinyl, Carpet, Laminate
  • Appliances: Dishwasher, Double Oven, Dryer, Microwave Hood, Range, Refrigerator, Washer
  • Total Bedrooms: 3
  • Fireplace Features: Family Room, Insert, Living Room, Propane
  • Interior Amenities: Ceiling Fan(s), Main Floor Bedroom, Pantry, Sauna, TV Mounts and Hardware, Walk-In Closet(s)
  • Full Bathrooms: 2
  • Half Bathrooms: 1
  • Below Grade Sq Ft: 1014.0
  • Fireplaces: 2
  • Appliances Dishwasher: Yes
  • Interior Features:Ceiling Fan(s): Yes
  • Interior Features Main Floor Bedroom: Yes
  • InteriorFeatures:Smoke Detector(s): Yes
  • Interior Features:Walk-In Closet(s): Yes
  • Interior Features Window Treatments: Yes
  • Basement Finished: Yes
  • Full Basement: Yes
  • Basement:Storage Space: Yes
  • Other Rooms:Dining Room: Yes
  • Interior Features:Pantry: Yes
  • Basement:Egress Windows: Yes
  • Other Rooms:Entrance Foyer: Yes
  • Appliances Range: Yes
  • Fireplace Features:Living Room: Yes
  • Basement:Daylight: Yes
  • Fireplace Features:Family Room: Yes
  • Appliances:Double Oven: Yes
  • Fireplace Features:Propane: Yes
  • Fireplace Features:Insert: Yes
  • Interior Features:Sauna: Yes

Exterior Features

  • Construction Type: Brick, Steel Siding
  • Exterior Features: Rain Gutters, Propane Tank Rented
  • Fencing: Back Yard, Chain Link
  • Lot Features: Corner Lot, Level, Lot - Owned
  • Other Structures: Shed(s)
  • Patio And Porch Features: Deck
  • Roof: Shingle
  • Acres: 0.24
  • Exclusions: Request a list of items excluded.
  • Foundation Details: Concrete Perimeter
  • General Property Information:Accessibility Features: No
  • Construction Materials:Brick2: Yes
  • Exterior Features:Rain Gutters: Yes
  • Patio And Porch Features:Deck: Yes
  • Lot Features:Level: Yes
  • Exterior Features Propane Tank Rented: Yes
  • Lot Features:Corner Lot: Yes
  • Construction Materials:Steel Siding: Yes

Garage/Parking

  • Garage Spaces: 2.0
  • Parking Features: Garage Door Opener, Heated Garage, Insulated, Storage, Inside Entrance, Garage Faces Front, Driveway, Double Driveway, Attached
  • ParkingFeaturesGarageDimensions: 688
  • Attached Garage: Yes
  • General Property Information:Garage: Yes
  • General Property Information:Garage Spaces: 2.0
  • Parking Features:Attached: Yes
  • Parking Features:Garage Door Opener: Yes
  • Parking Features:Driveway: Yes
  • Parking Features:Garage Faces Front: Yes
  • Parking Features:Heated Garage: Yes
  • Parking Features Double Driveway: Yes
  • Parking Features:Inside Entrance: Yes
  • Parking Features:Storage4: Yes

Utilities

  • Cooling: Central Air
  • Heating: Electric, Fireplace(s), Forced Air, Propane
  • Sewer: Public Sewer
  • Utilities: Sewer Connected, Phone Available, Water Connected, Propane, Trash Pickup - Public, Cable Available, Electricity Connected, Fiber Optic Available
  • Water Source: Public
  • Cooling Y N: Yes
  • HeatingYN: Yes
  • Heating:Forced Air: Yes
  • Heating:Electric3: Yes
  • Heating:Fireplace(s): Yes
  • Heating:Propane2: Yes

Association/Amenities

  • General Property Information:Association: No

Schools

  • Elementary School: Other
  • High School: Other
  • Middle Or Junior School: Other

Lot Info

  • Lot Dimensions: 73x140
  • Lot Size Sq Ft: 10220.0
  • ResoLotSizeUnits: Acres
  • Parcel #: BB-144-88-47-03-01

Tax Info

  • Tax Year: 2024
  • Tax Annual Amount: 2213.57

Home Values in the Area

Source: Public Records

Average Home Value in this Area


Source: Public Records

Agents Specializing in Beulah, ND

See All Agents

Property History

We collect this data history from publicly available records. To have your information removed, we recommend requesting removal directly through your county’s website.

Date Event Price List to Sale Price per Sq Ft
08/21/2025 08/21/25 Sold -- -- --
07/01/2025 07/01/25 Pending -- -- --
06/30/2025 06/30/25 For Sale $288,000 -- $132 / Sq Ft
Source: Bismarck Mandan Board of REALTORS®

Agents Affiliated with this Home

  • Section Image
  • Section Image
See All Agents

Map

Source: Bismarck Mandan Board of REALTORS®

MLS Number: 4020416

Your Personal Tour Guide

Ask me questions while you tour the home.