NOT LISTED FOR SALE

Estimated Value: $286,034

3 Beds
2 Baths
1,742 Sq Ft
$164/Sq Ft Est. Value

Sale Details

Date Sold: June 11, 2021

Last sale price $228,000 $131 Per Sq Ft

Est. 25% increase in value since last sale

Current estimated payment $1,802 / mo

19 Days on Market

Highlights

  • Spa
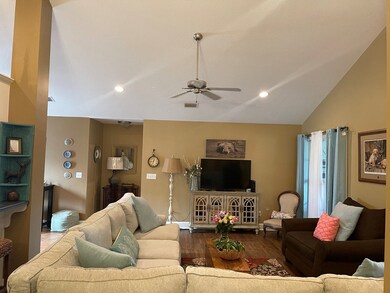
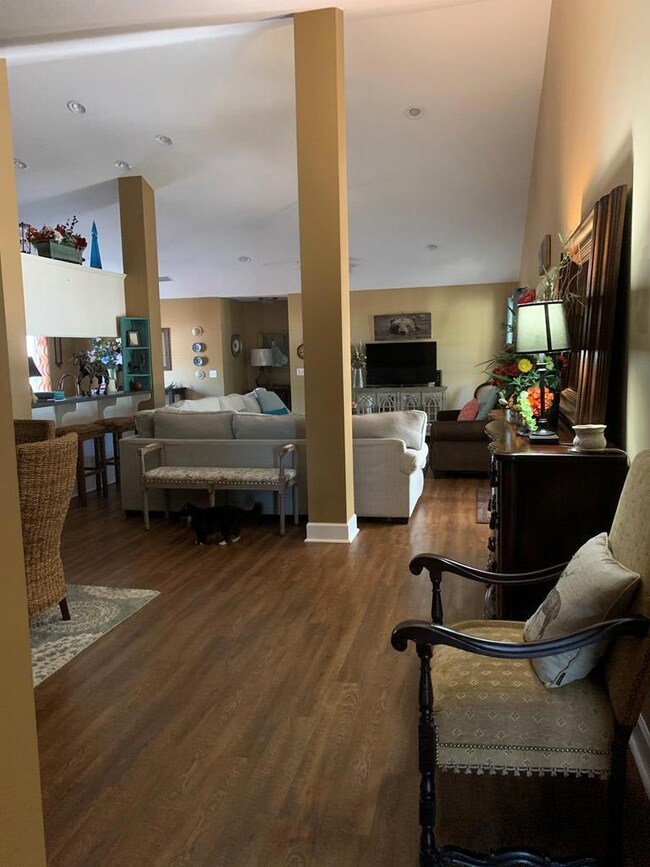
  • Open Floorplan
  • Corner Lot
  • Sitting Area In Primary Bedroom
  • Deck
  • Screened Porch

About This Home

As of June 2021

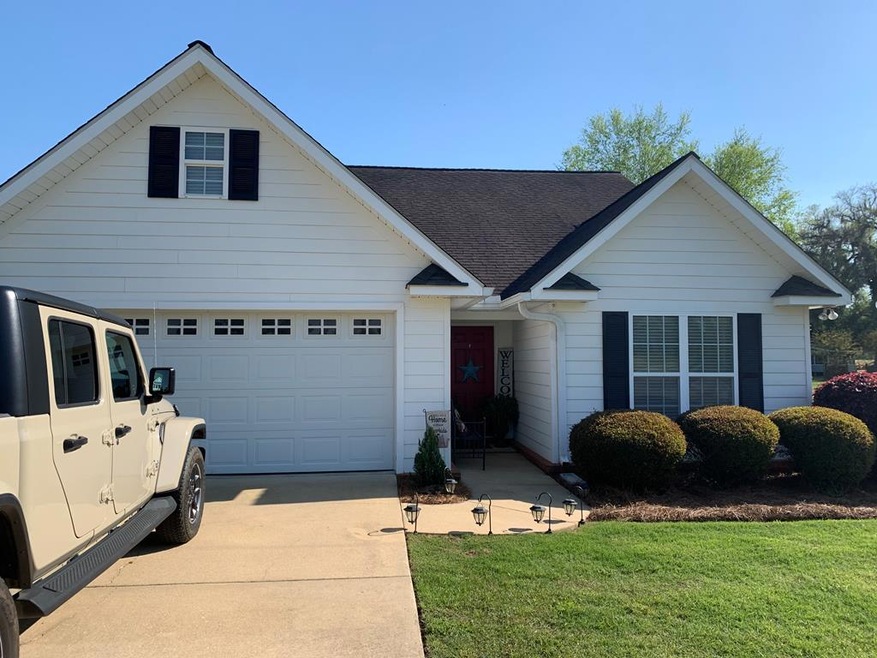
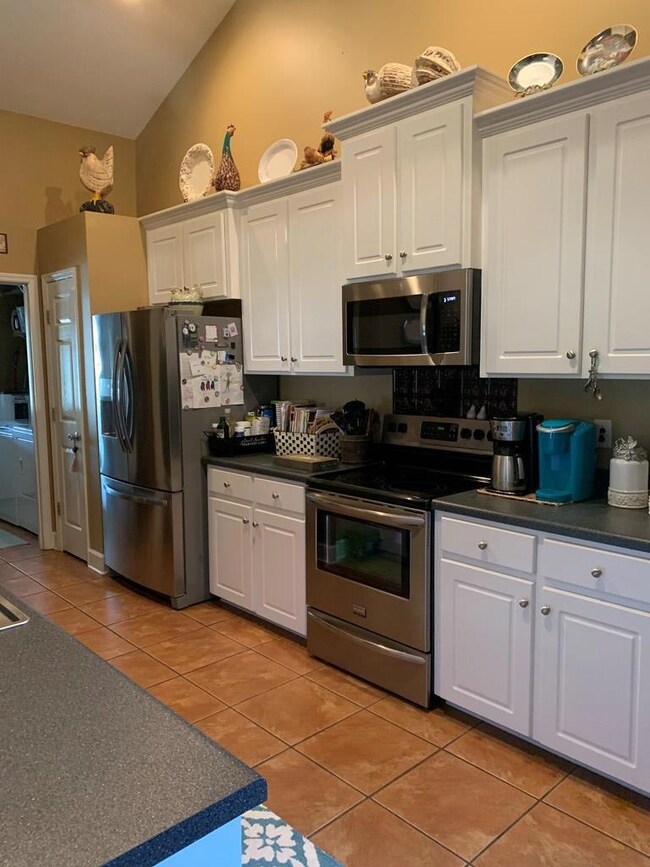
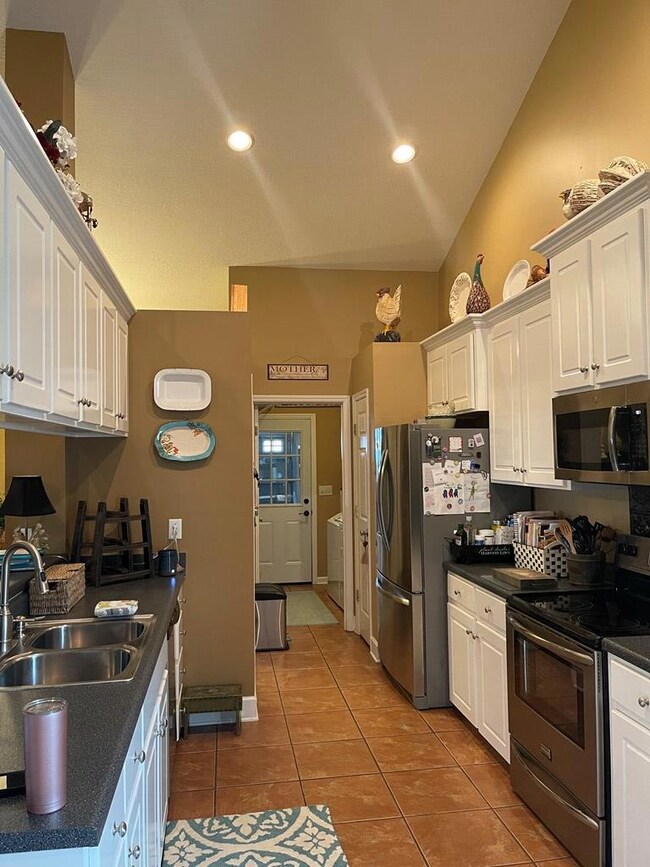
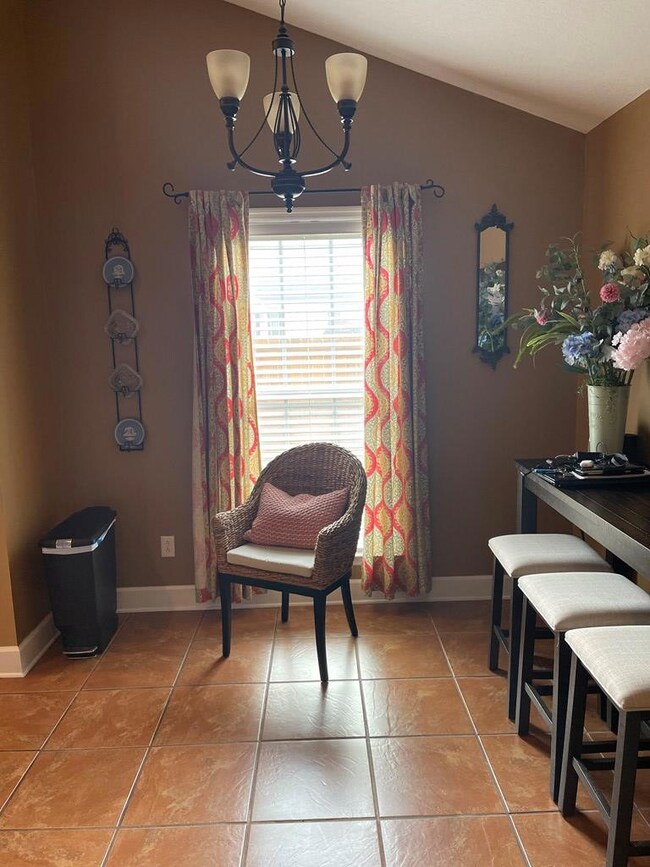
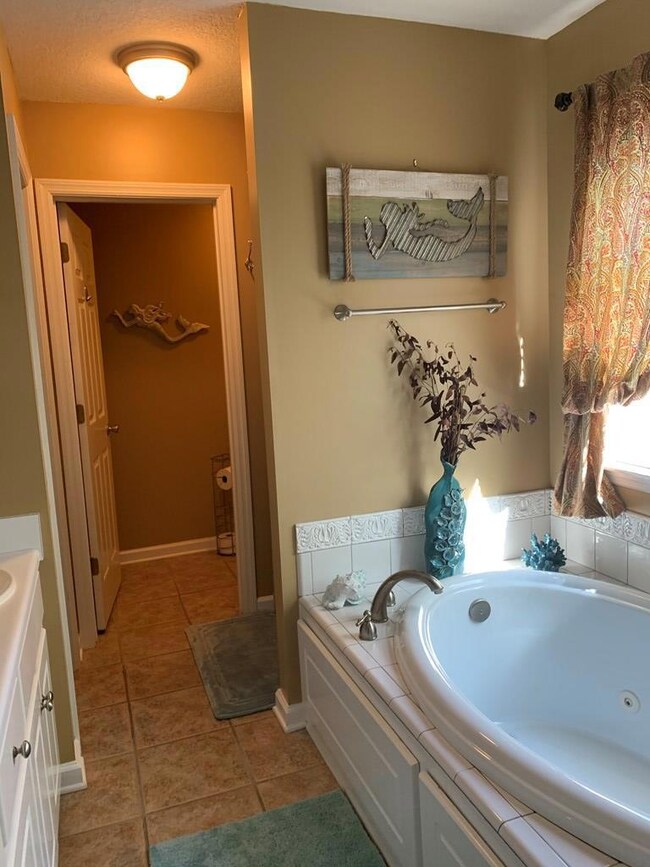
Ok....I promise this one you can eat off of the floor. This three bedroom, two bath home is spotless. The living and kitchen space feature soaring ceilings and an open floor plan. You will appreciate the split floor plan and the privacy that brings. The kitchen has tons of cabinets and room for everyone to help with meals. The master suite is spacious enough to have a sitting area. The master bath has a whirlpool tub and separate shower. The guest rooms are large and spacious as well. But the "sweet" spot in this home is the screened porch. It really is more of an outside room. There is a fenced in back yard and a two car garage. The market is moving fast these days so call ASAP!!!

Last Agent to Sell the Property

Marcie Miller

Premier Group Realty License #126921 Listed on: 04/06/2021

Last Buyer's Agent

Tyler A. Inlow

Coldwell Banker Brock Realty

Create a Home Valuation Report for This Property
The Home Valuation Report is an in-depth analysis detailing your home's value as well as a comparison with similar homes in the area

Home Details

Home Type

  • Single Family

Year Built

  • Built in 2004

Lot Details

  • Privacy Fence
  • Corner Lot

Parking

  • Garage

Home Design

  • Cottage
  • Slab Foundation
  • Shingle Roof
  • Vinyl Siding

Interior Spaces

  • 1,742 Sq Ft Home
  • Open Floorplan
  • Sheet Rock Walls or Ceilings
  • Recessed Lighting
  • Blinds
  • Screened Porch
  • Dishwasher

Flooring

  • Laminate
  • Ceramic Tile

Bedrooms and Bathrooms

  • 3 Bedrooms
  • Sitting Area In Primary Bedroom
  • Walk-In Closet
  • 2 Full Bathrooms
  • Spa Bath

Outdoor Features

  • Spa
  • Deck

Utilities

  • Central Heating and Cooling System

Home Details

Home Type

Single Family

Year Built

Built in 2004

Lot Details

8,233 Sq Ft Lot

Listing Details

  • Property Sub Type: Single Family Residence
  • Prop. Type: Residential
  • Ownership: Individual
  • Directions: 100 Back Tee Bainbridge, GA
  • Architectural Style: Cottage
  • Garage Yn: Yes
  • Property Attached Yn: No
  • Year Built: 2004
  • ResoBuildingAreaSource: PublicRecords
  • Special Features: None

Interior Features

  • Spa Features: Bath
  • Private Spa: Yes
  • Appliances: Dishwasher
  • Full Bathrooms: 2
  • Total Bedrooms: 3
  • Fireplace Features: None
  • Fireplace: No
  • Flooring: Ceramic Tile, Laminate
  • Interior Amenities: Recessed Lighting, Specialty Ceilings, Open Floorplan, Walk-In Closet(s), Sheet Rock Walls, Master Bedroom: Sitting Area
  • Living Area: 1742
  • Window Features: Blinds
  • ResoLivingAreaSource: PublicRecords
  • Master Bathroom Features: Ceramic Tile

Exterior Features

  • Fencing: Privacy
  • Lot Features: Corner Lot
  • Waterfront Features: None
  • Waterfront: No
  • Construction Type: Vinyl Siding
  • Foundation Details: Slab
  • Patio And Porch Features: Deck, Porch Screened
  • Roof: Shingle

Garage/Parking

  • Parking Features: Garage

Utilities

  • Cooling: Central Electric
  • Cooling Y N: Yes
  • Heating: Central Gas
  • Heating Yn: Yes
  • Electric: Ga Power
  • Electricity On Property: Yes
  • Sewer: City of Bainbridge
  • Utilities: Electricity Connected, Sewer Connected
  • Water Source: City of Bainbridge

Green Features

Multi Family

Tax Info

Ownership History

We collect this data history from publicly available records. To have your information removed, we recommend requesting removal directly through your county’s website.

Date Name Owned For Owner Type

Purchase Details

Listed on
Apr 6, 2021
Closed on
Jun 10, 2021
Sold by
Bought by
Seller's Agent
Marcie Miller
Premier Group Realty
Buyer's Agent
Tyler A. Inlow
Coldwell Banker Brock Realty
List Price
$230,000
Sold Price
$228,000
Premium/Discount to List
-$2,000
-0.87%
Current Estimated Value
$286,034

Home Financials for this Owner

Home Financials are based on the most recent Mortgage that was taken out on this home.
Estimated Appreciation
$58,034
Avg. Annual Appreciation
4.50%
Original Mortgage
$223,870
Outstanding Balance
$198,670
Interest Rate
2.9%
Mortgage Type
FHA
Estimated Equity
$87,364

Purchase Details

Listed on
Aug 3, 2018
Closed on
Mar 15, 2019
Sold by
Bought by
Seller's Agent
Hunter Bulger
Keller Williams Town & Country Realty
Buyer's Agent
Marcie Miller
Premier Group Realty
List Price
$174,200
Sold Price
$168,000
Premium/Discount to List
-$6,200
-3.56%

Home Financials for this Owner

Home Financials are based on the most recent Mortgage that was taken out on this home.
Avg. Annual Appreciation
14.61%
Original Mortgage
$134,000
Interest Rate
4.3%
Mortgage Type
New Conventional

Purchase Details

Closed on
May 13, 2009
Sold by
Bought by

Home Financials for this Owner

Home Financials are based on the most recent Mortgage that was taken out on this home.
Original Mortgage
$163,483
Interest Rate
4.81%
Mortgage Type
FHA

Purchase Details

Closed on
Sep 21, 2005
Sold by
Bought by

Home Financials for this Owner

Home Financials are based on the most recent Mortgage that was taken out on this home.
Original Mortgage
$132,000
Interest Rate
5.72%
Mortgage Type
New Conventional
Source: Public Records

Purchase History

We collect this data history from publicly available records. To have your information removed, we recommend requesting removal directly through your county’s website.

Date Buyer Sale Price Title Company
$228,000 --
$171,000 --
$166,500 --
$165,000 --
Source: Public Records

Mortgage History

We collect this data history from publicly available records. To have your information removed, we recommend requesting removal directly through your county’s website.

Date Status Borrower Loan Amount
Open $223,870
Previous Owner $134,000
Previous Owner $163,483
Previous Owner $132,000
Source: Public Records

Property History

We collect this data history from publicly available records. To have your information removed, we recommend requesting removal directly through your county’s website.

Date Event Price List to Sale Price per Sq Ft Prior Sale
06/11/2021 06/11/21 Sold $228,000 -0.9% $131 / Sq Ft
04/29/2021 04/29/21 Pending -- -- --
04/09/2021 04/09/21 For Sale $230,000 +36.9% $132 / Sq Ft
03/15/2019 03/15/19 Sold $168,000 -3.6% $96 / Sq Ft View Prior Sale
02/03/2019 02/03/19 Pending -- -- --
08/04/2018 08/04/18 For Sale $174,200 -- $100 / Sq Ft
Source: Southwest Georgia Board of REALTORS®

Tax History

We collect this data history from publicly available records. To have your information removed, we recommend requesting removal directly through your county’s website.

Year Tax Paid Tax Assessment Tax Assessment Total Assessment is a certain percentage of the fair market value that is determined by local assessors to be the total taxable value of land and additions on the property. Land Improvement
2025 $2,725 $101,658 $8,800 $92,858
2024 $2,655 $85,758 $8,800 $76,958
2023 $2,160 $85,758 $8,800 $76,958
2022 $2,534 $83,932 $8,800 $75,132
2021 $2,466 $77,884 $8,800 $69,084
2020 $2,257 $67,480 $8,800 $58,680
2019 $2,144 $63,480 $8,800 $54,680
2018 $2,120 $63,480 $8,800 $54,680
2017 $2,219 $63,480 $8,800 $54,680
2016 $2,160 $63,480 $8,800 $54,680
2015 $2,222 $63,480 $8,800 $54,680
2014 $2,060 $63,480 $8,800 $54,680
2013 -- $63,480 $8,800 $54,680
Source: Public Records

Agents Affiliated with this Home

  • Section Image
  • Section Image
See All Agents

Map

Source: Southwest Georgia Board of REALTORS®

MLS Number: 9721

APN: B090C-019-000

Your Personal Tour Guide

Ask me questions while you tour the home.