
Jamie Holloway
United Real Estate Middle Tennessee
(629) 218-3657
42 Total Sales
7 in Shelbyville
$112K - $316K Price Range


Estimated Value: $260,354
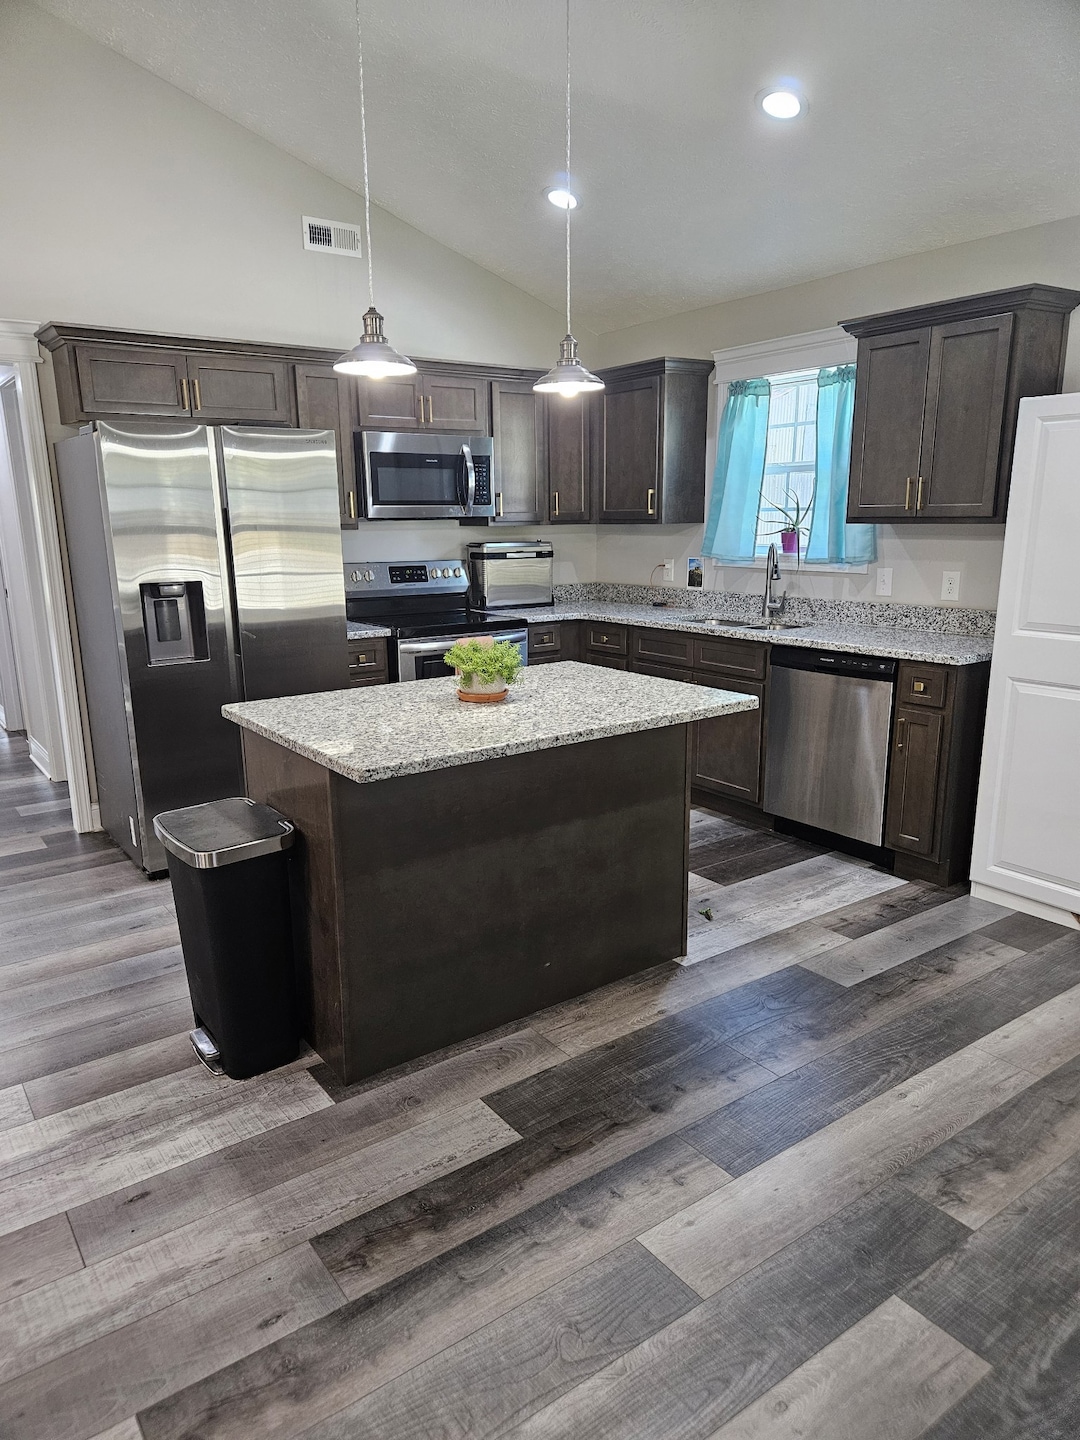
This 3 year old, 3 bedroom, 2 bath home is move in ready and minutes from from everything! Minutes from Celebration and 30 minutes from downtown Murfreesboro. The open layout with vaulted ceilings in the living room is a great area for hosting friends. The floors are luxury vinyl plank and ceramic tile in the wet areas. Home comes with all stainless steel appliances, washer, dryer, Dishwasher, Center Island, and granite counter tops!
Last Agent to Sell the Property
Crye-Leike, Inc., REALTORS Brokerage Phone: 6158013711 License # 331805 Listed on: 10/11/2025
We collect this data history from publicly available records. To have your information removed, we recommend requesting removal directly through your county’s website.
Jamie Holloway
United Real Estate Middle Tennessee
(629) 218-3657
42 Total Sales
7 in Shelbyville
$112K - $316K Price Range
Omar Martinez
Superior Realty & Management
(855) 415-5137
14 Total Sales
1 in Shelbyville
$304,300 Price
Moren Adenubi CCIM, CPM
Crown Realty Experts
(629) 206-0744
48 Total Sales
1 in Shelbyville
$173,000 Price
Sherry Mullins
Mullins Realty Group, LLC
(866) 308-2955
145 Total Sales
1 in Shelbyville
$400,000 Price
Ty Irby
Crye-Leike, Inc., REALTORS
(629) 218-4061
77 Total Sales
28 in Shelbyville
$150K - $1.6M Price Range
Diana Kelley
Keller Williams - Athens
(423) 375-4383
129 Total Sales
1 in Shelbyville
$255,000 Price
We collect this data history from publicly available records. To have your information removed, we recommend requesting removal directly through your county’s website.
| Date | Buyer | Sale Price | Title Company |
|---|---|---|---|
| $265,000 | Realty Title | ||
| $235,000 | Lambert Joe M | ||
| $24,000 | -- | ||
| $15,600 | -- | ||
| $20,000 | -- | ||
| -- | -- | ||
| -- | -- | ||
| -- | -- |
We collect this data history from publicly available records. To have your information removed, we recommend requesting removal directly through your county’s website.
| Date | Status | Borrower | Loan Amount |
|---|---|---|---|
| Open | $204,000 | ||
| Previous Owner | $188,000 | ||
| Previous Owner | $2,000 | ||
| Previous Owner | $20,000 |
We collect this data history from publicly available records. To have your information removed, we recommend requesting removal directly through your county’s website.
| Date | Event | Price | List to Sale | Price per Sq Ft | Prior Sale |
|---|---|---|---|---|---|
| 04/08/2026 04/08/26 | Sold | $265,000 | -3.6% | $221 / Sq Ft | |
| 03/12/2026 03/12/26 | Pending | -- | -- | -- | |
| 03/07/2026 03/07/26 | Price Changed | $275,000 | -0.4% | $229 / Sq Ft | |
| 02/10/2026 02/10/26 | Price Changed | $276,000 | -0.7% | $230 / Sq Ft | |
| 12/29/2025 12/29/25 | Price Changed | $278,000 | -0.7% | $232 / Sq Ft | |
| 11/03/2025 11/03/25 | Price Changed | $280,000 | -1.8% | $233 / Sq Ft | |
| 10/11/2025 10/11/25 | For Sale | $285,000 | +21.3% | $238 / Sq Ft | |
| 04/07/2022 04/07/22 | Sold | $235,000 | +6.9% | $196 / Sq Ft | View Prior Sale |
| 01/24/2022 01/24/22 | Pending | -- | -- | -- | |
| 01/21/2022 01/21/22 | For Sale | $219,900 | -- | $183 / Sq Ft |
We collect this data history from publicly available records. To have your information removed, we recommend requesting removal directly through your county’s website.
| Year | Tax Paid | Tax Assessment Tax Assessment Total Assessment is a certain percentage of the fair market value that is determined by local assessors to be the total taxable value of land and additions on the property. | Land | Improvement |
|---|---|---|---|---|
| 2025 | -- | $36,950 | $3,125 | $33,825 |
| 2024 | -- | $36,950 | $3,125 | $33,825 |
| 2023 | $1,406 | $36,950 | $3,125 | $33,825 |
| 2022 | $1,247 | $31,850 | $3,125 | $28,725 |
| 2021 | $581 | $16,325 | $3,125 | $13,200 |
| 2020 | $368 | $16,325 | $3,125 | $13,200 |
| 2019 | $368 | $8,300 | $1,375 | $6,925 |
| 2018 | $359 | $8,300 | $1,375 | $6,925 |
| 2017 | $359 | $8,300 | $1,375 | $6,925 |
| 2016 | $356 | $8,300 | $1,375 | $6,925 |
| 2015 | $356 | $8,300 | $1,375 | $6,925 |
| 2014 | $343 | $8,749 | $0 | $0 |
Seller's Agent in 2026
Robert Lippert
Crye-Leike
(615) 801-3711
20 Total Sales
Buyer's Agent in 2026
Monica Morales
Compass
(615) 801-6550
49 Total Sales
Seller's Agent in 2022
Gerald Baker
Coldwell Banker Southern Realty
(931) 607-6463
70 Total Sales
Source: Realtracs
MLS Number: RTC3003044
APN: 088E-A-004.00
Disclaimer: Certain information contained herein is derived from information provided by parties other than Homes.com. All information provided is deemed reliable, but is not guaranteed to be accurate and should be independently verified.
All data is obtained from various sources and may not have been verified by broker or MLS GRID. Supplied Open House Information is subject to change without notice. All information should be independently reviewed and verified for accuracy. Properties may or may not be listed by the office/agent presenting the information. Some IDX listings have been excluded from this website.
Listings courtesy of Realtracs as distributed by MLS GRID.
Based on information submitted to the MLS GRID
Ask me questions while you tour the home.