
Doro Taylor
CityGate Real Estate Services
(833) 569-4419
45 Total Sales
1 in Beech Mountain
$855,000 Price
Estimated Value: $743,895
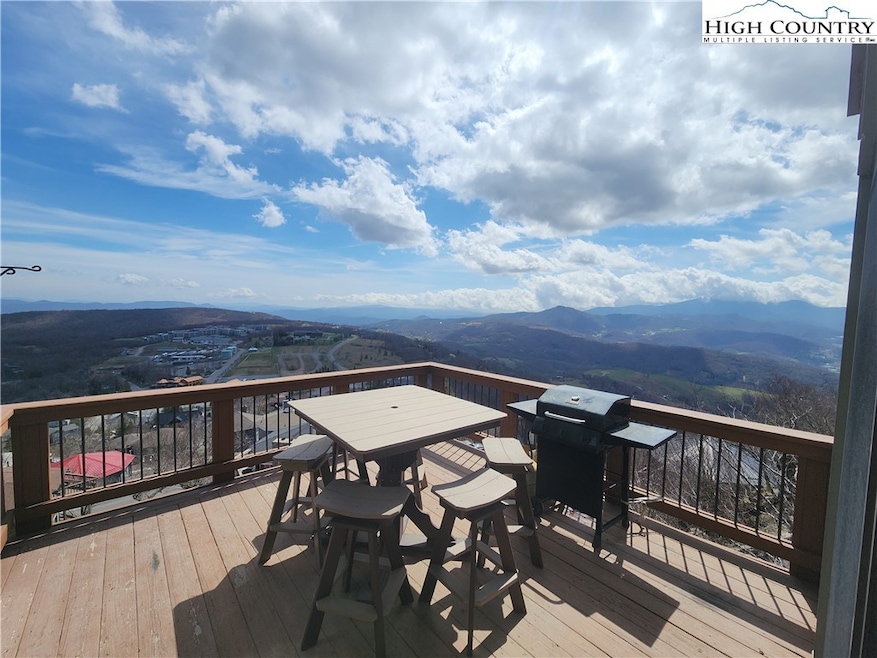
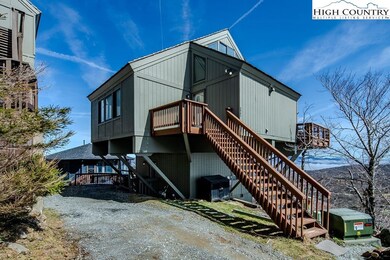
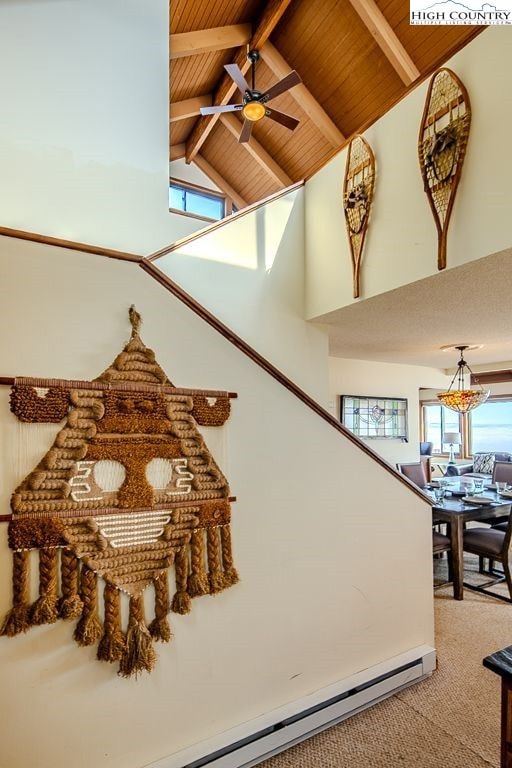
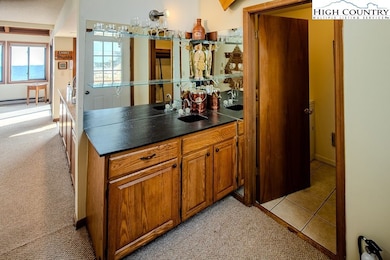
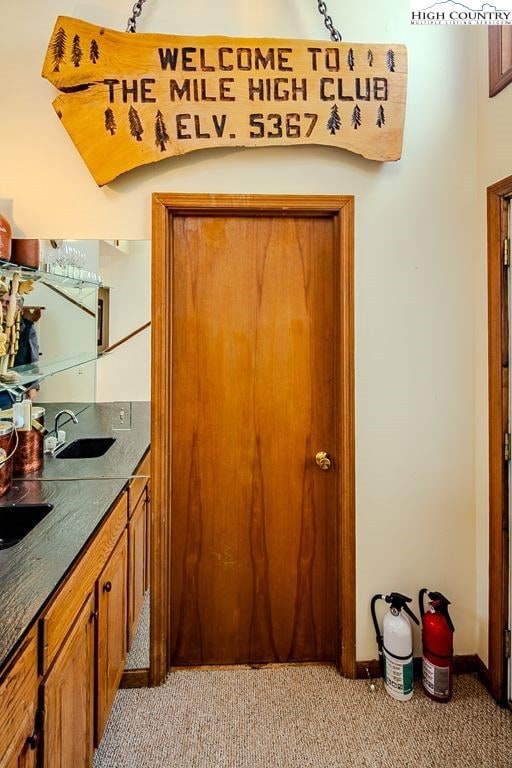
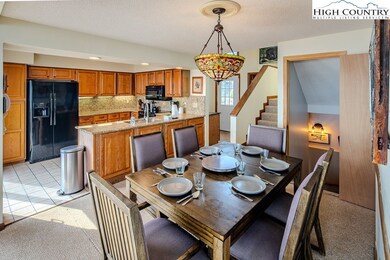
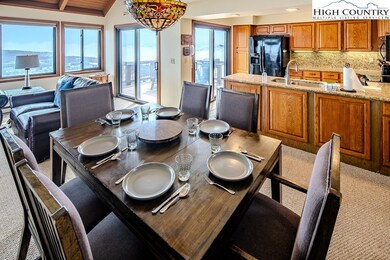
ELEVATION : 5,355 Feet - ONE OF THE HIGHEST HOMES ON THE EAST COAST. Views LIKE BEING IN AN AIRPLANE !! Views of : Grandfather Mtn, Whitetop & Mt. Rodgers in Virginia, Pilot Mtn on a clear day from the great room & two expanded 12.5X12.5 view decks. Gated Beechtop Subdivision along side Upper Shawneehaw ski slope - 60 feet from your door. 3 bedrooms & a sleeping den, three baths. THREE bedrooms have private bath access. 325 Feet to the Sky Bar at the top of the slopes . Summer dining, yoga & music on Saturdays at the Sky Bar. FLOORPLAN & VIRTUAL TOUR attached. VIRTUAL TOUR will allow you to Measure, Zoom & move around in this property on your own. Great Rental location - Summer & Winter. Beech Mtn Club membership available.
Last Agent to Sell the Property
Beechwood Realty, Inc. Brokerage Phone: (828) 387-4251 Listed on: 04/05/2025
We collect this data history from publicly available records. To have your information removed, we recommend requesting removal directly through your county’s website.
Doro Taylor
CityGate Real Estate Services
(833) 569-4419
45 Total Sales
1 in Beech Mountain
$855,000 Price
Tammra Granger
Premier Sotheby's International Realty
(980) 580-8722
66 Total Sales
47 in Beech Mountain
$25K - $1.7M Price Range
Adam Sellars
Keller Williams Ballantyne Area
(980) 326-4271
114 Total Sales
1 in Beech Mountain
$400,000 Price
Justin Hackler
Boone Realty
(828) 457-8741
82 Total Sales
4 in Beech Mountain
$210K - $336K Price Range
Corrinne Loucks
Realty One Group Results
(828) 374-1766
83 Total Sales
5 in Beech Mountain
$165K - $465K Price Range
Daniel Fisher
Fisher Herman Realty LLC
(980) 321-0235
65 Total Sales
1 in Beech Mountain
$19,000 Price
We collect this data history from publicly available records. To have your information removed, we recommend requesting removal directly through your county’s website.
| Date | Buyer | Sale Price | Title Company |
|---|---|---|---|
| $705,000 | None Listed On Document | ||
| Obrien Mark S | $560,000 | None Listed On Document |
We collect this data history from publicly available records. To have your information removed, we recommend requesting removal directly through your county’s website.
| Date | Status | Borrower | Loan Amount |
|---|---|---|---|
| Open | $341,150 | ||
| Previous Owner | Obrien Mark S | $532,000 |
We collect this data history from publicly available records. To have your information removed, we recommend requesting removal directly through your county’s website.
| Date | Event | Price | List to Sale | Price per Sq Ft |
|---|---|---|---|---|
| 06/27/2025 06/27/25 | Sold | $705,000 | -4.1% | $342 / Sq Ft |
| 04/05/2025 04/05/25 | For Sale | $735,000 | -- | $356 / Sq Ft |
We collect this data history from publicly available records. To have your information removed, we recommend requesting removal directly through your county’s website.
| Year | Tax Paid | Tax Assessment Tax Assessment Total Assessment is a certain percentage of the fair market value that is determined by local assessors to be the total taxable value of land and additions on the property. | Land | Improvement |
|---|---|---|---|---|
| 2025 | $1,405 | $335,400 | $95,000 | $240,400 |
| 2024 | $1,405 | $335,400 | $95,000 | $240,400 |
| 2023 | $1,405 | $335,400 | $95,000 | $240,400 |
| 2022 | $1,405 | $335,400 | $95,000 | $240,400 |
| 2021 | $1,165 | $202,700 | $50,000 | $152,700 |
| 2020 | $2,649 | $202,700 | $50,000 | $152,700 |
| 2019 | $2,649 | $202,700 | $50,000 | $152,700 |
| 2018 | $1,165 | $202,700 | $50,000 | $152,700 |
| 2017 | $2,688 | $205,700 | $0 | $0 |
| 2016 | $962 | $205,700 | $0 | $0 |
| 2015 | $962 | $205,700 | $50,000 | $155,700 |
| 2012 | -- | $219,900 | $60,000 | $159,900 |
Seller's Agent in 2025
Jim Brooks
Beechwood Realty, Inc.
(828) 262-5437
129 Total Sales
ML
Buyer's Agent in 2025
Matt Lambert
Premier Sotheby's International Realty- Banner Elk
(828) 260-2264
44 Total Sales
Source: High Country Association of REALTORS®
MLS Number: 254683
APN: 1859-05-08-4689-00000
Disclaimer: Certain information contained herein is derived from information provided by parties other than Homes.com. All information provided is deemed reliable, but is not guaranteed to be accurate and should be independently verified.
IDX information is provided exclusively for consumers' personal, non-commercial use, that it may not be used for any purpose other than to identify prospective properties consumers may be interested in purchasing. Data is deemed reliable but is not guaranteed accurate by the MLS.
Ask me questions while you tour the home.