
Tama Samol
Howard Hanna Erie Airport
(814) 983-7248
88 Total Sales
1 in Edinboro
$300,000 Price
Estimated Value: $261,000 - $388,000
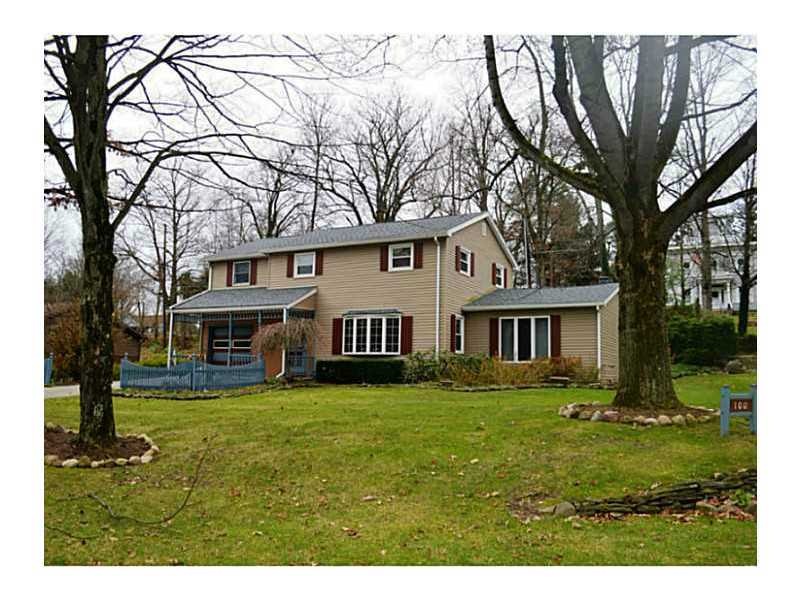
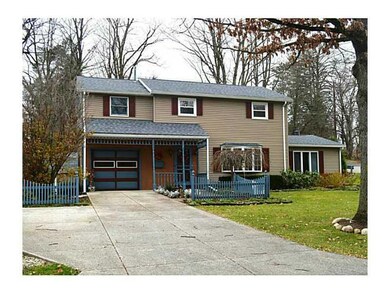
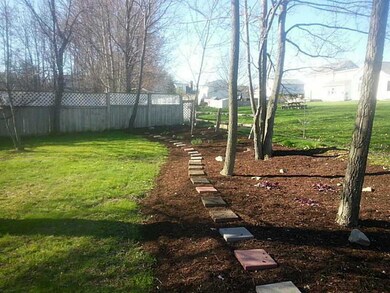
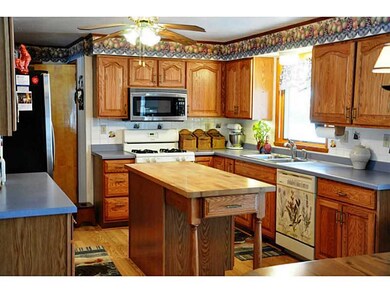
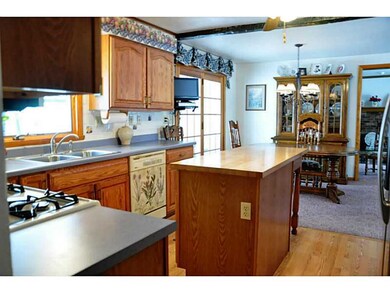

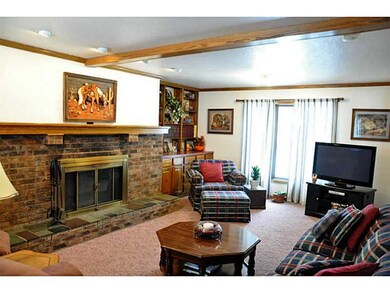
Meticulously Maintained 2 Story Within Walking Distance To Edinboro University And Downtown. Attractive Kitchen With Center Island & Newer Appliances. Inviting Family Room With Fireplace. And Built Ins. Open Floor Plan. Newer Windows & Siding, Furnace And A/C. Woodworking Shop In Ll. Pretty Landscaped Lot With Covered Patio.
Last Agent to Sell the Property
RE/MAX Real Estate Group Erie License #RS228157L Listed on: 02/09/2016
We collect this data history from publicly available records. To have your information removed, we recommend requesting removal directly through your county’s website.
Tama Samol
Howard Hanna Erie Airport
(814) 983-7248
88 Total Sales
1 in Edinboro
$300,000 Price
Fred Amendola
KW Flagship Realty
(814) 840-8170
402 Total Sales
3 in Edinboro
$210K - $316K Price Range
Terry Lazenby
Marsha Marsh RES Peach
(814) 983-7461
73 Total Sales
1 in Edinboro
$220,000 Price
Jenna Ramsey
Coldwell Banker Select - Airport
(814) 914-7615
174 Total Sales
3 in Edinboro
$142K - $247K Price Range
Jeff Ammerman
RE/MAX SELECT REALTY
(412) 900-8962
133 Total Sales
1 in Edinboro
$270,000 Price
Jennifer L. Ferrick
eXp Realty - Erie
(814) 983-7642
105 Total Sales
13 in Edinboro
$23K - $305K Price Range
We collect this data history from publicly available records. To have your information removed, we recommend requesting removal directly through your county’s website.
| Date | Buyer | Sale Price | Title Company |
|---|---|---|---|
| $150,000 | None Available | ||
| -- | -- | ||
| $3,000 | -- |
We collect this data history from publicly available records. To have your information removed, we recommend requesting removal directly through your county’s website.
| Date | Status | Borrower | Loan Amount |
|---|---|---|---|
| Open | $100,000 | ||
| Closed | $142,500 |
We collect this data history from publicly available records. To have your information removed, we recommend requesting removal directly through your county’s website.
| Date | Event | Price | List to Sale | Price per Sq Ft |
|---|---|---|---|---|
| 05/31/2016 05/31/16 | Sold | $150,000 | 0.0% | $79 / Sq Ft |
| 04/01/2016 04/01/16 | Pending | -- | -- | -- |
| 02/09/2016 02/09/16 | For Sale | $150,000 | -- | $79 / Sq Ft |
We collect this data history from publicly available records. To have your information removed, we recommend requesting removal directly through your county’s website.
| Year | Tax Paid | Tax Assessment Tax Assessment Total Assessment is a certain percentage of the fair market value that is determined by local assessors to be the total taxable value of land and additions on the property. | Land | Improvement |
|---|---|---|---|---|
| 2026 | $4,420 | $160,900 | $29,500 | $131,400 |
| 2025 | $4,235 | $160,900 | $29,500 | $131,400 |
| 2024 | $4,119 | $160,900 | $29,500 | $131,400 |
| 2023 | $3,910 | $160,900 | $29,500 | $131,400 |
| 2022 | $3,813 | $160,900 | $29,500 | $131,400 |
| 2021 | $3,771 | $160,900 | $29,500 | $131,400 |
| 2020 | $3,731 | $160,900 | $29,500 | $131,400 |
| 2019 | $3,710 | $160,900 | $29,500 | $131,400 |
| 2018 | $3,643 | $160,900 | $29,500 | $131,400 |
| 2017 | $3,643 | $160,900 | $29,500 | $131,400 |
| 2016 | $4,000 | $160,900 | $29,500 | $131,400 |
| 2015 | $3,960 | $160,900 | $29,500 | $131,400 |
| 2014 | $2,086 | $160,900 | $29,500 | $131,400 |
Seller's Agent in 2016
Kate Spiegel
RE/MAX
(814) 881-4889
96 Total Sales
Buyer's Agent in 2016
Amy Gierlak
Coldwell Banker Select - Edinboro
(814) 602-4016
52 Total Sales
Source: Greater Erie Board of REALTORS®
MLS Number: 49048
APN: 11-014-048.0-001.00
Disclaimer: Certain information contained herein is derived from information provided by parties other than Homes.com. All information provided is deemed reliable, but is not guaranteed to be accurate and should be independently verified.
IDX information is provided exclusively for personal, non-commercial use, and may not be used for any purpose other than to identify prospective properties consumers may be interested in purchasing. Information is deemed reliable but not guaranteed.
Ask me questions while you tour the home.