
Terry Lazenby
Responds Quickly
Marsha Marsh RES Peach
(814) 983-7461
72 Total Sales
1 in Edinboro
$220,000 Price
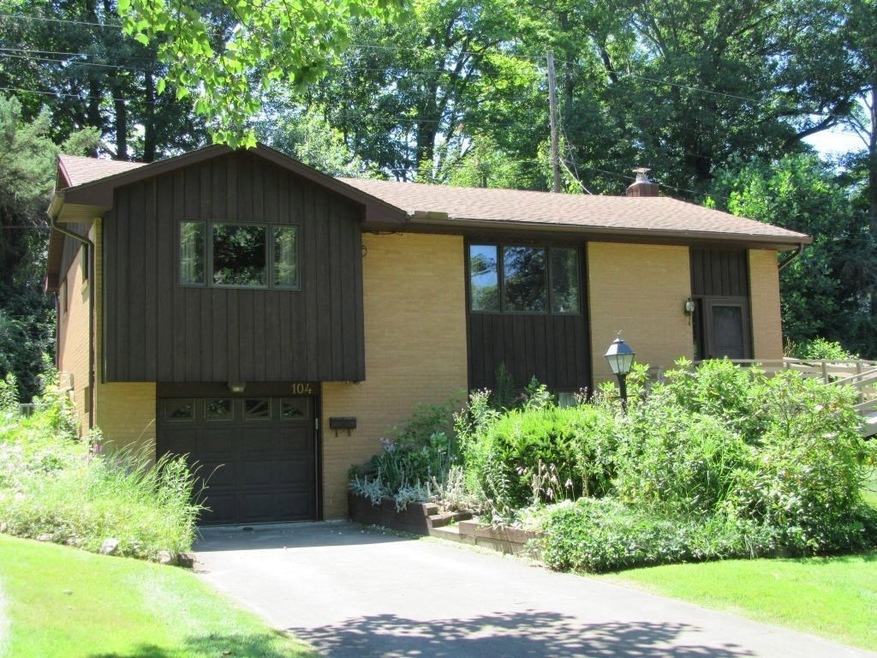
Estimated Value: $244,303 - $273,000
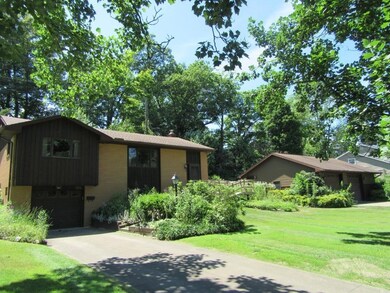
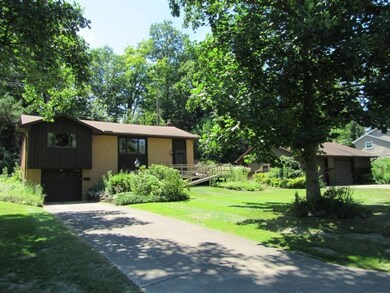
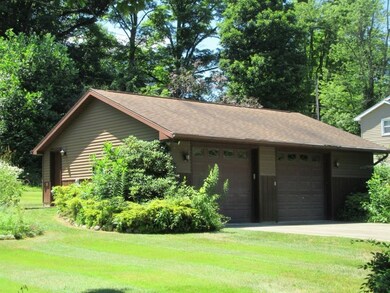
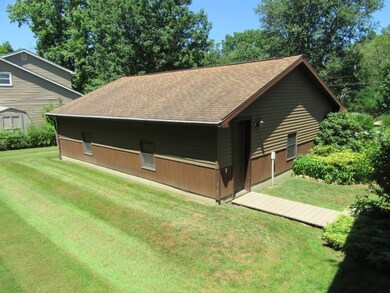
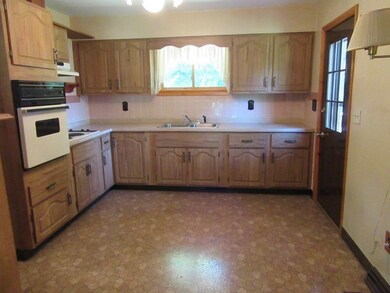
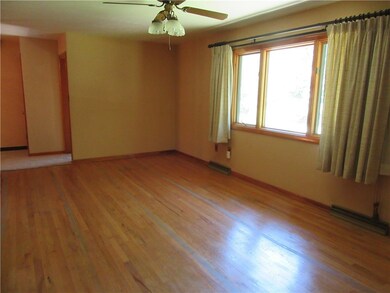
DOUBLE LOT ON A QUIET CUL DE SAC ONLY A BLOCK FROM EDINBORO UNIVERSITY AND TWO BLOCKS FROM TOWN. THIS THREE BEDROOM HOME FEATURES HARDWOOD FLOORS. 27' X 13 1/2' ROOM IN LOWER LEVEL IS READY TO BE FINISHED ADDING TO YOUR LIVING AREA. BASEMENT ALSO HAS SHOWER AND TOILET. DETACHED 32' X 26' GARAGE AND ONE-CAR ATTACHED GARAGE. BEAUTIFUL TREED LOT AND COVERED DECK. INCLUDES ONE-YEAR HOME WARRANTY.
Last Agent to Sell the Property
Joyce Szymanski
Coldwell Banker Select - Edinboro License #AB043761A Listed on: 07/20/2018
We collect this data history from publicly available records. To have your information removed, we recommend requesting removal directly through your county’s website.
Terry Lazenby
Marsha Marsh RES Peach
(814) 983-7461
72 Total Sales
1 in Edinboro
$220,000 Price
Jenna Ramsey
Coldwell Banker Select - Airport
(814) 914-7615
174 Total Sales
3 in Edinboro
$142K - $247K Price Range
Jeff Ammerman
RE/MAX SELECT REALTY
(412) 900-8962
131 Total Sales
1 in Edinboro
$270,000 Price
Jennifer L. Ferrick
eXp Realty - Erie
(814) 983-7642
104 Total Sales
12 in Edinboro
$23K - $305K Price Range
Danielle Jones-Miglicio
Agresti Real Estate
(814) 983-6620
107 Total Sales
2 in Edinboro
$218K - $350K Price Range
Laurie Snyder
eXp Realty - Meadville
(814) 514-8283
155 Total Sales
2 in Edinboro
$175,000 Price Range
We collect this data history from publicly available records. To have your information removed, we recommend requesting removal directly through your county’s website.
| Date | Buyer | Sale Price | Title Company |
|---|---|---|---|
| $139,900 | None Available | ||
| -- | -- |
We collect this data history from publicly available records. To have your information removed, we recommend requesting removal directly through your county’s website.
| Date | Status | Borrower | Loan Amount |
|---|---|---|---|
| Open | $137,365 |
We collect this data history from publicly available records. To have your information removed, we recommend requesting removal directly through your county’s website.
| Date | Event | Price | List to Sale | Price per Sq Ft |
|---|---|---|---|---|
| 08/29/2018 08/29/18 | Sold | $139,900 | 0.0% | $137 / Sq Ft |
| 07/25/2018 07/25/18 | Pending | -- | -- | -- |
| 07/19/2018 07/19/18 | For Sale | $139,900 | -- | $137 / Sq Ft |
We collect this data history from publicly available records. To have your information removed, we recommend requesting removal directly through your county’s website.
| Year | Tax Paid | Tax Assessment Tax Assessment Total Assessment is a certain percentage of the fair market value that is determined by local assessors to be the total taxable value of land and additions on the property. | Land | Improvement |
|---|---|---|---|---|
| 2026 | $3,461 | $126,000 | $31,400 | $94,600 |
| 2025 | $3,316 | $126,000 | $31,400 | $94,600 |
| 2024 | $3,226 | $126,000 | $31,400 | $94,600 |
| 2023 | $3,062 | $126,000 | $31,400 | $94,600 |
| 2022 | $2,986 | $126,000 | $31,400 | $94,600 |
| 2021 | $2,953 | $126,000 | $31,400 | $94,600 |
| 2020 | $2,922 | $126,000 | $31,400 | $94,600 |
| 2019 | $2,906 | $126,000 | $31,400 | $94,600 |
| 2018 | $2,853 | $126,000 | $31,400 | $94,600 |
| 2017 | $2,853 | $126,000 | $31,400 | $94,600 |
| 2016 | $3,054 | $126,000 | $31,400 | $94,600 |
| 2015 | $3,023 | $126,000 | $31,400 | $94,600 |
| 2014 | $1,584 | $126,000 | $31,400 | $94,600 |
J
Seller's Agent in 2018
Joyce Szymanski
Coldwell Banker Select - Edinboro
Buyer's Agent in 2018
Isaac Yurkewicz
Agresti Real Estate
(814) 460-7538
150 Total Sales
Source: Greater Erie Board of REALTORS®
MLS Number: 129702
APN: 11-014-048.0-002.00
Disclaimer: Certain information contained herein is derived from information provided by parties other than Homes.com. All information provided is deemed reliable, but is not guaranteed to be accurate and should be independently verified.
IDX information is provided exclusively for personal, non-commercial use, and may not be used for any purpose other than to identify prospective properties consumers may be interested in purchasing. Information is deemed reliable but not guaranteed.
Ask me questions while you tour the home.