
Edmund Gardner III
Gardner Real Estate Group
(207) 387-7218
154 Total Sales
1 in Gorham
$662,100 Price
Estimated Value: $965,527
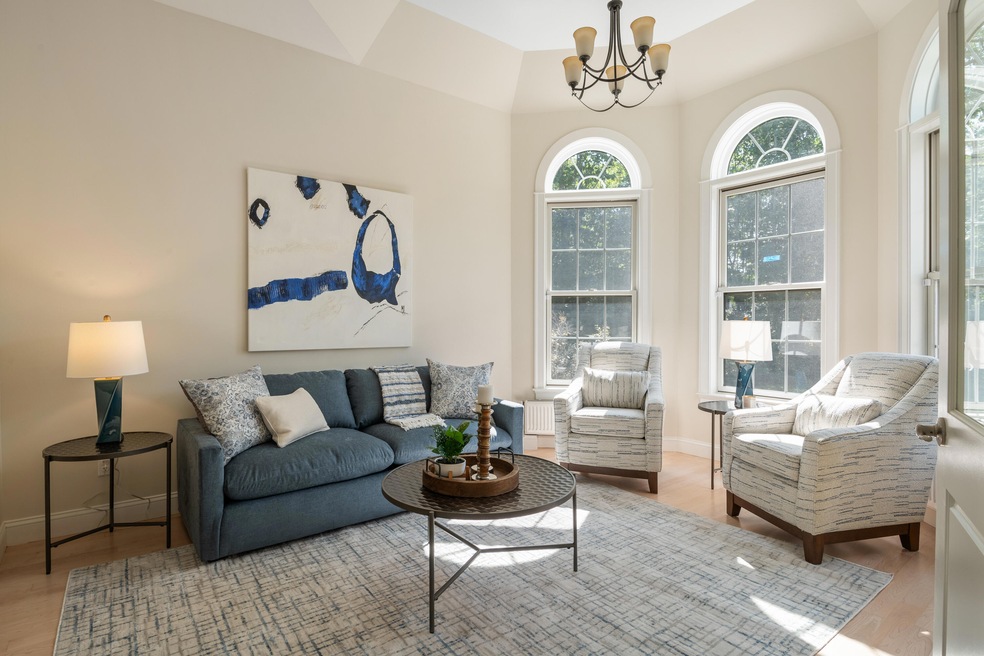
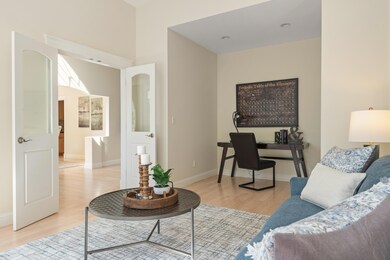
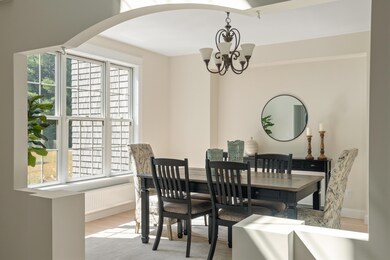
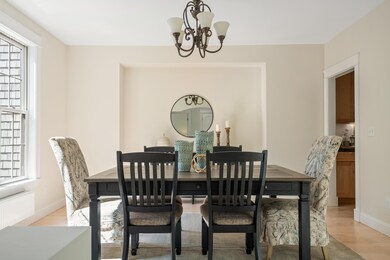
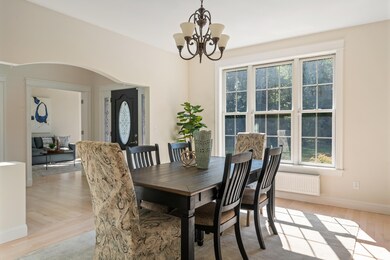
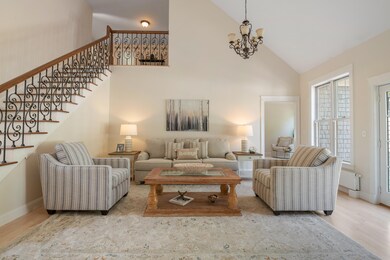
Stunning Custom-Built Home in Gorham, Maine Welcome to this remarkable Levy Antonya custom- built home, boasting an expansive 5,195 square feet of exquisite living space. Completely renovated and
refreshed, this property is ready for you to call it home! Step inside to find every inch of this residence has been meticulously updated—from walls and trim to ceilings and floors. The result is truly breathtaking.
The main level features a luxurious primary bedroom, offering gorgeous views of the serene backyard. This suite includes a spa-like full bathroom and a spacious walk-in closet. Prefer a second-floor retreat? You'll also find an additional
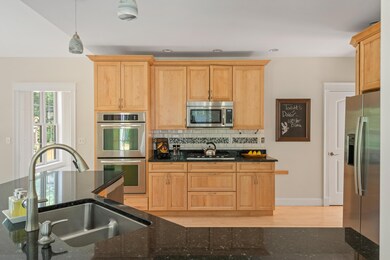
primary bedroom upstairs, along with two more bedrooms that share a stylish Jack and Jill bathroom. This home is designed for entertaining! The chef's kitchen is a culinary dream, equipped with top-of-
the-line KitchenAid appliances, double ovens, a walk-in pantry, and an additional beverage fridge and wet bar. The generous island and cozy breakfast nook make it the perfect spot to gather, with a lovely view of the future sunroom or hot tub oasis. Need extra space? The expansive basement offers ample storage, plus three additional rooms, not including the living room with theater setup and an
adjoining billiards room with an exterior entrance. Set back from the road, this home provides a private oasis while remaining conveniently close to local
shops, restaurants, and a quick drive to some of Maine's most beloved beaches. Additional features include a full security system, an above-ground pool, a hot tub, and the option for more furnishings. With its numerous recent updates and unparalleled charm, this home won't last long. Schedule your showing today!
Last Agent to Sell the Property
Catharine Buck
Legacy Properties Sotheby's International Realty Listed on: 09/24/2024
We collect this data history from publicly available records. To have your information removed, we recommend requesting removal directly through your county’s website.
Edmund Gardner III
Gardner Real Estate Group
(207) 387-7218
154 Total Sales
1 in Gorham
$662,100 Price
Jacqueline Nedwell
Town & Shore Real Estate
(207) 618-9460
83 Total Sales
3 in Gorham
$646K - $776K Price Range
Julie Rosenthal
Portside Real Estate Group
(207) 503-2620
127 Total Sales
1 in Gorham
$536,000 Price
Michael Hamilton
Keller Williams Realty
(207) 962-1250
274 Total Sales
7 in Gorham
$265K - $600K Price Range
Patricia Gallant
Dream Home Realty LLC
(207) 835-3611
104 Total Sales
7 in Gorham
$400K - $675K Price Range
Jennifer Whitehead
Dream Home Realty LLC
(207) 464-2499
125 Total Sales
21 in Gorham
$312K - $775K Price Range
We collect this data history from publicly available records. To have your information removed, we recommend requesting removal directly through your county’s website.
| Date | Buyer | Sale Price | Title Company |
|---|---|---|---|
| $890,000 | None Available | ||
| Malinowski Richard | -- | None Available | |
| Antonya Levente | -- | -- |
We collect this data history from publicly available records. To have your information removed, we recommend requesting removal directly through your county’s website.
| Date | Status | Borrower | Loan Amount |
|---|---|---|---|
| Open | $756,500 | ||
| Previous Owner | Malinowski Richard L | $300,000 | |
| Previous Owner | Malinowski Richard | $510,400 | |
| Previous Owner | Antonya Levente | $175,000 | |
| Closed | Antonya Levente | $57,200 |
We collect this data history from publicly available records. To have your information removed, we recommend requesting removal directly through your county’s website.
| Date | Event | Price | List to Sale | Price per Sq Ft | Prior Sale |
|---|---|---|---|---|---|
| 12/09/2024 12/09/24 | Sold | $890,000 | -3.6% | $171 / Sq Ft | |
| 11/02/2024 11/02/24 | Pending | -- | -- | -- | |
| 10/17/2024 10/17/24 | Price Changed | $923,000 | -7.5% | $178 / Sq Ft | |
| 09/24/2024 09/24/24 | For Sale | $998,000 | +43.6% | $192 / Sq Ft | |
| 01/04/2021 01/04/21 | Sold | $695,000 | 0.0% | $134 / Sq Ft | View Prior Sale |
| 11/12/2020 11/12/20 | Pending | -- | -- | -- | |
| 10/29/2020 10/29/20 | For Sale | $695,000 | -- | $134 / Sq Ft |
We collect this data history from publicly available records. To have your information removed, we recommend requesting removal directly through your county’s website.
| Year | Tax Paid | Tax Assessment Tax Assessment Total Assessment is a certain percentage of the fair market value that is determined by local assessors to be the total taxable value of land and additions on the property. | Land | Improvement |
|---|---|---|---|---|
| 2025 | $9,222 | $623,100 | $106,300 | $516,800 |
| 2024 | $9,160 | $623,100 | $106,300 | $516,800 |
| 2023 | $8,568 | $623,100 | $106,300 | $516,800 |
| 2022 | $8,007 | $623,100 | $106,300 | $516,800 |
| 2021 | $7,785 | $401,300 | $80,200 | $321,100 |
| 2020 | $7,231 | $380,600 | $80,200 | $300,400 |
| 2019 | $7,212 | $380,600 | $80,200 | $300,400 |
| 2018 | $6,927 | $380,600 | $80,200 | $300,400 |
| 2017 | $6,508 | $380,600 | $80,200 | $300,400 |
| 2016 | $6,472 | $380,700 | $80,300 | $300,400 |
| 2015 | $6,143 | $376,900 | $80,300 | $296,600 |
| 2014 | $6,010 | $345,400 | $84,500 | $260,900 |
| 2013 | $5,975 | $345,400 | $84,500 | $260,900 |
CB
Seller's Agent in 2024
Catharine Buck
Legacy Properties Sotheby's International Realty
Buyer's Agent in 2024
Richard Yost
NextHome NorthEast Realty
(207) 838-7773
151 Total Sales
Seller's Agent in 2021
Keith Nicely
The Maine Real Estate Group
(207) 650-2832
147 Total Sales
LM
Buyer's Agent in 2021
Lisa MacDonald
ERA Today Realty
Source: Maine Listings
MLS Number: 1604817
APN: GRHM-000080-000038-000002
Disclaimer: Certain information contained herein is derived from information provided by parties other than Homes.com. All information provided is deemed reliable, but is not guaranteed to be accurate and should be independently verified.
Listing data is derived in whole or in part from Maine Real Estate Information System, Inc. (d/b/a Maine Listings) and is for consumers' personal, noncommercial use only. Dimensions are approximate and not guaranteed. All data should be independently verified.
© 2026 Maine Real Estate Information System, Inc. All Rights Reserved. Equal Housing Opportunity.
Homes.com, LLC, 17600 Laguna Canyon Rd Irvine, CA 92618 (888)-952-6393

Ask me questions while you tour the home.