
Seller's Agent in 2017
Brian Bertsch
Springer Realty Group
(215) 206-7662
27 Total Sales
Estimated Value: $304,000 - $338,000
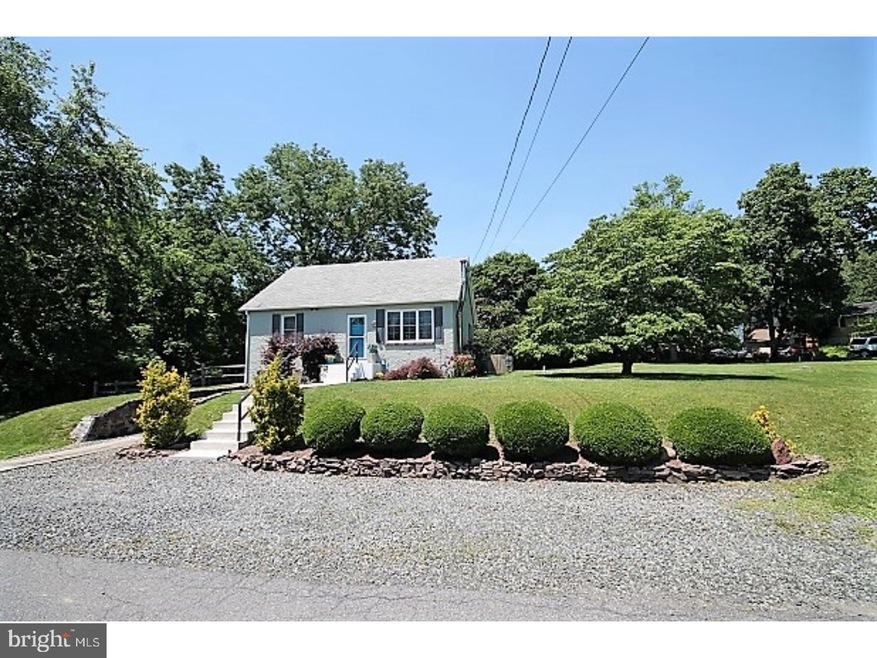
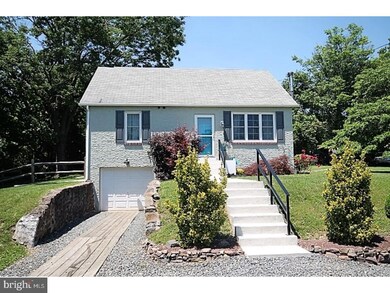
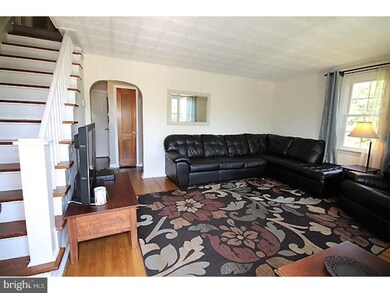
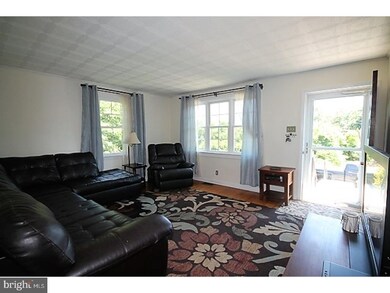
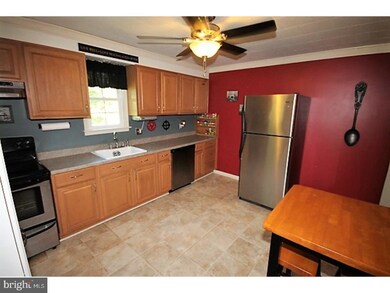
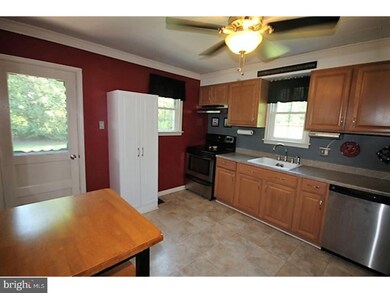
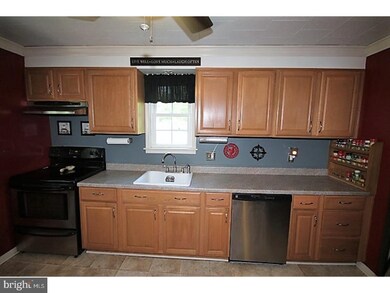
Looking for a cozy Cape Cod on a beautiful large lot with plenty of space to enjoy the outdoors? Well here it is! This home is perfect for a first time buyer! A portion of the backyard is fenced and also has a large side yard that has a shed and additional off street parking. Affordable Living with low taxes and additional wood stove heating. Take the new walkway to the front door where you will enter into the living room with hardwood floors and triple window for added light.Tucked off the side is the wood stair case that leads to the 2nd floor where you will find a closet at the top of the stairs and a room off to either side.Back downs stairs pass through the rounded archway into the updated kitchen which features: oak cabinetry, SS appliances, electric smooth top range, large sink,ceiling fan, vinyl flooring that looks like tile and a back door that leads to the back patio. As you go down the hall you will come across the updated bathroom with hardwood floors which flow throughout most of the home, wainscoting, newer vanity, light fixtures and tile surround tub. The main bedroom on the first floor has a ceiling fan and 2 windows. The 2nd bedroom also has a ceiling fan and 2 windows. The basement offers lots of storage with laundry, utility sink and access to the garage and also is well lit and fully wired for a workshop. This fine home also offers: newer windows,newer garage door,newer front door with storm door, fencing, well pump and new septic tank.On top of all this, the seller is installing a new roof. Come schedule your tour before it's too late! * All dimensions of lots and building/room sizes are approximate and should be verified by the Buyer for accuracy.^
Last Agent to Sell the Property
(484) 498-4000 brianbertsch@comcast.net Springer Realty Group License #RS192369L Listed on: 06/25/2017
Co-Listed By
(610) 935-3200 ttoole555@gmail.com RE/MAX Main Line-Kimberton License #RS222587L
We collect this data history from publicly available records. To have your information removed, we recommend requesting removal directly through your county’s website.
| Date | Event | Price | List to Sale | Price per Sq Ft |
|---|---|---|---|---|
| 08/18/2017 08/18/17 | Sold | $175,500 | -2.4% | $140 / Sq Ft |
| 07/05/2017 07/05/17 | Pending | -- | -- | -- |
| 06/25/2017 06/25/17 | For Sale | $179,900 | -- | $143 / Sq Ft |
Seller's Agent in 2017
Brian Bertsch
Springer Realty Group
(215) 206-7662
27 Total Sales
Seller Co-Listing Agent in 2017
Ginger Childs
RE/MAX
(610) 960-3456
121 Total Sales
Buyer's Agent in 2017
Kelli Musser
Compass RE
(484) 949-1719
167 Total Sales
Source: Bright MLS
MLS Number: 1003168993
APN: 64-00-00439-001
Disclaimer: Certain information contained herein is derived from information provided by parties other than Homes.com. All information provided is deemed reliable, but is not guaranteed to be accurate and should be independently verified.
The data relating to real estate for sale on this website appears in part through the BRIGHT Internet Data Exchange program, a voluntary cooperative exchange of property listing data between licensed real estate brokerage firms, and is provided by BRIGHT through a licensing agreement.
Listing information is from various brokers who participate in the Bright MLS IDX program and not all listings may be visible on the site.
The property information being provided on or through the website is for the personal, non-commercial use of consumers and such information may not be used for any purpose other than to identify prospective properties consumers may be interested in purchasing.
Some properties which appear for sale on the website may no longer be available because they are for instance, under contract, sold or are no longer being offered for sale.
Property information displayed is deemed reliable but is not guaranteed.
Copyright 2026 Bright MLS, Inc.
Ask me questions while you tour the home.