NOT LISTED FOR SALE

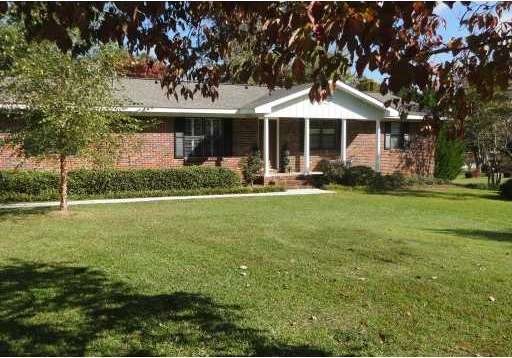
100 Cherokee Dr Clanton, AL 35045

Estimated Value: $210,000 - $238,000

3 Beds
1.5 Baths
1,625 Sq Ft
$138/Sq Ft Est. Value

Sale Details

Date Sold: December 14, 2012

Last sale price $130,000 $80 Per Sq Ft

Est. 72% increase in value since last sale

Current estimated payment $1,266 / mo

8 Days on Market

Highlights

  • Room in yard for a pool
  • Wood Flooring
  • Den
  • Ranch Style House
  • No HOA
  • Workshop

About This Home

As of December 2012

This is a commuter's dream! Only 2 minutes from exit 208 of I-65, and 3 minutes to downtown Clanton, city schools, and Wal-Mart. Country setting, with 1+ acre lots all around, including a hobby farm neighboring back yard. Views of cows and horses plentifu l! This is a superbly-maintained and well-built home with 3 bedrooms, 1.5 baths, and is perfect for a small family, young couple, or retired couple. Beautiful oak hardwood floors and slate green ceramic tile set on the diagonal.

Last Agent to Sell the Property

Todd Siegel

MMLS Assoc.-Inactive Member License #3243247 Listed on: 11/13/2012
Last Buyer's Agent

Non-Member Mls Agent

Home Details

Home Type

  • Single Family

Est. Annual Taxes

  • $354

Year Built

  • Built in 1963

Lot Details

  • Southeast Facing Home
  • Fenced

Home Design

  • Ranch Style House
  • Brick Exterior Construction
  • Shingle Roof

Interior Spaces

  • 1,625 Sq Ft Home
  • Built-In Features
  • Ceiling Fan
  • Plantation Shutters
  • Blinds
  • Combination Kitchen and Dining Room
  • Den
  • Workshop
  • Fire and Smoke Detector

Kitchen

  • Self-Cleaning Oven
  • Electric Range
  • Microwave
  • Ice Maker
  • Dishwasher
  • Disposal

Flooring

  • Wood
  • Ceramic Tile

Bedrooms and Bathrooms

  • 3 Bedrooms

Laundry

  • Laundry in Utility Room
  • Washer and Dryer Hookup

Parking

  • 2 Attached Carport Spaces
  • Driveway
  • Open Parking

Outdoor Features

  • Room in yard for a pool
  • Patio
  • Shed

Utilities

  • Central Air
  • Heat Pump System
  • Gas Water Heater

Community Details

  • No Home Owners Association
  • Wyatt Subdivision

Home Details

Home Type

Single Family

Est. Annual Taxes

$354

Year Built

Built in 1963

Lot Details

0 Sq Ft Lot

Listing Details

  • Property Type: Residential
  • Year Built: 1963
  • Property Sub Type: Single Family Residence
  • Architectural Style: Detached, One Story, Ranch
  • Carport Y N: Yes
  • Garage Yn: No
  • Horses: No
  • Inclusions: None
  • New Construction: No
  • Structure Type: R30-No Pool/No Water, House
  • Subdivision Name: Wyatt
  • Year Built Details: Resale
  • MIAMIRE_PoolYN: No
  • MIAMIRE_PetsAllowedYN: Yes
  • MIAMIRE_MembershipPurchRqdYN: No
  • LastStatus: Pending
  • CurrentPrice: 130000
  • InternetRemarks: Traditional faux wood shutters throughout, and plantation shutters in living room.
  • Special Features: None

Interior Features

  • Appliances: Dishwasher, Disposal, Gas Water Heater, Ice Maker, Microwave, Electric Range, Refrigerator, Self Cleaning Oven
  • Interior Amenities: Built-in Features, Den/Library/Office, Utility Room/Laundry, Workshop
  • Full Bathrooms: 1
  • Half Bathrooms: 1
  • Total Bedrooms: 3
  • Flooring: Ceramic Floor, Wood
  • Furnished: Unfurnished
  • Living Area: 1625
  • Possible Use: Primary
  • Window Features: Blinds, Plantation Shutters
  • Bedroom Features: At Least 1 Bedroom Ground Level, Primary Bedroom Ground Level
  • Dining Room Features: Kitchen Dining
  • Living Room Features: Den/Library/Office, Utility Room/Laundry, Workshop

Exterior Features

  • Roof: Shingle
  • View: None
  • Exterior Features: Fruit Trees, Room For Pool
  • Construction Type: Brick Veneer
  • Direction Faces: Southeast
  • Fencing: Fenced
  • Lot Features: 1 To Less Than 2 Acre Lot
  • Other Structures: Extra Building/Shed, Shed(s)
  • Patio And Porch Features: Patio
  • Pool Private: No
  • View: No
  • Waterfront: No

Garage/Parking

  • Park Building Name: Wyatt
  • Carport Spaces: 2
  • Covered Parking Spaces: 2
  • Open Parking: Yes
  • Parking Features: Attached Carport, Covered, Driveway

Utilities

  • Sewer: Public Sewer
  • Water Source: Municipal Water
  • Cooling: Ceiling Fan(s), Central Air, Electric, Ridge Vent/Turbines
  • Cooling Y N: Yes
  • Heating: Heat Pump/Reverse Cycle
  • Heating Yn: Yes
  • Laundry Features: Utility Room/Laundry, Washer/Dryer Hook-Up
  • Security: Smoke Detector

Condo/Co-op/Association

  • Association: No
  • Community Features: Public Road, Street Lights

Association/Amenities

  • MIAMIRE_TypeofAssociation: None

Lot Info

  • Zoning: RESIDENT

Rental Info

  • Pets Allowed: Yes

Tax Info

  • Tax Year: 2011
  • Tax Annual Amount: 354
Create a Home Valuation Report for This Property
The Home Valuation Report is an in-depth analysis detailing your home's value as well as a comparison with similar homes in the area

Property History

We collect this data history from publicly available records. To have your information removed, we recommend requesting removal directly through your county’s website.

Date Event Price List to Sale Price per Sq Ft
12/14/2012 12/14/12 Sold $130,000 -3.0% $80 / Sq Ft
11/23/2012 11/23/12 Pending -- -- --
11/14/2012 11/14/12 For Sale $134,000 -- $82 / Sq Ft
Source: MIAMI REALTORS® MLS

Tax History

We collect this data history from publicly available records. To have your information removed, we recommend requesting removal directly through your county’s website.

Year Tax Paid Tax Assessment Tax Assessment Total Assessment is a certain percentage of the fair market value that is determined by local assessors to be the total taxable value of land and additions on the property. Land Improvement
2025 $707 $34,220 $6,380 $27,840
2024 $707 $34,220 $6,380 $27,840
2023 $661 $33,100 $6,080 $27,020
2022 $553 $29,060 $6,460 $22,600
2021 $447 $24,020 $5,340 $18,680
2020 $447 $24,020 $5,340 $18,680
2019 $447 $20,860 $3,280 $17,580
2018 $449 $27,060 $0 $0
2017 $449 $0 $0 $0
2016 $449 $0 $0 $0
2015 $440 $0 $0 $0
2013 $433 $11,680 $0 $0
Source: Public Records

Agents Affiliated with this Home

  • Section Image
See All Agents

Map

Source: MIAMI REALTORS® MLS

MLS Number: A1713820

MIAMI REALTORS® MLS

APN: 1009310002022000

Your Personal Tour Guide

Ask me questions while you tour the home.