
Seller's Agent in 2025
Lana Pargh
Compass RE
(615) 504-2685
2 in this area
71 Total Sales


Estimated Value: $821,510 - $898,000
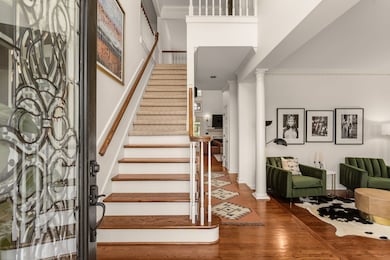
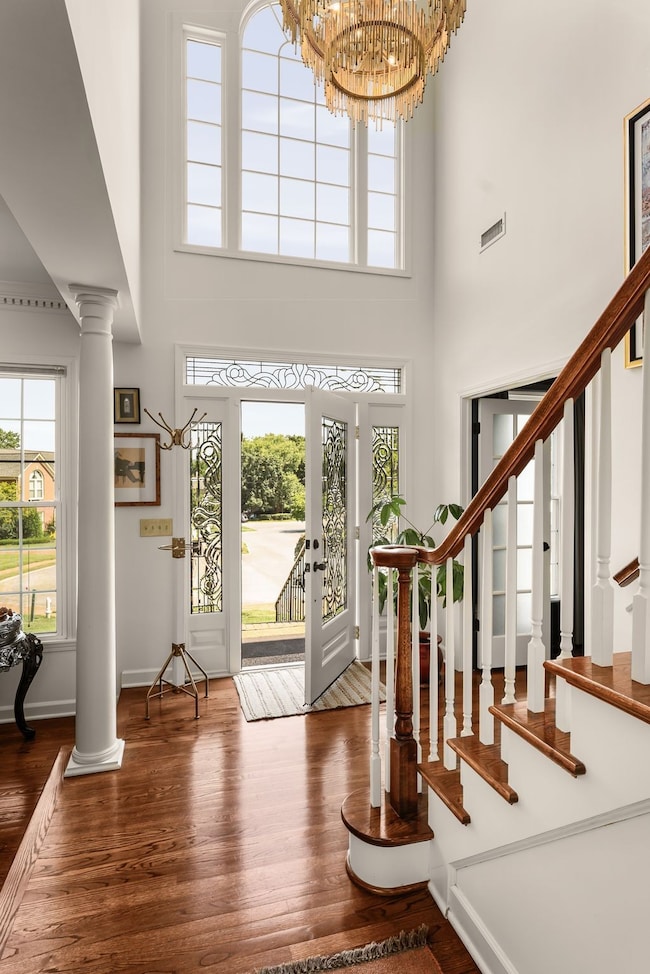
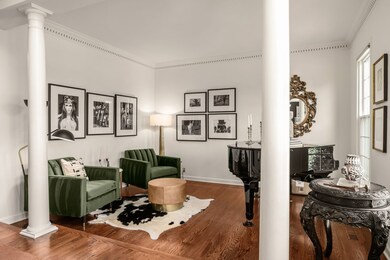
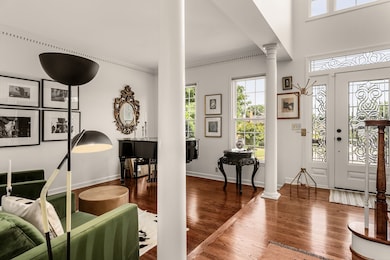
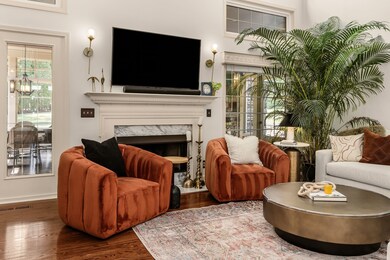
Beautifully renovated 4-bedroom, 3.5-bath home offering 3,500 SF of stylish living on a 0.34-acre lot in sought-after Sheffield on the Harpeth. Backing to a serene preserve, you'll enjoy added privacy with no future development behind. The home features a spacious screened-in porch with a cozy fireplace—perfect for year-round entertaining. Enjoy resort-style amenities including a community pool, playground, tennis courts, and more! Foyer light fixture does not convey.
The seller has an accepted offer with a 48-hour right of first refusal contingency. Offers are still being accepted.
Last Agent to Sell the Property
Compass RE Brokerage Phone: 6155042685 License #333661 Listed on: 07/17/2025
We collect this data history from publicly available records. To have your information removed, we recommend requesting removal directly through your county’s website.
We collect this data history from publicly available records. To have your information removed, we recommend requesting removal directly through your county’s website.
| Date | Buyer | Sale Price | Title Company |
|---|---|---|---|
| $865,000 | Row Title | ||
| $667,500 | City House Title | ||
| -- | City House Title Pllc | ||
| $10,000 | -- |
We collect this data history from publicly available records. To have your information removed, we recommend requesting removal directly through your county’s website.
| Date | Status | Borrower | Loan Amount |
|---|---|---|---|
| Previous Owner | $534,000 | ||
| Previous Owner | $84,200 | ||
| Previous Owner | $191,000 | ||
| Previous Owner | $100,000 | ||
| Previous Owner | $180,100 |
We collect this data history from publicly available records. To have your information removed, we recommend requesting removal directly through your county’s website.
| Date | Event | Price | List to Sale | Price per Sq Ft | Prior Sale |
|---|---|---|---|---|---|
| 08/15/2025 08/15/25 | Sold | $865,000 | 0.0% | $247 / Sq Ft | |
| 07/20/2025 07/20/25 | Pending | -- | -- | -- | |
| 07/17/2025 07/17/25 | For Sale | $865,000 | +29.6% | $247 / Sq Ft | |
| 05/24/2021 05/24/21 | Sold | $667,500 | 0.0% | $191 / Sq Ft | View Prior Sale |
| 05/24/2021 05/24/21 | Sold | $667,500 | +2.9% | $191 / Sq Ft | View Prior Sale |
| 04/12/2021 04/12/21 | Pending | -- | -- | -- | |
| 04/12/2021 04/12/21 | Pending | -- | -- | -- | |
| 04/07/2021 04/07/21 | For Sale | $649,000 | 0.0% | $185 / Sq Ft | |
| 04/07/2021 04/07/21 | For Sale | $649,000 | -- | $185 / Sq Ft |
We collect this data history from publicly available records. To have your information removed, we recommend requesting removal directly through your county’s website.
| Year | Tax Paid | Tax Assessment Tax Assessment Total Assessment is a certain percentage of the fair market value that is determined by local assessors to be the total taxable value of land and additions on the property. | Land | Improvement |
|---|---|---|---|---|
| 2025 | $5,381 | $193,425 | $29,750 | $163,675 |
| 2024 | $3,723 | $127,400 | $21,500 | $105,900 |
| 2023 | $3,723 | $127,400 | $21,500 | $105,900 |
| 2022 | $4,826 | $127,400 | $21,500 | $105,900 |
| 2021 | $3,762 | $127,400 | $21,500 | $105,900 |
| 2020 | $3,834 | $101,225 | $17,000 | $84,225 |
| 2019 | $2,789 | $101,225 | $17,000 | $84,225 |
Seller's Agent in 2025
Lana Pargh
Compass RE
(615) 504-2685
2 in this area
71 Total Sales
Seller Co-Listing Agent in 2025
Hilary Radakovich
Compass RE
(865) 384-0148
3 in this area
27 Total Sales
Buyer's Agent in 2025
Sarah Kilgore
MERIT Real Estate Advisors
(615) 948-1887
2 in this area
107 Total Sales
Seller's Agent in 2021
Melissa Eubanks
Benchmark Realty, LLC
(615) 356-6000
15 in this area
27 Total Sales
Source: Realtracs
MLS Number: RTC2942556
APN: 141-15-0D-079-00
Disclaimer: Certain information contained herein is derived from information provided by parties other than Homes.com. All information provided is deemed reliable, but is not guaranteed to be accurate and should be independently verified.
All data is obtained from various sources and may not have been verified by broker or MLS GRID. Supplied Open House Information is subject to change without notice. All information should be independently reviewed and verified for accuracy. Properties may or may not be listed by the office/agent presenting the information. Some IDX listings have been excluded from this website.
Listings courtesy of Realtracs as distributed by MLS GRID.
Based on information submitted to the MLS GRID
Ask me questions while you tour the home.