
Estimated payment $2,192/month
Total Views
9,554
4
Beds
3
Baths
1,942
Sq Ft
$170
Price per Sq Ft
Highlights
- New Construction
- Headland Middle School Rated 10
- 1-Story Property
About This Home
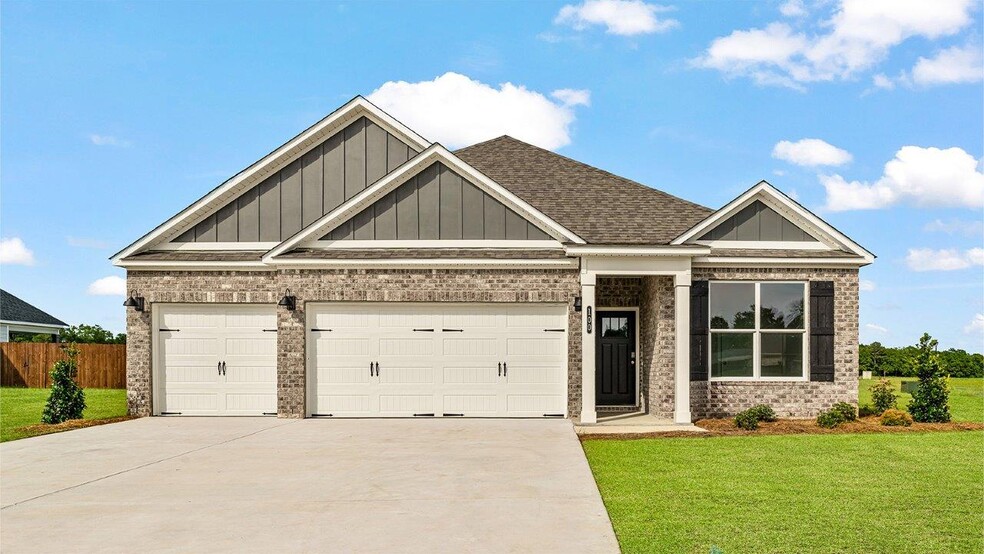
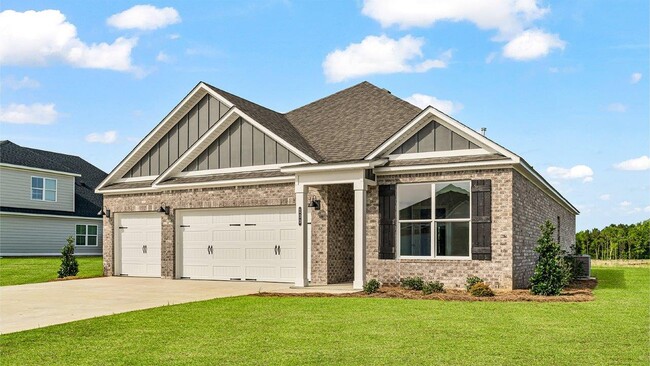
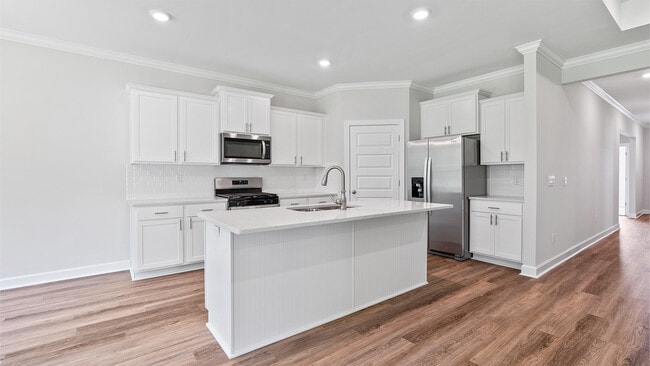
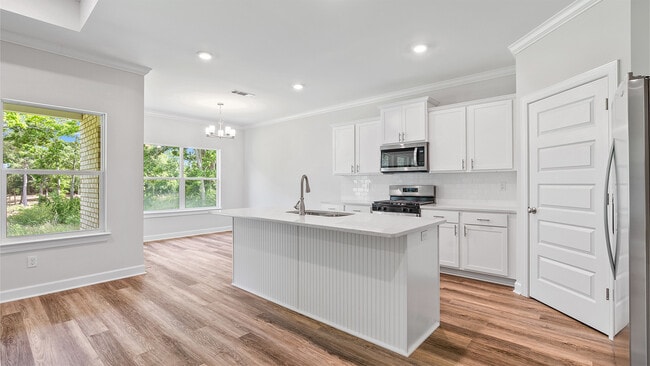
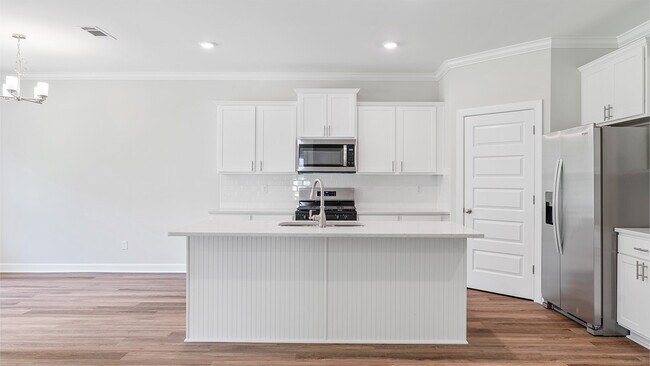
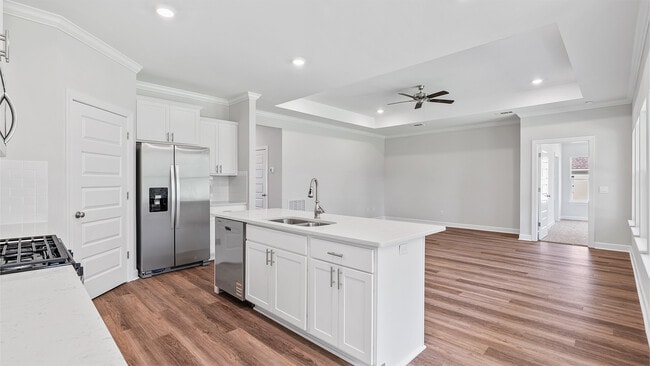
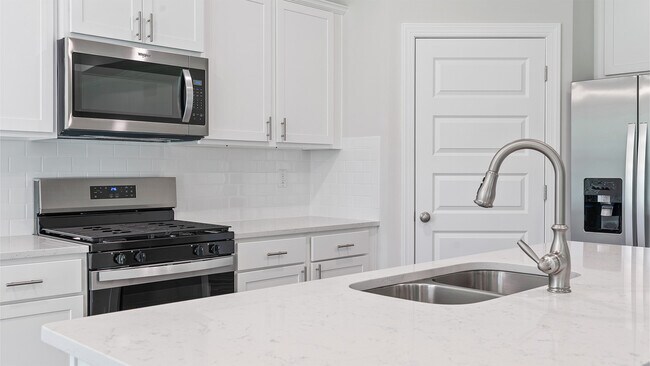
Welcome to 100 Creekridge Street Headland, AL 36345 in our Creekridge community. The Madison floorplan is a new home floor plan at our Creek Ridge Community in Headland Alabama. The Madison is one of our many featured one-story homes at the beautiful community. When you walk into the home, you are greeted by a long hallway that is the center point for bedrooms, the laundry room and garage, and leads to the open living room and kitchen. Beautiful LVP flooring lines the main areas of the house and soft carpet covers the bedrooms. The bedroom closest to the garage also comes with it’s own bathroom, not shared in the main hallway. The bathrooms have beautiful white quartz countertops and shaker style cabinets that enhance the beauty of this home. Entering the kitchen and living room area, you will notice plenty of natural sunlight illuminating the main area. The living room has tray ceilings that open the room, making your living space feel much more comfortable. The kitchen has stainless steel appliances and comes with beautiful cabinets. The large island has plenty of storage in it and every surface has elegant white quarts countertops. The dining area is located by the back door leading to the covered rear patio. Walking into the large primary bedroom, you will also see tray ceilings and three windows that wash the room in natural sunlight. The primary bathroom has a spacious double vanity with white quartz countertops. The walk-in closet is in the bathroom as well, perfect for when you get out of the separate tub or shower with glass doors. Like all homes in Creek Ridge, the Madison includes a Home is Connected smart home technology package which allows you to control your home with your smart device while near or away. Pictures may be of a similar home and not necessarily of the subject property. Pictures are representational only. The Madison is a must-see floor plan so schedule your tour today!!
Home Details
Home Type
- Single Family
Year Built
- Built in 2025 | New Construction
- Expected Delivery June 2025
Lot Details
- 19,059 Sq Ft Lot
- Minimum 76 Ft Wide Lot
Parking
- 3 Car Garage
Interior Spaces
- 1-Story Property
Bedrooms and Bathrooms
- 4 Bedrooms
- 3 Full Bathrooms
Community Details
- Property has a Home Owners Association
Community Map
Map
Move In Ready Homes with MADISON Plan
Other Move In Ready Homes in Creekridge
Property History
| Date | Event | Price | List to Sale | Price per Sq Ft |
|---|---|---|---|---|
| 03/25/2026 03/25/26 | Sold | $329,900 | 0.0% | $170 / Sq Ft |
| 03/18/2026 03/18/26 | Off Market | $329,900 | -- | -- |
| 03/14/2026 03/14/26 | Off Market | $329,900 | -- | -- |
| 02/03/2026 02/03/26 | Price Changed | $329,900 | +3.1% | $170 / Sq Ft |
| 01/03/2026 01/03/26 | Price Changed | $319,900 | -4.5% | $165 / Sq Ft |
| 10/21/2025 10/21/25 | Price Changed | $334,900 | +4.7% | $172 / Sq Ft |
| 10/12/2025 10/12/25 | Price Changed | $319,900 | -4.5% | $165 / Sq Ft |
| 07/31/2025 07/31/25 | Price Changed | $334,900 | -1.2% | $172 / Sq Ft |
| 06/25/2025 06/25/25 | For Sale | $338,900 | -- | $175 / Sq Ft |
Source: D.R. Horton
About the Builder
D.R. Horton began in 1978 as a homebuilding business in Texas and has grown into a national builder serving buyers across the United States. The company builds homes for first-time buyers, move-up buyers, active-adult buyers, and luxury buyers, with offerings that span both home construction and related purchase support. D.R. Horton also provides mortgage financing, title services, and insurance agency services, and it operates rental housing businesses alongside its homebuilding operations. The business further holds a majority stake in Forestar Group Inc., extending its involvement in residential lot development.
Frequently Asked Questions
How many homes are planned at Creekridge
How many floor plans are available at Creekridge?
How many move-in ready homes are available at Creekridge?
Nearby Homes
- 282 Acres County Road 22
- 1056 Country Garden Rd
- Lot 14 Block A Eagles View
- Lot 6 Block B Eagles View
- Lot 16 Block A Eagles View
- Lot 13 Block A Eagles View
- Lot 12 Block A Eagles View
- Lot 3 Block A Eagles View
- Lot 15 Block A Eagles View
- Lot 17 Block A Eagles View
- Lot 18 Block A Eagles View
- 0 County Road 11 Unit 201586
- 129 Wellington Way
- 211 Cambridge Dr
- TBD State Highway 134 E
- 14+-ac W Industrial Dr (14+-Ac)
- TBD County Road 45
- 0 Unit 214112
- 780 County Road 20
- 0 County Road 45
Builder
Your Personal Tour Guide
Ask me questions while you tour the home.