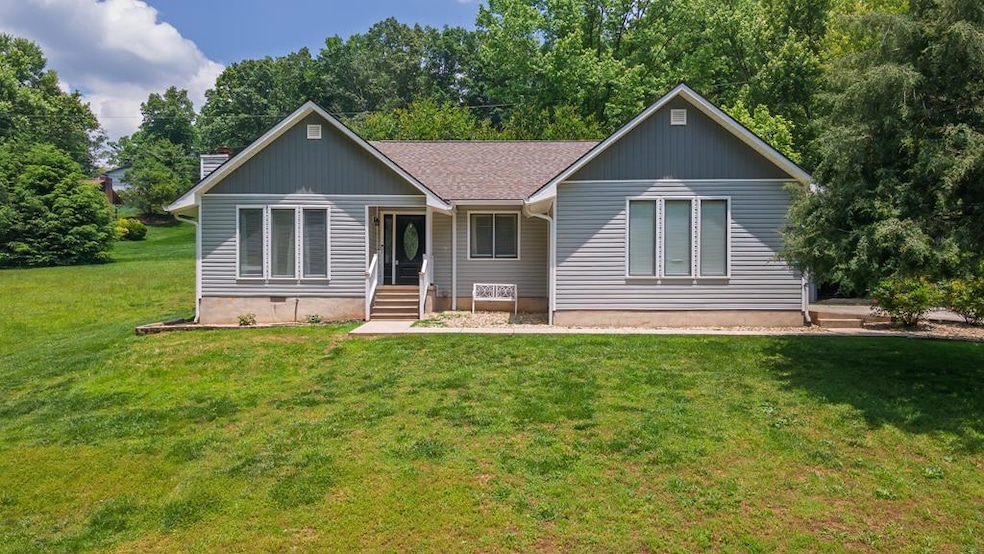
NOT LISTED FOR SALE

100 Donna Dr Franklin, NC 28734

Estimated Value: $340,000 - $381,618

3 Beds
2 Baths
1,520 Sq Ft
$238/Sq Ft Est. Value

Sale Details

Date Sold: October 10, 2025

Last sale price $355,000 $234 Per Sq Ft

Est. 2% increase in value since last sale

Current estimated payment $2,058 / mo

99 Days on Market

Highlights

  • Deck
  • Cathedral Ceiling
  • Living Area on First Floor
  • Ranch Style House
  • Wood Flooring
  • No HOA

About This Home

As of October 2025

Experience the perfect blend of comfort and convenience in this beautifully updated 3-bedroom, 2-bath home in the sought-after Holly Springs community. Thoughtfully maintained, this charming home boasts a spacious layout designed for easy living. Relax and unwind on the inviting front porch or enjoy peaceful mornings on the back deck, overlooking the gently rolling yard—perfect for outdoor activities or gardening. A paved driveway ensures easy access, while a storage shed provides extra space for all your needs. Inside, you'll find a bright and airy living area, an updated kitchen, and a cozy dining space. The primary suite offers a private en-suite bath for ultimate comfort. Enjoy the best of both worlds—serene surroundings with the convenience of being just minutes from town, shopping, and schools. This home is truly a gem!

Last Agent to Sell the Property

Rashaune De La Cruz

Vignette Realty, LLC Brokerage Phone: 8284596025 License #298991 Listed on: 06/06/2025

Last Buyer's Agent

Anna Stager

Unique Properties Of Franklin License #187550

Home Details

Home Type

  • Single Family

Est. Annual Taxes

  • $1,198

Year Built

  • Built in 1989

Lot Details

  • 21,780 Sq Ft Lot
  • Property fronts a state road
  • Level Lot
  • Open Lot

Parking

  • 2 Car Attached Garage
  • Open Parking

Home Design

  • Ranch Style House
  • Traditional Architecture
  • Shingle Roof
  • Vinyl Siding

Interior Spaces

  • 1,520 Sq Ft Home
  • Cathedral Ceiling
  • Ceiling Fan
  • Gas Log Fireplace
  • Stone Fireplace
  • Insulated Windows
  • Insulated Doors
  • Living Area on First Floor
  • Combination Kitchen and Dining Room
  • Wood Flooring
  • Crawl Space

Kitchen

  • Breakfast Bar
  • Electric Oven or Range
  • Microwave
  • Dishwasher

Bedrooms and Bathrooms

  • 3 Bedrooms
  • En-Suite Primary Bedroom
  • 2 Full Bathrooms

Laundry

  • Dryer
  • Washer

Outdoor Features

  • Deck
  • Outbuilding
  • Porch

Utilities

  • Central Air
  • Heating System Uses Propane
  • Heat Pump System
  • Heating System Powered By Leased Propane
  • Shared Well
  • Well
  • Electric Water Heater
  • Septic Tank

Community Details

  • No Home Owners Association
  • Sanders Estate Subdivision

Listing and Financial Details

  • Assessor Parcel Number 7505317505

Home Details

Home Type

Single Family

Est. Annual Taxes

$1,198

Year Built

Built in 1989

Lot Details

0.5 Acres

Parking

2

Listing Details

  • Property Sub Type: Residential
  • Prop. Type: Residential
  • Lot Size Acres: 0.5
  • Road Frontage Type: State Road
  • Road Surface Type: Paved
  • Ownership: More than One Year
  • Subdivision Name: Sanders Estate
  • Directions: Highlands road to left on Saunders Road to right on Donna Drive to 100 Donna drive on left.
  • Architectural Style: Ranch/Single, Traditional
  • Carport Y N: No
  • Garage Yn: Yes
  • Year Built: 1989
  • NAV27_rets_property_type: Residential
  • NAV27_AllowsVacationRentalYN: No
  • Special Features: None

Interior Features

  • Furnished: Unfurnished
  • Appliances: Electric Water Heater, Dishwasher, Microwave, Electric Oven/Range, Refrigerator, Washer, Dryer
  • Has Basement: Crawl Space
  • Full Bathrooms: 2
  • Total Bedrooms: 3
  • Door Features: Doors-Insulated
  • Fireplace Features: Gas Log, Stone
  • Fireplace: Yes
  • Flooring: Hardwood
  • Interior Amenities: Breakfast Bar, Cathedral/Vaulted Ceiling, Ceiling Fan(s), Kitchen/Dining Room, Main Level Living, Primary w/Ensuite, Primary on Main Level
  • Living Area: 1520
  • Main Level Bathrooms: 2
  • Window Features: Insulated Windows
  • Room Bedroom2 Level: First
  • Master Bedroom Master Bedroom Level: First
  • Room Bedroom3 Level: First

Exterior Features

  • Lot Features: Level, Level Yard, Open Lot, Rolling
  • View: No
  • Home Warranty: No
  • Construction Type: Vinyl Siding, Other
  • Other Structures: Outbuilding/Workshop
  • Patio And Porch Features: Deck, Porch
  • Roof: Shingle

Garage/Parking

  • Attached Garage: Yes
  • Covered Parking Spaces: 2
  • Garage Spaces: 2
  • Open Parking: Yes
  • Parking Features: Garage-Double Attached, None-Carport, Paved Driveway

Utilities

  • Cooling: Central Electric, Heat Pump
  • Cooling Y N: Yes
  • Heating: Electric, Propane, Heat Pump
  • Heating Yn: Yes
  • Sewer: Septic Tank
  • Utilities: Cell Service Available
  • Water Source: Well, Shared Well
  • Gas Company: Propane Tank: Leased
  • Telephone: Cell Service Available

Condo/Co-op/Association

  • Senior Community: No
  • Association: No

Lot Info

  • Lot Size Sq Ft: 21780
  • Parcel #: 7505317505

Multi Family

  • Above Grade Finished Area Units: Square Feet

Tax Info

  • Tax Annual Amount: 1198.44
  • Tax Book Number: U-41

Ownership History

We collect this data history from publicly available records. To have your information removed, we recommend requesting removal directly through your county’s website.

Date Name Owned For Owner Type

Purchase Details

Listed on
Jun 6, 2025
Closed on
Oct 10, 2025
Sold by
Bought by
Seller's Agent
Rashaune De La Cruz
Vignette Realty, LLC
Buyer's Agent
Anna Stager
Unique Properties Of Franklin
List Price
$399,900
Sold Price
$355,000
Premium/Discount to List
-$44,900
-11.23%
Views
103
Current Estimated Value
$362,405

Home Financials for this Owner

Home Financials are based on the most recent Mortgage that was taken out on this home.
Estimated Appreciation
$7,405
Avg. Annual Appreciation
2.79%
Original Mortgage
$255,000
Outstanding Balance
$254,313
Interest Rate
6.56%
Mortgage Type
New Conventional
Estimated Equity
$108,092

Purchase Details

Listed on
Mar 14, 2022
Closed on
Apr 1, 2022
Sold by
Bought by
Seller's Agent
Jacqueline Paige Johns
Mountain Pro Real Estate Prof.
Buyer's Agent
Board Member Non
List Price
$315,000
Sold Price
$315,000

Home Financials for this Owner

Home Financials are based on the most recent Mortgage that was taken out on this home.
Avg. Annual Appreciation
3.52%
Original Mortgage
$317,000
Interest Rate
3.15%
Mortgage Type
New Conventional

Purchase Details

Closed on
Jan 29, 2009
Sold by
Bought by

Home Financials for this Owner

Home Financials are based on the most recent Mortgage that was taken out on this home.
Original Mortgage
$164,000
Interest Rate
5.75%
Mortgage Type
Adjustable Rate Mortgage/ARM

Purchase Details

Closed on
Oct 1, 2007
Sold by
Bought by

Purchase Details

Closed on
Aug 14, 2007
Sold by
Bought by
Source: Public Records
Create a Home Valuation Report for This Property
The Home Valuation Report is an in-depth analysis detailing your home's value as well as a comparison with similar homes in the area

Home Values in the Area

Source: Public Records

Average Home Value in this Area


Source: Public Records

Purchase History

We collect this data history from publicly available records. To have your information removed, we recommend requesting removal directly through your county’s website.

Date Buyer Sale Price Title Company
$355,000 None Listed On Document
$315,000 None Listed On Document
$205,000 --
-- None Available
-- None Available
Source: Public Records

Mortgage History

We collect this data history from publicly available records. To have your information removed, we recommend requesting removal directly through your county’s website.

Date Status Borrower Loan Amount
Closed $255,000
Closed $317,000
Closed $164,000
Closed $675,000
Closed $150,000
Closed $45,000
Source: Public Records

Property History

We collect this data history from publicly available records. To have your information removed, we recommend requesting removal directly through your county’s website.

Date Event Price List to Sale Price per Sq Ft Prior Sale
10/10/2025 10/10/25 Sold $355,000 -7.8% $234 / Sq Ft
09/13/2025 09/13/25 Pending -- -- --
07/16/2025 07/16/25 Price Changed $385,000 -3.7% $253 / Sq Ft
06/06/2025 06/06/25 For Sale $399,900 +27.0% $263 / Sq Ft
04/25/2022 04/25/22 Sold $315,000 0.0% -- View Prior Sale
03/19/2022 03/19/22 Pending -- -- --
03/14/2022 03/14/22 For Sale $315,000 -- --
Source: Carolina Smokies Association of REALTORS®

Tax History

We collect this data history from publicly available records. To have your information removed, we recommend requesting removal directly through your county’s website.

Year Tax Paid Tax Assessment Tax Assessment Total Assessment is a certain percentage of the fair market value that is determined by local assessors to be the total taxable value of land and additions on the property. Land Improvement
2025 $1,198 $315,790 $37,000 $278,790
2024 $1,198 $315,790 $37,000 $278,790
2023 $812 $315,790 $37,000 $278,790
2022 $812 $149,130 $19,850 $129,280
2021 $789 $149,880 $19,850 $130,030
2020 $751 $149,880 $19,850 $130,030
2018 $721 $155,250 $13,200 $142,050
2017 $721 $155,250 $13,200 $142,050
2016 $706 $155,250 $13,200 $142,050
2015 $683 $155,250 $13,200 $142,050
2014 $606 $172,750 $18,000 $154,750
2013 -- $172,750 $18,000 $154,750
Source: Public Records

Agents Affiliated with this Home

  • Section Image
  • Section Image
  • Section Image
See All Agents

Map

Source: Carolina Smokies Association of REALTORS®

MLS Number: 26041163

APN: 7505317505

Your Personal Tour Guide

Ask me questions while you tour the home.