
Feliz Colon
Keller Williams Living
(234) 704-3050
178 Total Sales
6 in Euclid
$103K - $229K Price Range
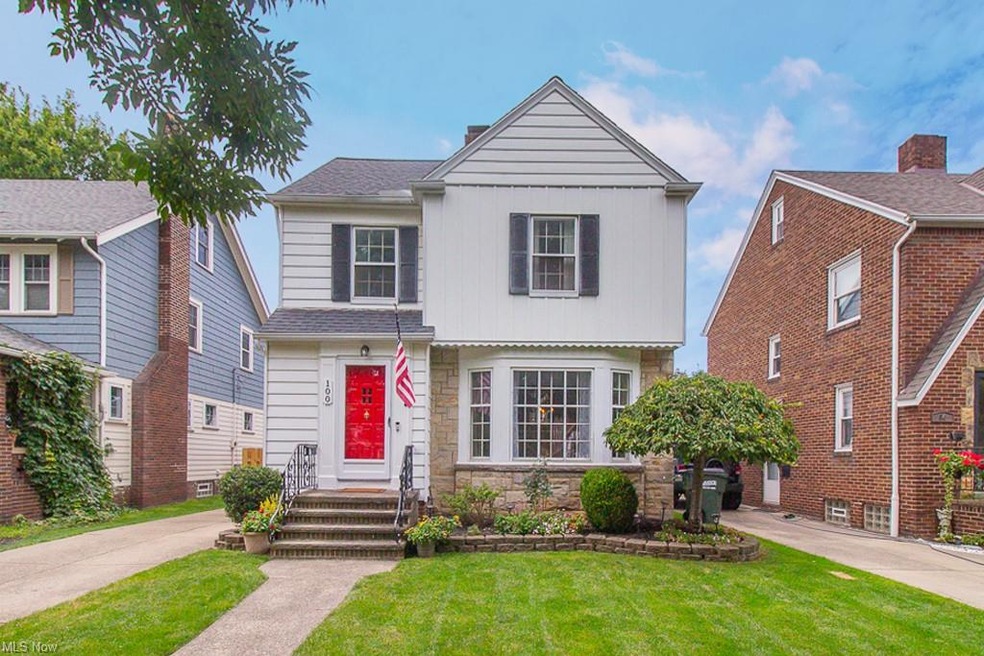
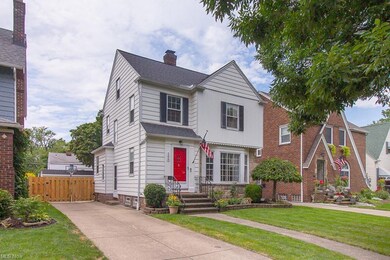

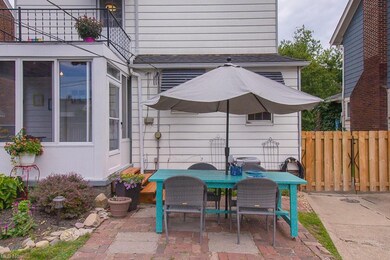
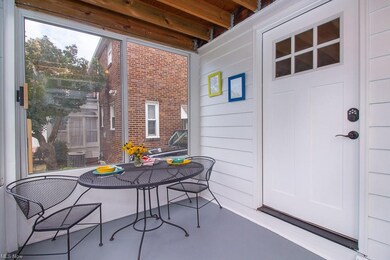
Estimated Value: $213,986
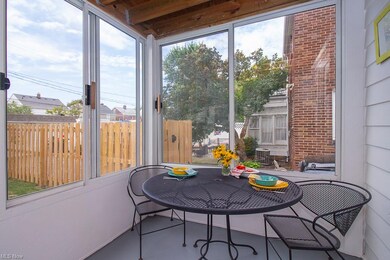
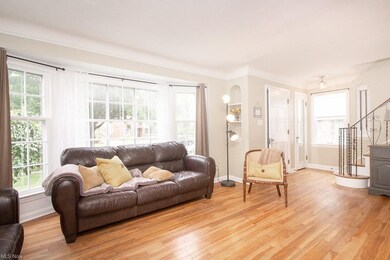
Welcome to this 3+ bedroom move in ready home with tons of interior and exterior living space on a beautiful street in Euclid, north of Lake Shore Blvd and walking distance to Edgecliff Beach Club and Lake Erie Sunsets! Really wonderful features throughout the property with both size, function and flexible living/working/entertaining space on all three floors. Updated functional kitchen with all appliances included. The first floor also has a updated half bath as well a big dining room that flows into a sizable living area and three season room. Upstairs, find all 3+ bedrooms with ample closet space, updated full bath and possible fourth bedroom ready for your finishing touches. While the home boasts over 1300 sq ft above grade, there is more finished space in the basement to include an office or guest bedroom! Plenty of room to play, entertain, work virtually, and more! Enjoy the tremendous back yard with a brand new privacy fence including exterior living space perfect for summer BBQs! Welcome Home! +Newer Roof (2012), +Newer Hot Water Tank (2018), +Newer Washer & Dryer (2018), +New Carpet (2020), +Freshly Painted, +New Garage Doors (2020)
Last Agent to Sell the Property
Berkshire Hathaway HomeServices Professional Realty License #2015001297 Listed on: 08/17/2020
We collect this data history from publicly available records. To have your information removed, we recommend requesting removal directly through your county’s website.
Feliz Colon
Keller Williams Living
(234) 704-3050
178 Total Sales
6 in Euclid
$103K - $229K Price Range
Edith Ross
Russell Real Estate Services
(216) 677-6801
163 Total Sales
14 in Euclid
$88K - $282K Price Range
Tresa Klein
Keller Williams Elevate
(440) 379-8357
160 Total Sales
1 in Euclid
$185,000 Price
Valerie Corrigan
Russell Real Estate Services
(216) 485-3904
70 Total Sales
6 in Euclid
$130K - $282K Price Range
Katerina Alix
Century 21 Premiere Properties, Inc.
(216) 304-3481
171 Total Sales
3 in Euclid
$144K - $300K Price Range
Kim Goodrick
Red 1 Realty, LLC
(440) 379-8131
176 Total Sales
38 in Euclid
$26K - $280K Price Range
We collect this data history from publicly available records. To have your information removed, we recommend requesting removal directly through your county’s website.
| Date | Buyer | Sale Price | Title Company |
|---|---|---|---|
| $145,000 | Title Professionals Group Lt | ||
| Turos Jason C | $121,500 | Reliance Title | |
| James Catherine M | -- | -- | |
| James Catherine M | -- | -- | |
| James Clayton R | -- | -- |
We collect this data history from publicly available records. To have your information removed, we recommend requesting removal directly through your county’s website.
| Date | Status | Borrower | Loan Amount |
|---|---|---|---|
| Open | $148,335 | ||
| Previous Owner | Turos Jason C | $105,177 | |
| Previous Owner | Turos Jason C | $24,000 | |
| Previous Owner | Turos Jason C | $12,200 | |
| Previous Owner | Turos Jason C | $119,622 |
We collect this data history from publicly available records. To have your information removed, we recommend requesting removal directly through your county’s website.
| Date | Event | Price | List to Sale | Price per Sq Ft |
|---|---|---|---|---|
| 10/05/2020 10/05/20 | Sold | $145,000 | +11.6% | $80 / Sq Ft |
| 08/18/2020 08/18/20 | Pending | -- | -- | -- |
| 08/17/2020 08/17/20 | For Sale | $129,900 | -- | $71 / Sq Ft |
We collect this data history from publicly available records. To have your information removed, we recommend requesting removal directly through your county’s website.
| Year | Tax Paid | Tax Assessment Tax Assessment Total Assessment is a certain percentage of the fair market value that is determined by local assessors to be the total taxable value of land and additions on the property. | Land | Improvement |
|---|---|---|---|---|
| 2025 | $4,149 | $62,930 | $10,640 | $52,290 |
| 2024 | $4,294 | $62,930 | $10,640 | $52,290 |
| 2023 | $4,321 | $50,750 | $8,820 | $41,930 |
| 2022 | $4,221 | $50,750 | $8,820 | $41,930 |
| 2021 | $4,705 | $50,750 | $8,820 | $41,930 |
| 2020 | $4,155 | $40,640 | $8,160 | $32,480 |
| 2019 | $3,741 | $116,100 | $23,300 | $92,800 |
| 2018 | $3,737 | $40,640 | $8,160 | $32,480 |
| 2017 | $4,012 | $36,060 | $6,970 | $29,090 |
| 2016 | $4,021 | $36,060 | $6,970 | $29,090 |
| 2015 | $3,656 | $36,060 | $6,970 | $29,090 |
| 2014 | $3,656 | $36,060 | $6,970 | $29,090 |
Seller's Agent in 2020
Sarah Ficzner, Esq.
Berkshire Hathaway HomeServices Professional Realty
(330) 805-0353
56 Total Sales
Buyer's Agent in 2020
Nicole Jesser
EXP Realty, LLC.
(330) 618-5740
215 Total Sales
Buyer Co-Listing Agent in 2020
Ryan Shaffer
EXP Realty, LLC.
(330) 329-6904
454 Total Sales
Source: MLS Now
MLS Number: 4215592
APN: 642-06-001
Disclaimer: Certain information contained herein is derived from information provided by parties other than Homes.com. All information provided is deemed reliable, but is not guaranteed to be accurate and should be independently verified.
IDX information is provided exclusively for personal, non-commercial use, and may not be used for any purpose other than to identify prospective properties consumers may be interested in purchasing. Information is deemed reliable but not guaranteed.
Ask me questions while you tour the home.