
Jason Hoag
EXP Realty, LLC.
(216) 877-9204
143 Total Sales
5 in Euclid
$73K - $165K Price Range
Estimated Value: $211,788
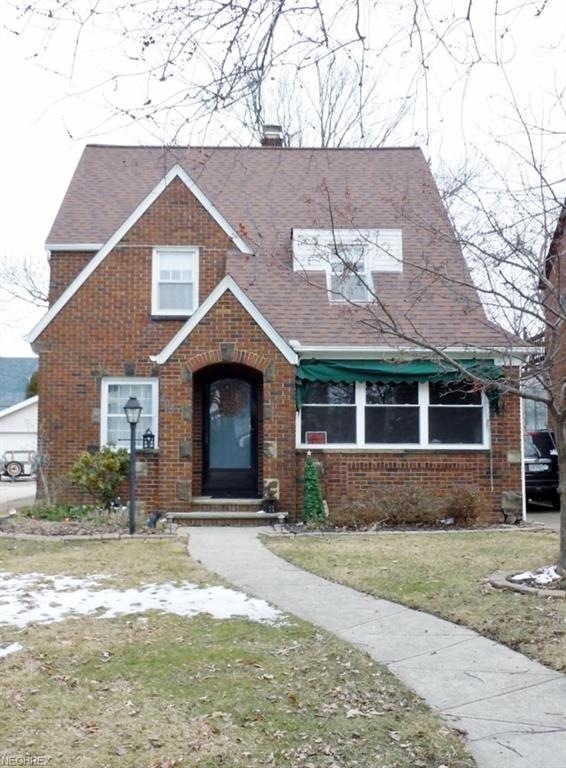
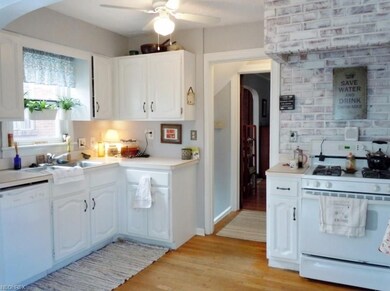
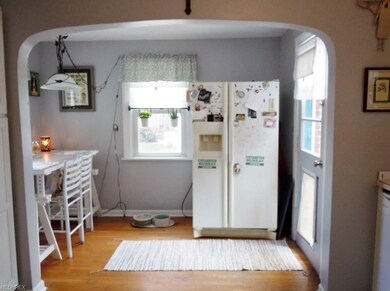
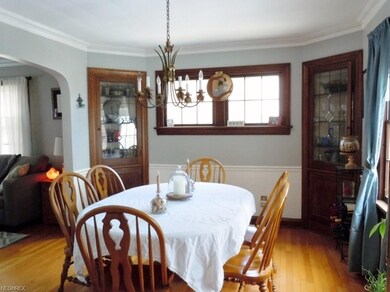
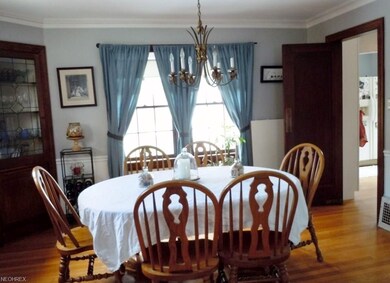
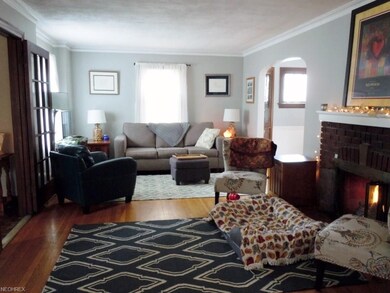
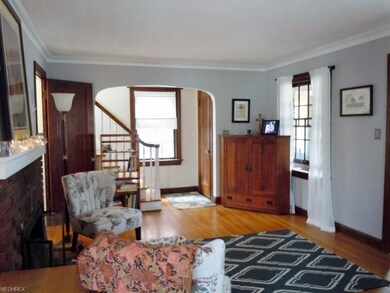
Spectacular 4 bedroom, 2 bath Brick Colonial situated in the desirable Edgecliff Beach Club area of Euclid! It's spacious throughout with beautiful hardwood flooring on both the first and second floors. The generous size living room has a gas fireplace and walks out onto the enclosed front porch that provides additional living space to enjoy peace and quiet in all weather. The Formal dining room leads to the eat in kitchen with another back door that leads to the fully fenced in yard with additional patio space and two car garage. The second floor has generous sized bedrooms with lots of storage space. And, The finished third floor fourth bedroom is stunning complete with skylights giving an unobstructed view for starry nights. Plus, there's an additional entertainment area on the lower level with a full bathroom. It's a well cared for home with lots charm and character. The location is within walking distance to the Lake Erie Edgecliff Beach Club, fine dining and shopping. Close freeway access making any commute a easy one. This home is an absolute Must See...Call today to schedule your private tour.
Last Agent to Sell the Property
HomeSmart Real Estate Momentum LLC License #2011002692 Listed on: 03/11/2018
Last Buyer's Agent
Jennifer Johnson
Deleted Agent License #2014000554
We collect this data history from publicly available records. To have your information removed, we recommend requesting removal directly through your county’s website.
Jason Hoag
EXP Realty, LLC.
(216) 877-9204
143 Total Sales
5 in Euclid
$73K - $165K Price Range
Julie Hogston
Real of Ohio
(216) 304-3795
173 Total Sales
1 in Euclid
$122,500 Price
Stephanie Bosworth
McDowell Homes Real Estate Services
(440) 664-3516
263 Total Sales
4 in Euclid
$75K - $191K Price Range
Lori Cerutti
McDowell Homes Real Estate Services
(440) 664-3627
410 Total Sales
5 in Euclid
$62K - $198K Price Range
Laurie Brill
Keller Williams Citywide
(440) 616-8199
36 Total Sales
1 in Euclid
$99,000 Price
Janice Pikovnik
HomeSmart Real Estate Momentum LLC
(216) 270-6164
52 Total Sales
4 in Euclid
$37K - $135K Price Range
We collect this data history from publicly available records. To have your information removed, we recommend requesting removal directly through your county’s website.
| Date | Buyer | Sale Price | Title Company |
|---|---|---|---|
| $132,000 | Enterprise Title Agency | ||
| Murray Maureen P | $153,000 | Midland Title Security Inc | |
| Harper James F | $104,000 | -- | |
| Brickman Dennis P | $41,900 | -- | |
| Miklacic Frank J | -- | -- |
We collect this data history from publicly available records. To have your information removed, we recommend requesting removal directly through your county’s website.
| Date | Status | Borrower | Loan Amount |
|---|---|---|---|
| Open | $194,370 | ||
| Closed | Ludwig Julie B | $103,700 | |
| Closed | Ludwig Alexander G | $105,600 | |
| Closed | Murray Maureen | $30,000 | |
| Closed | Murray Maureen P | $106,950 | |
| Closed | Murray Maureen P | $21,000 | |
| Closed | Murray Maureen P | $106,400 |
We collect this data history from publicly available records. To have your information removed, we recommend requesting removal directly through your county’s website.
| Date | Event | Price | List to Sale | Price per Sq Ft |
|---|---|---|---|---|
| 05/03/2018 05/03/18 | Sold | $132,000 | -12.0% | $78 / Sq Ft |
| 03/22/2018 03/22/18 | Pending | -- | -- | -- |
| 03/11/2018 03/11/18 | For Sale | $150,000 | -- | $88 / Sq Ft |
We collect this data history from publicly available records. To have your information removed, we recommend requesting removal directly through your county’s website.
| Year | Tax Paid | Tax Assessment Tax Assessment Total Assessment is a certain percentage of the fair market value that is determined by local assessors to be the total taxable value of land and additions on the property. | Land | Improvement |
|---|---|---|---|---|
| 2025 | $4,028 | $61,040 | $10,640 | $50,400 |
| 2024 | $4,169 | $61,040 | $10,640 | $50,400 |
| 2023 | $4,165 | $48,860 | $8,820 | $40,040 |
| 2022 | $4,069 | $48,860 | $8,820 | $40,040 |
| 2021 | $4,544 | $48,860 | $8,820 | $40,040 |
| 2020 | $4,609 | $45,220 | $8,160 | $37,070 |
| 2019 | $4,151 | $129,200 | $23,300 | $105,900 |
| 2018 | $4,144 | $45,220 | $8,160 | $37,070 |
| 2017 | $4,507 | $40,640 | $6,970 | $33,670 |
| 2016 | $4,517 | $40,080 | $6,970 | $33,110 |
| 2015 | $4,051 | $40,080 | $6,970 | $33,110 |
| 2014 | $4,051 | $40,080 | $6,970 | $33,110 |
Seller's Agent in 2018
Melissa Horvath
HomeSmart Real Estate Momentum LLC
(216) 496-4668
58 Total Sales
JJ
Buyer's Agent in 2018
Jennifer Johnson
Deleted Agent
Source: MLS Now
MLS Number: 3979603
APN: 642-08-062
Disclaimer: Certain information contained herein is derived from information provided by parties other than Homes.com. All information provided is deemed reliable, but is not guaranteed to be accurate and should be independently verified.
IDX information is provided exclusively for personal, non-commercial use, and may not be used for any purpose other than to identify prospective properties consumers may be interested in purchasing. Information is deemed reliable but not guaranteed.
Ask me questions while you tour the home.