
The North Shore Realty Group
eXp Realty LLC
(978) 848-1517
93 Total Sales
1 in Dracut
$435,000 Price
Estimated Value: $380,511
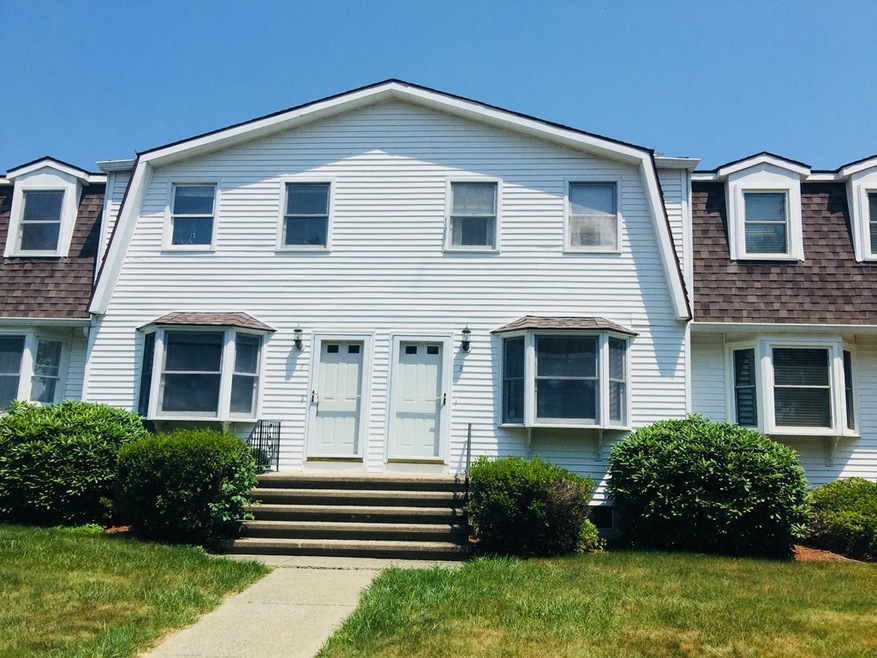
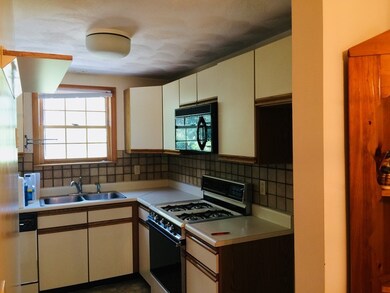
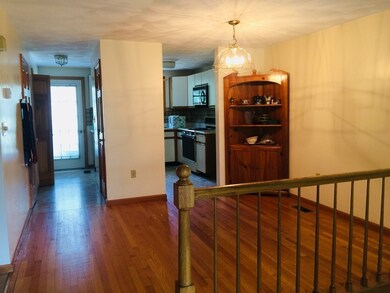
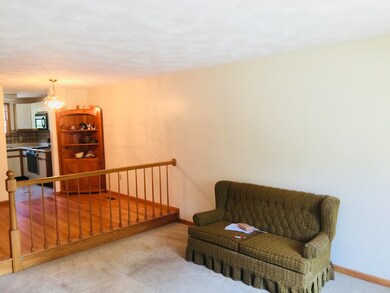
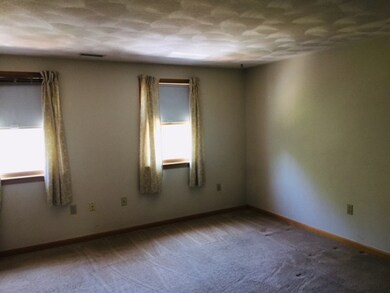
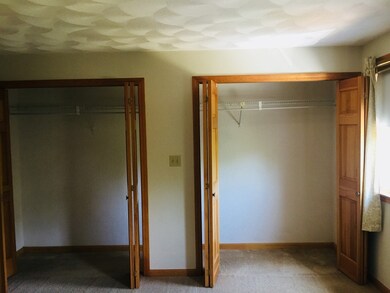
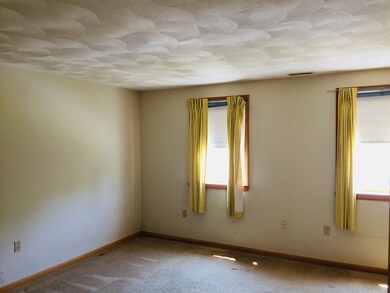
Welcome home to this large 2 bedroom 1.5 bath townhouse with a garage. This unit features an open floor plan on main level just waiting for you to make it your own. The master bedroom has plenty of closet space and the second bedroom is very roomy. The basement is partially finished leading out to the garage. This townhouse is surrounded by trees and has a nice deck area to sit on cool nights. All of this set on top of Christian Hill. Quick access to Route 93 and Lowell Connector. Easy to show. Call today!
We collect this data history from publicly available records. To have your information removed, we recommend requesting removal directly through your county’s website.
The North Shore Realty Group
eXp Realty LLC
(978) 848-1517
93 Total Sales
1 in Dracut
$435,000 Price
TG
The Espinola Group
Keller Williams Realty-Merrimack
10 Total Sales
2 in Dracut
$263K - $640K Price Range
Andrea Dillon
LAER Realty Partners
(351) 277-3345
42 Total Sales
1 in Dracut
$615,000 Price
Claudette Forbes
LAER Realty Partners
(978) 459-1434
25 Total Sales
2 in Dracut
$480K - $605K Price Range
Ali Ludwig
Keller Williams Realty-Merrimack
(351) 208-1956
97 Total Sales
2 in Dracut
$375K - $725K Price Range
Bart Foster
Keller Williams Realty Boston-Metro | Back Bay
(857) 856-7950
26 Total Sales
1 in Dracut
$420,000 Price
We collect this data history from publicly available records. To have your information removed, we recommend requesting removal directly through your county’s website.
| Date | Buyer | Sale Price | Title Company |
|---|---|---|---|
| $215,000 | -- | ||
| Wheelan Flint Winifred | $119,900 | -- |
We collect this data history from publicly available records. To have your information removed, we recommend requesting removal directly through your county’s website.
| Date | Status | Borrower | Loan Amount |
|---|---|---|---|
| Open | $216,000 | ||
| Closed | Panford Cynthia | $211,700 | |
| Closed | -- | $208,550 | |
| Closed | Flint Neal F | $75,000 |
We collect this data history from publicly available records. To have your information removed, we recommend requesting removal directly through your county’s website.
| Date | Event | Price | List to Sale | Price per Sq Ft |
|---|---|---|---|---|
| 08/20/2018 08/20/18 | Sold | $215,000 | -0.4% | $187 / Sq Ft |
| 07/13/2018 07/13/18 | Pending | -- | -- | -- |
| 07/08/2018 07/08/18 | For Sale | $215,828 | 0.0% | $187 / Sq Ft |
| 07/28/2014 07/28/14 | Rented | $1,500 | 0.0% | -- |
| 06/28/2014 06/28/14 | Under Contract | -- | -- | -- |
| 06/26/2014 06/26/14 | For Rent | $1,500 | -- | -- |
We collect this data history from publicly available records. To have your information removed, we recommend requesting removal directly through your county’s website.
| Year | Tax Paid | Tax Assessment Tax Assessment Total Assessment is a certain percentage of the fair market value that is determined by local assessors to be the total taxable value of land and additions on the property. | Land | Improvement |
|---|---|---|---|---|
| 2025 | $3,105 | $306,800 | $0 | $306,800 |
| 2024 | $3,365 | $322,000 | $0 | $322,000 |
| 2023 | $3,149 | $271,900 | $0 | $271,900 |
| 2022 | $3,017 | $245,500 | $0 | $245,500 |
| 2021 | $2,955 | $227,100 | $0 | $227,100 |
| 2020 | $2,690 | $201,500 | $0 | $201,500 |
| 2019 | $2,610 | $189,800 | $0 | $189,800 |
| 2018 | $2,555 | $180,700 | $0 | $180,700 |
| 2017 | $2,275 | $180,700 | $0 | $180,700 |
| 2016 | $2,588 | $174,400 | $0 | $174,400 |
| 2015 | $2,478 | $166,000 | $0 | $166,000 |
| 2014 | $2,276 | $157,100 | $0 | $157,100 |
Seller's Agent in 2018
Lisa Benoit
ERA Key Realty Services
(978) 835-3175
40 Total Sales
SM
Buyer's Agent in 2018
Salihu Mohammed
Dick Lepine Real Estate,Inc.
(978) 937-4044
33 Total Sales
Seller's Agent in 2014
Kelli Gilbride
(978) 866-2174
180 Total Sales
Source: MLS Property Information Network (MLS PIN)
MLS Number: 72358070
APN: DRAC-000074-000000-000009-000003
Disclaimer: Certain information contained herein is derived from information provided by parties other than Homes.com. All information provided is deemed reliable, but is not guaranteed to be accurate and should be independently verified.
The property listing data and information, or the Images, set forth herein were provided to MLS Property Information Network, Inc. from third party sources, including sellers, lessors and public records, and were compiled by MLS Property Information Network, Inc. The property listing data and information, and the Images, are for the personal, non-commercial use of consumers having a good faith interest in purchasing or leasing listed properties of the type displayed to them and may not be used for any purpose other than to identify prospective properties which such consumers may have a good faith interest in purchasing or leasing. MLS Property Information Network, Inc. and its subscribers disclaim any and all representations and warranties as to the accuracy of the property listing data and information, or as to the accuracy of any of the Images, set forth herein.
Ask me questions while you tour the home.