
Scott Poe
LPT Realty, LLC.
(504) 384-8180
201 Total Sales
3 in Mississippi City
$160,000 Price Range
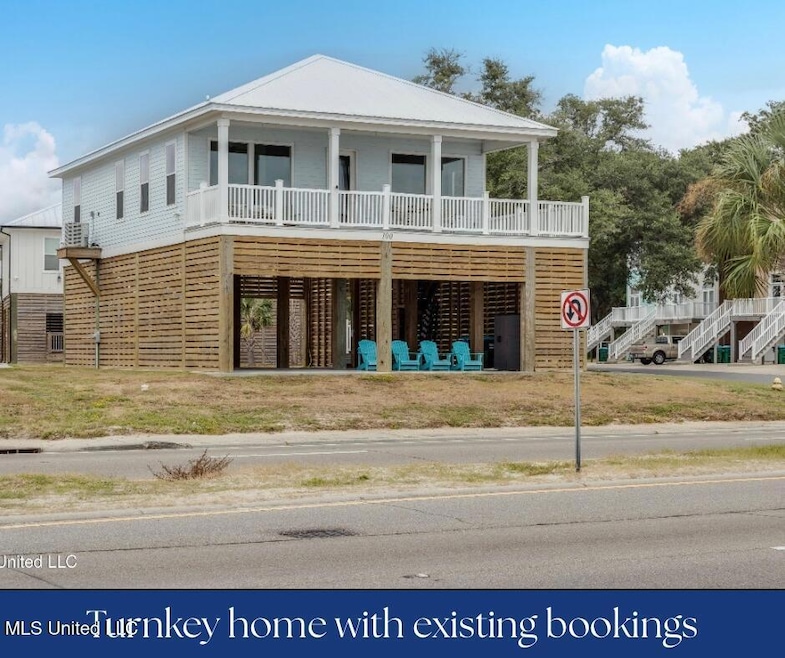


This turnkey with existing bookings fully furnished beautiful, 3 bed 2 bath coastal home could be yours! It offers the best of Gulfport living with the public boat launch right across the street and the beach just steps away.
Inside, you'll find an open floor plan with high ceilings throughout, luxury vinyl plank flooring, quartz countertops, and stainless steel appliances. The huge hurricane-resistant windows flood the home with natural light, while the massive front porch extends your living space and offers stunning beach views. Elegant lighting and thoughtful finishes add a touch of luxury in every room. The metal roof, Trex decking, and Hardie plank siding ensure durability, while the spacious under-home parking area provides plenty of room for cars, jeeps, or even a spot to relax, play games, and entertain all while enjoying the view.
Perfectly positioned on a corner lot, this home is close to shopping, restaurants, and neighboring cities Long Beach and Biloxi. With covered parking, it's ideal for car enthusiasts looking to join local cruise-ins. Whether you're searching for a forever home, vacation getaway, or investment property, this home checks every box. Plus, with an outdoor water hookup for rinsing off after a beach day, it's designed for true coastal living. Don't wait this gorgeous beach front home will not last long
Last Agent to Sell the Property
Coastal Realty Group License #S55087 Listed on: 09/26/2025
We collect this data history from publicly available records. To have your information removed, we recommend requesting removal directly through your county’s website.
Scott Poe
LPT Realty, LLC.
(504) 384-8180
201 Total Sales
3 in Mississippi City
$160,000 Price Range
John Mozingo lll
Mozingo Real Estate And Auction, Inc.
(228) 338-3671
47 Total Sales
1 in Mississippi City
$225,000 Price
Philip Demoran
The Demoran Realty Group
(228) 400-9708
144 Total Sales
1 in Mississippi City
$269,000 Price
Rachel Allen
Coastal Realty Group
(228) 256-4769
123 Total Sales
1 in Mississippi City
$158,000 Price
Carl Watson
Century 21 Busch Realty Group
(228) 231-0699
160 Total Sales
9 in Mississippi City
$27K - $350K Price Range
Nakia Miller
Century 21 Busch Realty Group
(504) 607-7115
126 Total Sales
5 in Mississippi City
$90K - $260K Price Range
We collect this data history from publicly available records. To have your information removed, we recommend requesting removal directly through your county’s website.
| Date | Type | Sale Price | Title Company |
|---|---|---|---|
| Warranty Deed | -- | None Listed On Document | |
| Warranty Deed | -- | None Listed On Document | |
| Warranty Deed | -- | None Listed On Document | |
| Warranty Deed | -- | None Listed On Document | |
| Special Warranty Deed | -- | None Available |
We collect this data history from publicly available records. To have your information removed, we recommend requesting removal directly through your county’s website.
| Date | Status | Loan Amount | Loan Type |
|---|---|---|---|
| Open | $425,125 | New Conventional | |
| Previous Owner | $455,667 | New Conventional | |
| Previous Owner | $354,038 | No Value Available | |
| Previous Owner | $299,000 | New Conventional | |
| Previous Owner | $103,013 | Credit Line Revolving |
We collect this data history from publicly available records. To have your information removed, we recommend requesting removal directly through your county’s website.
| Date | Event | Price | List to Sale | Price per Sq Ft |
|---|---|---|---|---|
| 11/24/2025 11/24/25 | Sold | -- | -- | -- |
| 11/03/2025 11/03/25 | Pending | -- | -- | -- |
| 10/20/2025 10/20/25 | Price Changed | $599,000 | -4.0% | $416 / Sq Ft |
| 09/26/2025 09/26/25 | For Sale | $624,000 | -- | $433 / Sq Ft |
We collect this data history from publicly available records. To have your information removed, we recommend requesting removal directly through your county’s website.
| Year | Tax Paid | Tax Assessment Tax Assessment Total Assessment is a certain percentage of the fair market value that is determined by local assessors to be the total taxable value of land and additions on the property. | Land | Improvement |
|---|---|---|---|---|
| 2025 | -- | $0 | $0 | $0 |
| 2024 | -- | $0 | $0 | $0 |
| 2023 | $0 | $0 | $0 | $0 |
| 2022 | $7,934 | $58,650 | $0 | $0 |
| 2021 | $7,934 | $58,650 | $0 | $0 |
| 2020 | $7,934 | $58,650 | $0 | $0 |
| 2019 | $7,934 | $58,650 | $0 | $0 |
| 2018 | $7,934 | $58,650 | $0 | $0 |
| 2017 | $7,934 | $58,650 | $0 | $0 |
| 2015 | $7,934 | $58,650 | $0 | $0 |
| 2014 | -- | $97,750 | $0 | $0 |
| 2013 | -- | $58,650 | $58,650 | $0 |
Seller's Agent in 2025
Misty Elsworth
Coastal Realty Group
(228) 697-8074
4 in this area
116 Total Sales
U
Buyer's Agent in 2025
Unrepresented Unrepresented Buyer
Unrepresented Buyer
3 in this area
110 Total Sales
Source: MLS United
MLS Number: 4126910
APN: 0911B-02-022.011
Disclaimer: Certain information contained herein is derived from information provided by parties other than Homes.com. All information provided is deemed reliable, but is not guaranteed to be accurate and should be independently verified.
Information is deemed to be reliable but not guaranteed. Copyright 2026 MLS United, LLC.
Ask me questions while you tour the home.