
Rafay Qamar
Real Broker LLC
(833) 359-9113
1,069 Total Sales
15 in Gold Coast
$175K - $1.8M Price Range
Estimated Value: $733,000 - $840,000
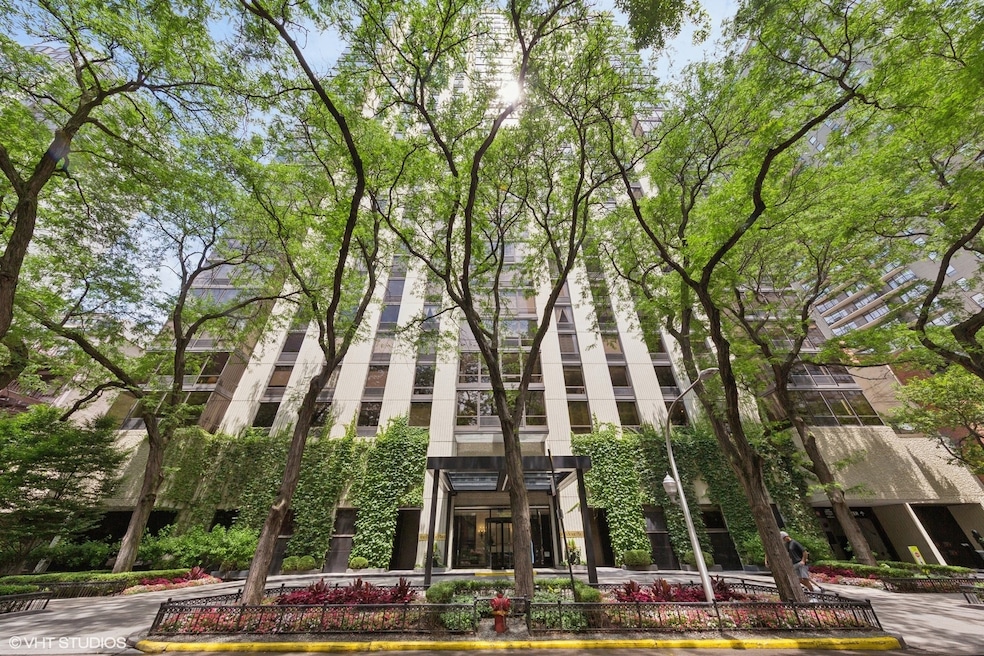
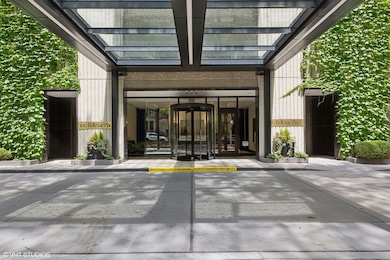
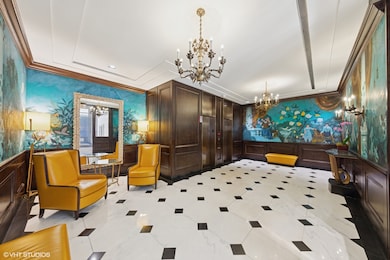
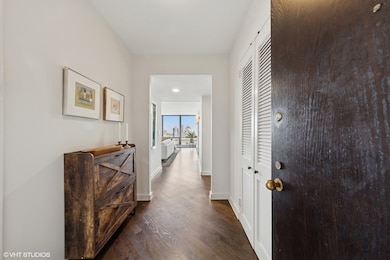
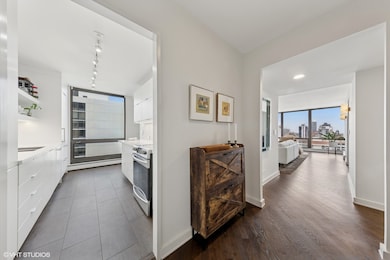
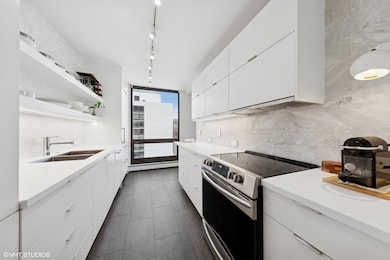
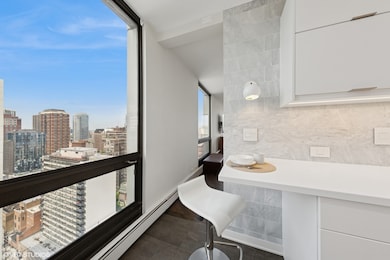
As soon as you enter this beautifully renovated unit, you'll appreciate everything from the quality finishes and attention to detail to expansive open city and lake views. The modern kitchen features sleek cabinets and open shelving, Sub-Zero and Miele appliances, white stone backsplash laid to the ceiling and cool sconce lighting. Crisp white counters with a one seat breakfast bar for coffee and laptop mornings, cookbook reading or chef's assistant station. The walk-in pantry is outfitted with an Elfa closet system and serves as a laundry room, featuring an in-unit (rare find) Bosch washer/dryer. Floor to ceiling windows showcase the incredible views from this Northwest corner unit overlooking charming Gold Coast buildings, lake views and Oak Street Beach. The extra wide living room is spacious, comfortable and combined with a full dining room for wonderful entertaining space and flow. The 3rd bedroom has pocket doors open to the living space, double closets and serves as the perfect home office or guest room. Spacious primary bedroom is set at the back of condo for privacy and features two nice sized built out closets plus walk-in closet and en suite gorgeous marble baths with high end Hansgrohe fixtures, Robern medicine cabinet and marble stone. 2nd bedroom is also a comfortable size and across from another modern and chic white bath with the same high end touches as the primary bath. Pristine Oak floors are laid on angle through common rooms and halls, new HVAC blower system was installed in 2024, freshly touched up with paint and ready to go! Building has a resort like rooftop with expansive views, pool, deck chairs and pergola, fire pits, grills and dining tables. Full service building with door person, engineer, manager and garage attendants on staff, fitness room, party room, additional storage and monthly parking for an extremely reasonable rate of $210 a month plus guest parking available. Location is wonderfully located on tree-lined Bellevue, a block to restaurants, shops, the lakefront, Oak Street Beach, Michigan Avenue and public transit.
Last Agent to Sell the Property
@properties Christie's International Real Estate License #475135498 Listed on: 07/17/2025
We collect this data history from publicly available records. To have your information removed, we recommend requesting removal directly through your county’s website.
Rafay Qamar
Real Broker LLC
(833) 359-9113
1,069 Total Sales
15 in Gold Coast
$175K - $1.8M Price Range
Lauren Sauer
@properties Christie's International Real Estate
(224) 803-3663
60 Total Sales
1 in Gold Coast
$204,000 Price
Flor Lumpkins
Keller Williams Thrive
(844) 404-2998
80 Total Sales
1 in Gold Coast
$370,000 Price
Nadiia Glavin
Keller Williams ONEChicago
(888) 619-2845
91 Total Sales
6 in Gold Coast
$166K - $357K Price Range
Greg Desmond
@properties Christie's International Real Estate
(877) 640-3740
114 Total Sales
9 in Gold Coast
$180K - $890K Price Range
Lisa Magidson
North Clybourn Group, Inc.
(888) 367-2916
143 Total Sales
1 in Gold Coast
$212,000 Price
We collect this data history from publicly available records. To have your information removed, we recommend requesting removal directly through your county’s website.
| Date | Buyer | Sale Price | Title Company |
|---|---|---|---|
| $755,000 | First American Title Insurance | ||
| Statz Henry M | -- | Attorney | |
| Statz Kenenth | $505,000 | Attorney | |
| James E Leopold Revocable Trust | -- | -- | |
| Leopold James E | $297,500 | -- |
We collect this data history from publicly available records. To have your information removed, we recommend requesting removal directly through your county’s website.
| Date | Status | Borrower | Loan Amount |
|---|---|---|---|
| Previous Owner | $600,000 | ||
| Previous Owner | James E Leopold Revocable Trust | $225,000 | |
| Previous Owner | Leopold James E | $100,000 | |
| Previous Owner | Leopold James E | $150,000 |
We collect this data history from publicly available records. To have your information removed, we recommend requesting removal directly through your county’s website.
| Date | Event | Price | List to Sale | Price per Sq Ft | Prior Sale |
|---|---|---|---|---|---|
| 08/29/2025 08/29/25 | Sold | $755,000 | -5.5% | -- | |
| 07/23/2025 07/23/25 | Pending | -- | -- | -- | |
| 07/17/2025 07/17/25 | For Sale | $799,000 | +58.2% | -- | |
| 09/27/2016 09/27/16 | Sold | $505,000 | -8.0% | $281 / Sq Ft | View Prior Sale |
| 08/15/2016 08/15/16 | Pending | -- | -- | -- | |
| 07/26/2016 07/26/16 | Price Changed | $549,000 | -12.2% | $305 / Sq Ft | |
| 07/05/2016 07/05/16 | For Sale | $625,000 | 0.0% | $347 / Sq Ft | |
| 06/21/2016 06/21/16 | Pending | -- | -- | -- | |
| 05/31/2016 05/31/16 | For Sale | $625,000 | -- | $347 / Sq Ft |
We collect this data history from publicly available records. To have your information removed, we recommend requesting removal directly through your county’s website.
| Year | Tax Paid | Tax Assessment Tax Assessment Total Assessment is a certain percentage of the fair market value that is determined by local assessors to be the total taxable value of land and additions on the property. | Land | Improvement |
|---|---|---|---|---|
| 2025 | $10,127 | $57,254 | $4,622 | $52,632 |
| 2024 | $10,127 | $57,254 | $4,622 | $52,632 |
| 2023 | $9,873 | $48,000 | $3,721 | $44,279 |
| 2022 | $9,873 | $48,000 | $3,721 | $44,279 |
| 2021 | $9,652 | $47,999 | $3,721 | $44,278 |
| 2020 | $10,966 | $49,224 | $2,604 | $46,620 |
| 2019 | $10,732 | $53,417 | $2,604 | $50,813 |
| 2018 | $10,552 | $53,417 | $2,604 | $50,813 |
| 2017 | $10,888 | $50,577 | $2,083 | $48,494 |
| 2016 | $10,130 | $50,577 | $2,083 | $48,494 |
| 2015 | $8,444 | $50,577 | $2,083 | $48,494 |
| 2014 | $8,300 | $44,732 | $1,674 | $43,058 |
| 2013 | $8,136 | $44,732 | $1,674 | $43,058 |
Seller's Agent in 2025
Joelle Cachey Hayes
@ Properties
(312) 451-7831
25 in this area
82 Total Sales
Buyer's Agent in 2025
Brian Loomis
Jameson Sotheby's Intl Realty
(312) 867-8130
4 in this area
59 Total Sales
GN
Seller's Agent in 2016
Gloria Narrod
Baird Warner
Buyer's Agent in 2016
Katherine Malkin
Compass
(312) 319-1168
8 in this area
37 Total Sales
Source: Midwest Real Estate Data (MRED)
MLS Number: 12421741
APN: 17-03-202-063-1134
Disclaimer: Certain information contained herein is derived from information provided by parties other than Homes.com. All information provided is deemed reliable, but is not guaranteed to be accurate and should be independently verified.
All data is obtained from various sources and may not have been verified by broker or MLS GRID. Supplied Open House Information is subject to change without notice. All information should be independently reviewed and verified for accuracy. Properties may or may not be listed by the office/agent presenting the information. Some IDX listings have been excluded from this website.
Listings courtesy of Midwest Real Estate Data (MRED) as distributed by MLS GRID.
Based on information submitted to the MLS GRID
Ask me questions while you tour the home.