
Lisa Magidson
North Clybourn Group, Inc.
(888) 367-2916
143 Total Sales
1 in Gold Coast
$212,000 Price
Estimated Value: $585,000 - $741,000
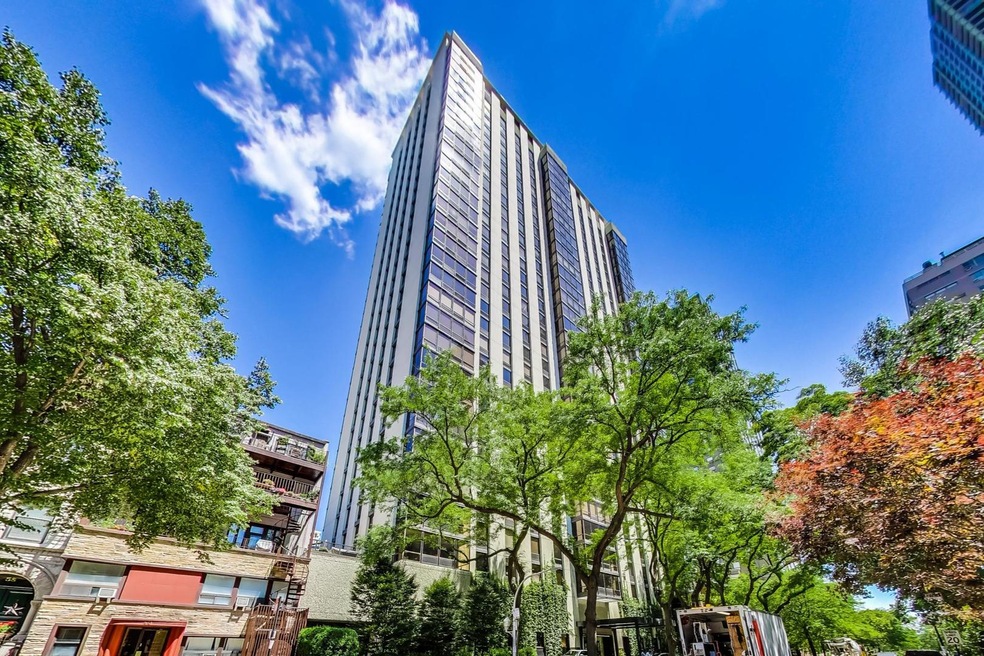
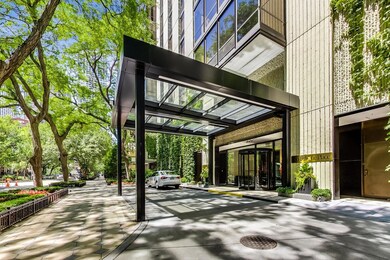
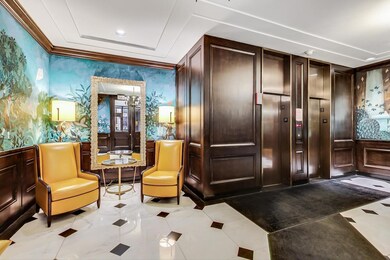
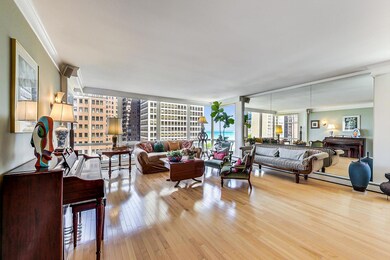
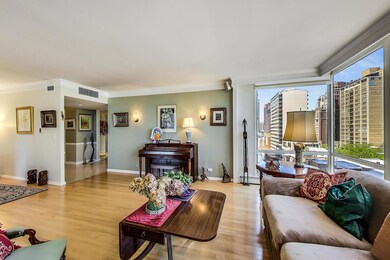
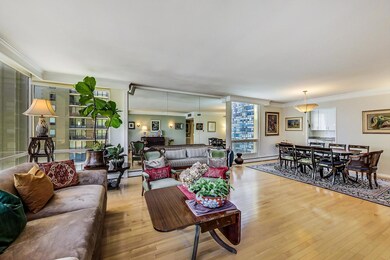
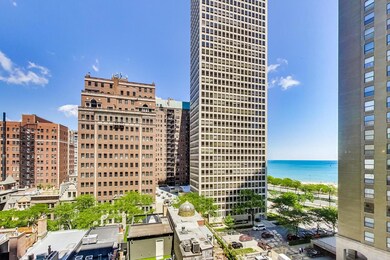
Enjoy picturesque, panoramic city and Lake views from this 3 bed | 2 bath gem in luxury Gold Coast, full-amenity building. Over 1800sqft of living space. Expansive living room and formal dining room, boasts hardwood floors and the sprawling floor to ceiling custom windows, fill the space with sunlight and glimpses of Gold Coast architecture. Tastefully designed kitchen with white cabinets and granite countertops. Primary suite with attached spa-quality bath and huge walk-in closet. 2nd bedroom with stylish bath across the hall, makes the perfect guest arrangements. Third bedroom with custom built-ins, perfect for an office or working from home. Tons of storage throughout. Take advantage of the building amenities- exercise facility, community room, rooftop deck and outdoor pool. Close to the Lake, Northwestern Hospital, public transportation and all of the dining and shopping the Gold Coast has to offer. Schedule a tour today! Sorry, cats only. Motivated seller!
Last Agent to Sell the Property
Baird & Warner License #475189993 Listed on: 03/16/2023
We collect this data history from publicly available records. To have your information removed, we recommend requesting removal directly through your county’s website.
Lisa Magidson
North Clybourn Group, Inc.
(888) 367-2916
143 Total Sales
1 in Gold Coast
$212,000 Price
Robert Rohrback
Keller Williams Infinity
(331) 202-1371
65 Total Sales
1 in Gold Coast
$135,000 Price
Robert Calvin
@properties Christie's International Real Estate
(888) 364-6509
38 Total Sales
1 in Gold Coast
$246,000 Price
Joe Kenny
Realty Executives Midwest
(708) 859-7336
80 Total Sales
1 in Gold Coast
$135,000 Price
DeMarcus Hunter
Compass
(877) 764-1862
77 Total Sales
1 in Gold Coast
$475,000 Price
Valentyna Artamonova
KOMAR
(224) 706-1266
41 Total Sales
1 in Gold Coast
$382,500 Price
We collect this data history from publicly available records. To have your information removed, we recommend requesting removal directly through your county’s website.
| Date | Buyer | Sale Price | Title Company |
|---|---|---|---|
| $500,000 | Chicago Title | ||
| $545,000 | Intercounty Title | ||
| $230,000 | -- |
We collect this data history from publicly available records. To have your information removed, we recommend requesting removal directly through your county’s website.
| Date | Status | Borrower | Loan Amount |
|---|---|---|---|
| Open | $375,000 | ||
| Previous Owner | $265,000 | ||
| Previous Owner | $322,700 | ||
| Previous Owner | $463,000 | ||
| Previous Owner | $492,000 | ||
| Previous Owner | $499,000 | ||
| Previous Owner | $434,600 | ||
| Previous Owner | $436,000 |
We collect this data history from publicly available records. To have your information removed, we recommend requesting removal directly through your county’s website.
| Date | Event | Price | List to Sale | Price per Sq Ft |
|---|---|---|---|---|
| 05/17/2023 05/17/23 | Sold | $500,000 | -15.2% | $278 / Sq Ft |
| 04/18/2023 04/18/23 | Pending | -- | -- | -- |
| 03/16/2023 03/16/23 | For Sale | $589,900 | -- | $328 / Sq Ft |
We collect this data history from publicly available records. To have your information removed, we recommend requesting removal directly through your county’s website.
| Year | Tax Paid | Tax Assessment Tax Assessment Total Assessment is a certain percentage of the fair market value that is determined by local assessors to be the total taxable value of land and additions on the property. | Land | Improvement |
|---|---|---|---|---|
| 2025 | $9,079 | $58,983 | $4,761 | $54,222 |
| 2024 | $9,079 | $58,983 | $4,761 | $54,222 |
| 2023 | $8,812 | $49,001 | $3,834 | $45,167 |
| 2022 | $8,812 | $49,001 | $3,834 | $45,167 |
| 2021 | $8,648 | $48,999 | $3,833 | $45,166 |
| 2020 | $10,053 | $50,711 | $2,683 | $48,028 |
| 2019 | $9,816 | $55,031 | $2,683 | $52,348 |
| 2018 | $9,649 | $55,031 | $2,683 | $52,348 |
| 2017 | $9,909 | $52,105 | $2,146 | $49,959 |
| 2016 | $9,579 | $52,105 | $2,146 | $49,959 |
| 2015 | $9,548 | $52,105 | $2,146 | $49,959 |
| 2014 | $7,733 | $46,083 | $1,725 | $44,358 |
| 2013 | $7,903 | $46,083 | $1,725 | $44,358 |
Seller's Agent in 2023
Malia Motley
Baird & Warner
(773) 459-7645
1 in this area
24 Total Sales
Seller Co-Listing Agent in 2023
Yogi Yedlin
Baird & Warner
(773) 817-0647
1 in this area
17 Total Sales
Buyer's Agent in 2023
Tatiana Perry
Berkshire Hathaway HomeServices Chicago
(773) 551-6554
1 in this area
122 Total Sales
Source: Midwest Real Estate Data (MRED)
MLS Number: 11738894
APN: 17-03-202-063-1007
Disclaimer: Certain information contained herein is derived from information provided by parties other than Homes.com. All information provided is deemed reliable, but is not guaranteed to be accurate and should be independently verified.
All data is obtained from various sources and may not have been verified by broker or MLS GRID. Supplied Open House Information is subject to change without notice. All information should be independently reviewed and verified for accuracy. Properties may or may not be listed by the office/agent presenting the information. Some IDX listings have been excluded from this website.
Listings courtesy of Midwest Real Estate Data (MRED) as distributed by MLS GRID.
Based on information submitted to the MLS GRID
Ask me questions while you tour the home.