EE
Seller's Agent in 2023
Eric Eck
Eck Properties, LLC
(785) 876-2252
57 Total Sales


Estimated Value: $348,251
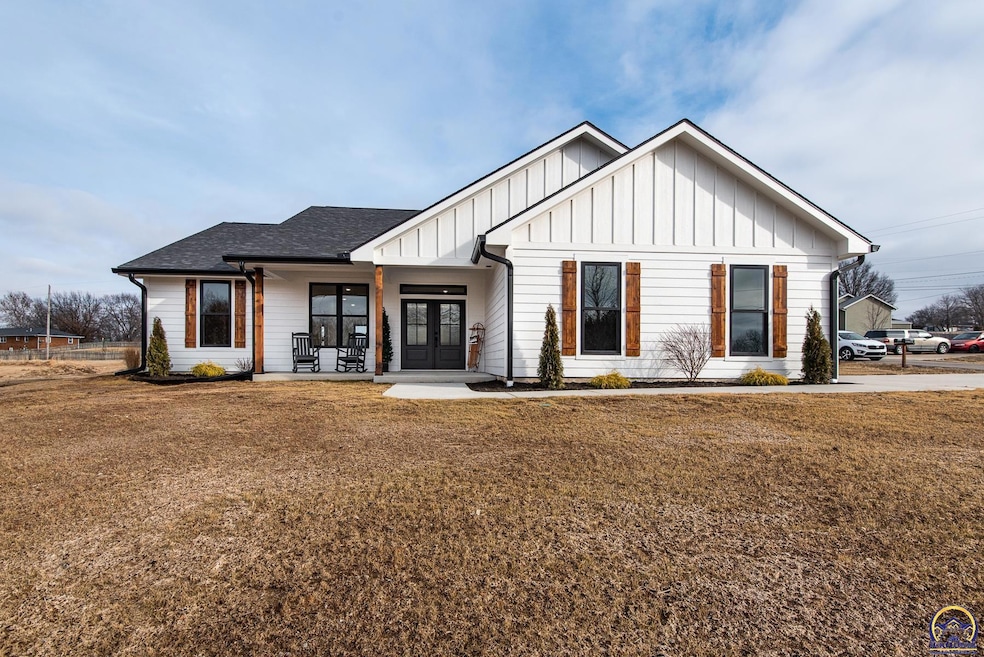
So much to like in this new build! One-level living on 2 lots, adjacent from Ozawkie city park, in popular Jefferson West schools. Home was well-built, and well thought out. Andersen lifetime windows; quartz tops in kitchen, baths, and laundry; upgraded insulation; walk-up attic storage; side-entry garage w/oversized door; and so much more! Additional lot to build a shop, pool, garden, or just for elbow room. Minutes from boat ramp, golf course, and lake life. Owners/sellers are Kansas-licensed real estate agents.
Last Agent to Sell the Property
Eck Properties, LLC License #SP00235645 Listed on: 01/19/2023
We collect this data history from publicly available records. To have your information removed, we recommend requesting removal directly through your county’s website.
We collect this data history from publicly available records. To have your information removed, we recommend requesting removal directly through your county’s website.
| Date | Buyer | Sale Price | Title Company |
|---|---|---|---|
| $299,998 | Kansas Secured Title | ||
| Eck Properties Llc | -- | -- | |
| Haney Robert J | -- | -- |
We collect this data history from publicly available records. To have your information removed, we recommend requesting removal directly through your county’s website.
| Date | Event | Price | List to Sale | Price per Sq Ft |
|---|---|---|---|---|
| 02/17/2023 02/17/23 | Sold | -- | -- | -- |
| 01/20/2023 01/20/23 | Pending | -- | -- | -- |
| 01/19/2023 01/19/23 | For Sale | $305,000 | -- | $218 / Sq Ft |
We collect this data history from publicly available records. To have your information removed, we recommend requesting removal directly through your county’s website.
| Year | Tax Paid | Tax Assessment Tax Assessment Total Assessment is a certain percentage of the fair market value that is determined by local assessors to be the total taxable value of land and additions on the property. | Land | Improvement |
|---|---|---|---|---|
| 2025 | $5,363 | $36,938 | $735 | $36,203 |
| 2024 | $5,135 | $35,087 | $726 | $34,361 |
| 2023 | $5,140 | $34,231 | $791 | $33,440 |
| 2022 | $143 | $1,076 | $1,076 | $0 |
| 2021 | $143 | $1,048 | $1,048 | $0 |
| 2020 | $143 | $923 | $923 | $0 |
| 2019 | $122 | $790 | $790 | $0 |
| 2018 | $145 | $887 | $887 | $0 |
| 2017 | $131 | $790 | $790 | $0 |
| 2016 | $135 | $1,811 | $1,811 | $0 |
| 2015 | -- | $1,896 | $1,896 | $0 |
| 2014 | -- | $1,169 | $1,169 | $0 |
EE
Seller's Agent in 2023
Eric Eck
Eck Properties, LLC
(785) 876-2252
57 Total Sales
TE
Seller Co-Listing Agent in 2023
Tatum Eck
Eck Properties, LLC
(785) 554-7662
25 Total Sales

Buyer's Agent in 2023
Missy Bassett Tew
Berkshire Hathaway First
(785) 633-6356
118 Total Sales
Source: Sunflower Association of REALTORS®
MLS Number: 227453
APN: 147-25-0-40-02-007-00-0
Disclaimer: Certain information contained herein is derived from information provided by parties other than Homes.com. All information provided is deemed reliable, but is not guaranteed to be accurate and should be independently verified.
All data is obtained from various sources and may not have been verified by broker or MLS GRID. Supplied Open House Information is subject to change without notice. All information should be independently reviewed and verified for accuracy. Properties may or may not be listed by the office/agent presenting the information. Some IDX listings have been excluded from this website.
Based on information submitted to the MLS GRID
Listings courtesy of Sunflower Association of REALTORS® as distributed by MLS GRID.
Based on information submitted to the MLS GRID
Ask me questions while you tour the home.