
Ashley Fitz
Benchmark Realty, LLC
(615) 637-6670
21 Total Sales
1 in Spring Hill
$555,000 Price

Estimated Value: $511,584
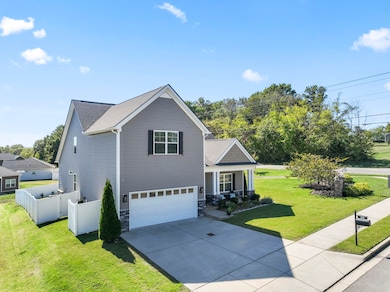
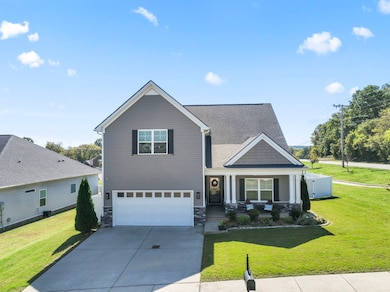
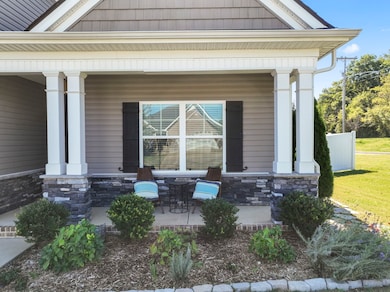
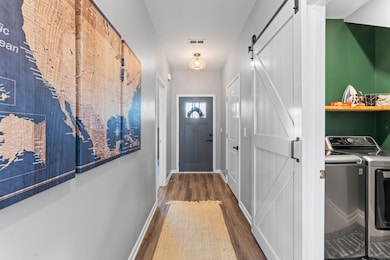
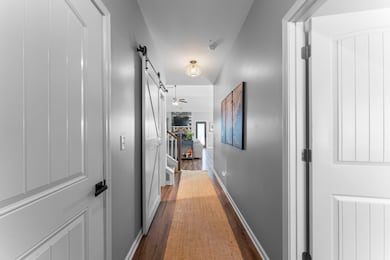
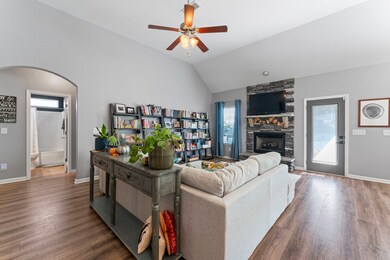
This stunning 4-bedroom, 3-bath home in Spring Hill has it all! The open floorplan features a cozy living room with an electric fireplace and plenty of natural light. Upstairs, you’ll find a large bonus room along with a separate bedroom and full bath—perfect for guests or a private retreat. There’s even a clever hideaway room under the stairs made just for your furry friend! Enjoy the covered back porch and vinyl-fenced backyard for relaxing or entertaining. The neighborhood offers a community park and a walking trail with direct access right from your property. Move-in ready and full of charm, this home truly has it all!
Last Agent to Sell the Property
simpliHOM Brokerage Phone: 6155963606 License # 362830 Listed on: 10/17/2025
We collect this data history from publicly available records. To have your information removed, we recommend requesting removal directly through your county’s website.
Ashley Fitz
Benchmark Realty, LLC
(615) 637-6670
21 Total Sales
1 in Spring Hill
$555,000 Price
Tammy Johnson
Benchmark Realty, LLC
(615) 392-6703
66 Total Sales
2 in Spring Hill
$515K - $520K Price Range
Elizabeth Payne
Coldwell Banker Southern Realty
(615) 703-5625
48 Total Sales
11 in Spring Hill
$160K - $565K Price Range
Timothy Collins
SimpliHOM
(352) 461-1529
57 Total Sales
2 in Spring Hill
$425K - $475K Price Range
Tevis Denise
Berkshire Hathaway HomeServices Woodmont Realty
(615) 698-0637
21 Total Sales
1 in Spring Hill
$345,000 Price
Angela Sutherland
Luxury Homes of Tennessee
(615) 551-1053
99 Total Sales
3 in Spring Hill
$577K - $918K Price Range
We collect this data history from publicly available records. To have your information removed, we recommend requesting removal directly through your county’s website.
| Date | Buyer | Sale Price | Title Company |
|---|---|---|---|
| $519,000 | Broker Title & Escrow |
We collect this data history from publicly available records. To have your information removed, we recommend requesting removal directly through your county’s website.
| Date | Status | Borrower | Loan Amount |
|---|---|---|---|
| Open | $503,430 |
We collect this data history from publicly available records. To have your information removed, we recommend requesting removal directly through your county’s website.
| Date | Event | Price | List to Sale | Price per Sq Ft | Prior Sale |
|---|---|---|---|---|---|
| 03/23/2026 03/23/26 | Sold | $519,000 | 0.0% | $246 / Sq Ft | |
| 01/21/2026 01/21/26 | Price Changed | $519,000 | -1.1% | $246 / Sq Ft | |
| 10/17/2025 10/17/25 | For Sale | $525,000 | +26.5% | $249 / Sq Ft | |
| 08/31/2021 08/31/21 | Sold | $415,000 | +3.8% | $182 / Sq Ft | View Prior Sale |
| 08/05/2021 08/05/21 | Pending | -- | -- | -- | |
| 07/29/2021 07/29/21 | For Sale | $399,990 | -- | $175 / Sq Ft |
We collect this data history from publicly available records. To have your information removed, we recommend requesting removal directly through your county’s website.
| Year | Tax Paid | Tax Assessment Tax Assessment Total Assessment is a certain percentage of the fair market value that is determined by local assessors to be the total taxable value of land and additions on the property. | Land | Improvement |
|---|---|---|---|---|
| 2025 | $2,309 | $87,175 | $12,500 | $74,675 |
| 2024 | $1,288 | $87,175 | $12,500 | $74,675 |
| 2023 | $3,330 | $87,175 | $12,500 | $74,675 |
| 2022 | $2,309 | $87,175 | $12,500 | $74,675 |
| 2021 | $2,257 | $71,800 | $9,500 | $62,300 |
| 2020 | $2,295 | $71,800 | $9,500 | $62,300 |
| 2019 | $2,223 | $71,800 | $9,500 | $62,300 |
| 2018 | $874 | $71,800 | $9,500 | $62,300 |
K
Seller's Agent in 2026
Kevin Najafabadi
simpliHOM
(615) 596-3606
46 Total Sales
Buyer's Agent in 2026
Gabriela Fletcher
Benchmark Realty, LLC
(615) 915-7121
316 Total Sales
Seller's Agent in 2021
Brandon Wise
Ole South Realty
(615) 423-2575
271 Total Sales
Seller Co-Listing Agent in 2021
Aliyah Loyd
Ole South Realty
(931) 909-2525
206 Total Sales
Buyer's Agent in 2021
Cheryl Brown
Exit Truly Home Realty
(615) 772-8898
38 Total Sales
Source: Realtracs
MLS Number: RTC3017007
APN: 044I-B-001.00
Disclaimer: Certain information contained herein is derived from information provided by parties other than Homes.com. All information provided is deemed reliable, but is not guaranteed to be accurate and should be independently verified.
All data is obtained from various sources and may not have been verified by broker or MLS GRID. Supplied Open House Information is subject to change without notice. All information should be independently reviewed and verified for accuracy. Properties may or may not be listed by the office/agent presenting the information. Some IDX listings have been excluded from this website.
Listings courtesy of Realtracs as distributed by MLS GRID.
Based on information submitted to the MLS GRID
Ask me questions while you tour the home.