
100 E Cooper Ave Unit 3 Aspen, CO 81611
Aspen AreaHighlights
- Concierge
- Contemporary Architecture
- Fenced Yard
- Ski Lockers
- Main Floor Primary Bedroom
- Views
About This Home
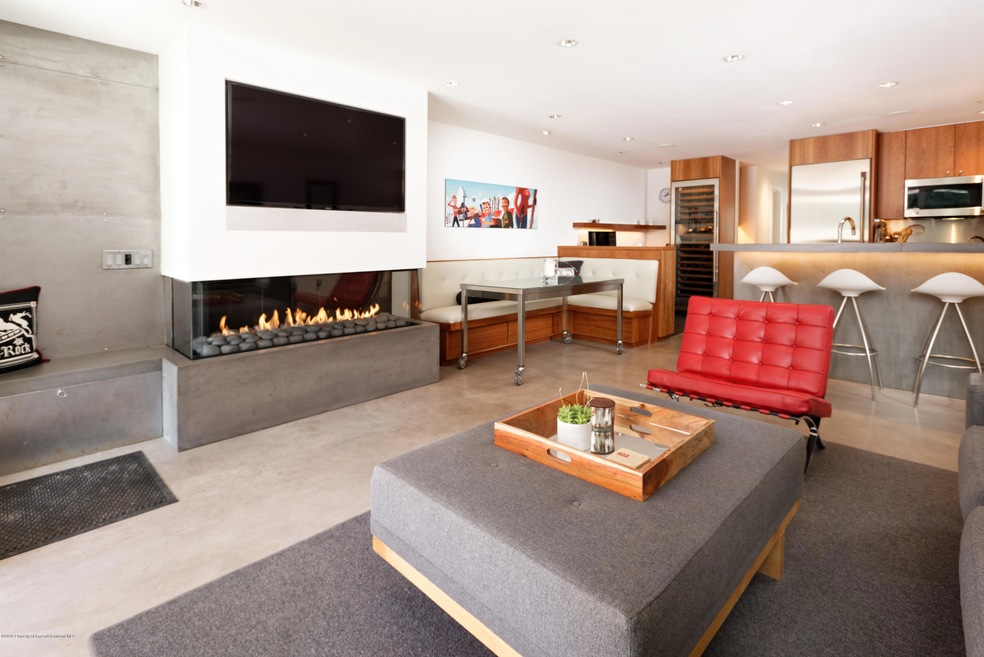
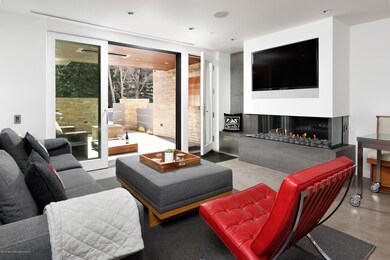
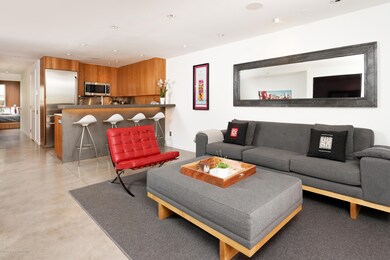
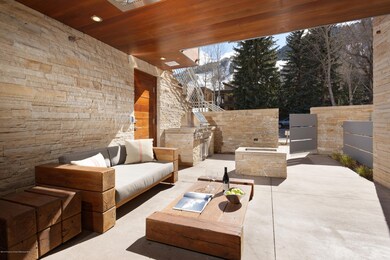
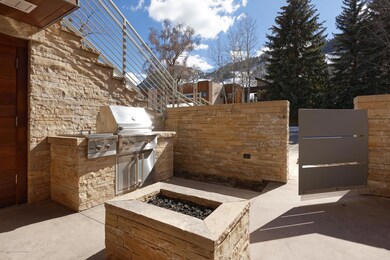
This superbly remodeled one-bedroom condo by Rowland + Broughton exudes sophistication with its tasteful finishes and sleek design. Located right in the heart of Aspen's Downtown Core, you'll relish the utmost convenience of being just a short walk from Lift 1A, top-notch restaurants, boutique shops, scenic parks, and theaters. This condo seamlessly connects indoor and outdoor living with sliding glass doors that lead to an expansive snowmelt patio featuring a fire pit and gas grill, providing the ideal setting for entertaining while soaking in mesmerizing views of Aspen Mountain. The master bedroom has been thoughtfully customized with separate built-in closets for his and hers, along with extra storage beneath the king-size platform bed. Additional luxuries include one-touch automated blinds in the living room and bedroom, a built-in 4-zone home audio speaker system complemented by two flat-screen televisions, a full-size wine fridge, a side-by-side Bosch washer and dryer, secure outdoor ski and bike storage.
Listing Agent
ENGEL & VOLKERS Brokerage Phone: (970) 925-8400 License #FA100071025 Listed on: 01/10/2024

Condo Details
Home Type
- Condominium
Year Built
- Built in 1962
Lot Details
- South Facing Home
- Southern Exposure
- Fenced Yard
- Property is in excellent condition
Home Design
- Contemporary Architecture
Interior Spaces
- 843 Sq Ft Home
- 1-Story Property
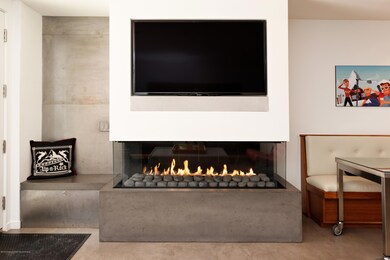
- Gas Fireplace
- Living Room
- Dining Room
- Laundry in Utility Room
- Property Views
Bedrooms and Bathrooms
- 1 Primary Bedroom on Main
- 2 Full Bathrooms
Parking
- 1 Parking Space
- Off-Street Parking
- Assigned Parking
Accessible Home Design
- Handicap Accessible
Outdoor Features
- Patio
- Fire Pit
- Outdoor Grill
Utilities
- No Cooling
- Radiant Heating System
- Wi-Fi Available
- Cable TV Available
Listing and Financial Details
- Residential Lease
- Tenant pays for all utilities
Community Details
Overview
- Der Berghof Subdivision
Amenities
- Concierge
- Laundry Facilities
Recreation
- Ski Lockers
- Snow Removal
Pet Policy
- Only Owners Allowed Pets
Map
Property History
We collect this data history from publicly available records. To have your information removed, we recommend requesting removal directly through your county’s website.
| Date | Event | Price | List to Sale | Price per Sq Ft | Prior Sale |
|---|---|---|---|---|---|
| 01/10/2024 01/10/24 | For Rent | $18,000 | 0.0% | -- | |
| 01/04/2024 01/04/24 | Sold | $2,975,000 | -7.0% | $3,771 / Sq Ft | View Prior Sale |
| 01/04/2024 01/04/24 | For Sale | $3,200,000 | -- | $4,056 / Sq Ft | |
| 11/13/2023 11/13/23 | Pending | -- | -- | -- |
Source: Aspen Glenwood MLS
MLS Number: 182190
APN: R001319
Disclaimer: Certain information contained herein is derived from information provided by parties other than Homes.com. All information provided is deemed reliable, but is not guaranteed to be accurate and should be independently verified.
IDX information is provided exclusively for personal, non-commercial use, and may not be used for any purpose other than to identify prospective properties consumers may be interested in purchasing. Information is deemed reliable but not guaranteed.
- 100 E Dean St Unit 3C
- 131 E Durant Ave Unit 208
- 131 E Durant Ave Unit 410
- 131 E Durant Ave Unit 202
- 205 E Durant Ave Unit 1C
- 411 S Monarch St Unit G4
- 126 Juan St
- 219 E Durant Ave Unit A11
- 219 E Durant Ave Unit H16
- 232 W Hyman Ave Unit 4 (wks 10,20) and
- 232 W Hyman Ave Unit 11 (wks. 4,8,39)
- 227 E Main St
- 415 E Dean St Unit 1 Week 29 St
- 315 E Dean St Unit B55
- 315 E Dean St Unit B62
- 315 E Dean St Unit B21-E7
- 315 E Dean St Unit B51
- 315 E Dean St Unit B31
- 315 E Dean St Unit B33-C4
- 415 E Dean St Unit 12 Week 5
- 119 E Cooper Ave Unit 22
- 119 E Cooper Ave Unit 15
- 119 E Cooper Ave Unit 26
- 119 E Cooper Ave Unit 25
- 119 E Cooper Ave Unit 18
- 101 E Cooper Ave Unit 202
- 124 E Durant Ave Unit 10
- 124 E Durant Ave Unit 1
- 124 E Durant Ave Unit 2
- 118 E Cooper Ave
- 100 E Cooper Ave Unit 11
- 100 E Cooper Ave Unit 5
- 100 E Cooper Ave Unit 12
- 100 E Cooper Ave Unit 2
- 311 S Aspen St
- 311 S Aspen St Unit 3
- 311 S Aspen St Unit 6
- 311 S Aspen St Unit 5
- 311 S Aspen St Unit 2
- 104 W Cooper Ave Unit 1A
Ask me questions while you tour the home.