
Seller's Agent in 2018
Jennifer Lynn White
FirstSouth Properties
(251) 359-0174
119 Total Sales


Estimated Value: $234,000 - $288,850
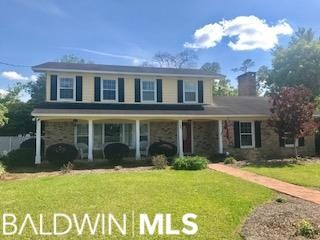
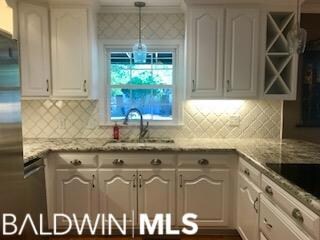
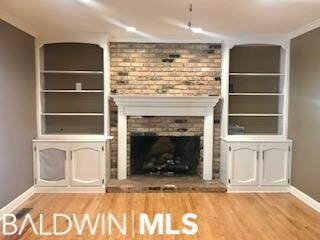
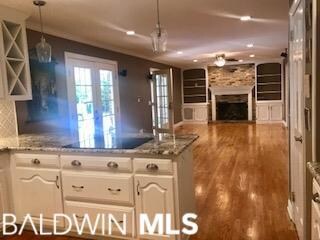
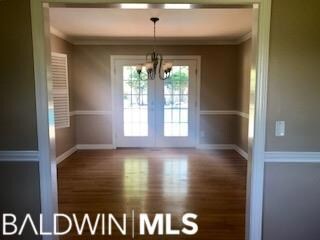
Traditional two story home is waiting for you to make yourselves at home! Classic Chicago brick with yellow siding, black shutters and red door immediately welcomes you! Brick walkway and concrete drive leads you on to the property. Foyer features granite tile, coat closet, half bath and pretty staircase. Living room with picture window, wood floors and double openings are perfect for entertaining and a more formal setting. French doors in dining room provide access and view of backyard patio. Den and kitchen have an open floor concept that is great for everyday living. Updated kitchen features beautiful granite, porcelain backsplash, white cabinetry, built in oven, microwave and wine rack, stainless steel appliances, recessed and pendant lighting, glass top range on large bar that divides the kitchen and den. The den has fireplace, Hunter ceiling fan, recess lighting, built in bookcases and Bose surround sound. Spacious recreational room can be used for office or fourth bedroom. The upstairs features three bedrooms and two fully updated baths. Gorgeous tile shower and floor, glass shower door, double vanity, granite countertops, white cabinetry, and large walk in closet are a few of the amenities in the baths. Wood plantation shutters and wood floors are through out the upstairs. Backyard landscaping surrounds the pool, bricked patio area and court yard. Custom built fence, fountain, lanterns and garden/pool shed make this outside paradise even better! Three car carport and lattice fence provide privacy.
Last Agent to Sell the Property
FirstSouth Properties License #108724 Listed on: 04/09/2018
We collect this data history from publicly available records. To have your information removed, we recommend requesting removal directly through your county’s website.
| Date | Event | Price | List to Sale | Price per Sq Ft |
|---|---|---|---|---|
| 10/05/2018 10/05/18 | Sold | $210,000 | -10.6% | $82 / Sq Ft |
| 09/17/2018 09/17/18 | Price Changed | $235,000 | -2.1% | $92 / Sq Ft |
| 09/13/2018 09/13/18 | Pending | -- | -- | -- |
| 06/20/2018 06/20/18 | Price Changed | $240,000 | -3.6% | $94 / Sq Ft |
| 04/09/2018 04/09/18 | For Sale | $249,000 | -- | $97 / Sq Ft |
We collect this data history from publicly available records. To have your information removed, we recommend requesting removal directly through your county’s website.
| Year | Tax Paid | Tax Assessment Tax Assessment Total Assessment is a certain percentage of the fair market value that is determined by local assessors to be the total taxable value of land and additions on the property. | Land | Improvement |
|---|---|---|---|---|
| 2025 | $1,424 | $29,340 | $0 | $0 |
| 2024 | $1,424 | $28,100 | $0 | $0 |
| 2023 | $1,361 | $25,820 | $0 | $0 |
| 2022 | $1,221 | $21,380 | $0 | $0 |
| 2021 | $1,024 | $21,380 | $0 | $0 |
| 2020 | $1,024 | $21,380 | $0 | $0 |
| 2019 | $1,893 | $37,860 | $0 | $0 |
| 2018 | $898 | $18,940 | $0 | $0 |
| 2017 | $804 | $17,060 | $0 | $0 |
| 2015 | -- | $15,675 | $825 | $14,850 |
| 2014 | -- | $16,930 | $1,100 | $15,830 |
Seller's Agent in 2018
Jennifer Lynn White
FirstSouth Properties
(251) 359-0174
119 Total Sales
Source: Baldwin REALTORS®
MLS Number: 268163
APN: 26-09-29-3-018-003.001
Disclaimer: Certain information contained herein is derived from information provided by parties other than Homes.com. All information provided is deemed reliable, but is not guaranteed to be accurate and should be independently verified.
IDX information is provided exclusively for personal, non-commercial use, and may not be used for any purpose other than to identify prospective properties consumers may be interested in purchasing. Information is deemed reliable but not guaranteed.
Ask me questions while you tour the home.