NOT LISTED FOR SALE

100 E Duke Ave McAllen, TX 78504

McAllen Area

Estimated Value: $1,027,926

4 Beds
4.5 Baths
5,098 Sq Ft
$202/Sq Ft Est. Value

Sale Details

Date Sold: July 9, 2025

Current estimated payment $7,015 / mo

15 Days on Market

Highlights

  • Gated Community
  • Landscaped Professionally
  • Soaking Tub and Separate Shower in Primary Bathroom
  • Gonzalez Elementary School Rated A
  • Mature Trees
  • Wood Flooring

About This Home

As of July 2025

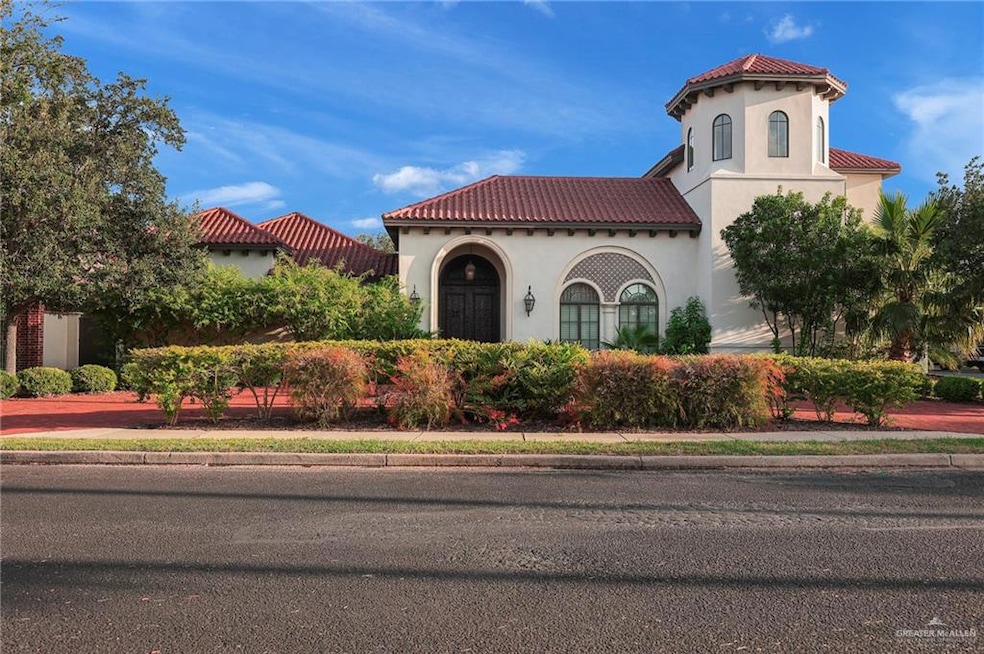
Stunning Spanish Revival home nestled on a corner lot in a private, gated subdivision in one of McAllen's finest-Via Cantera. This timeless elegant residence offers 4 spacious bedrooms with 4 bathrooms plus a nice powder room for your guests. An upstairs loft provides the perfect bonus space for a second living area, office, or playroom. The heart of this home is the gourmet kitchen with a complete gas cooktop, gorgeous Texas size granite island with seating, elegant cabinets, butler's pantry with temperature-controlled wine cellar. A formal dining room for your fine dining. Two office spaces with plenty of shelving and storage. Spacious Laundry room with lots of storage. 3 car garage and privacy gate. Beautiful arches adorn this Spanish style serene courtyard. A rare blend of elegance, comfort, and location found in one of McAllen's desirable areas. This home is a true masterpiece! REALTORS: Pre Approval letter and Proof of funds are required prior to all showings please.

Last Agent to Sell the Property

Nelda Gomez Barrera

Capstone Realty Pllc Listed on: 06/12/2025

Last Buyer's Agent

Nicole Robbins

Gaston Properties

Home Details

Home Type

  • Single Family

Est. Annual Taxes

  • $15,933

Year Built

  • Built in 2014

Lot Details

  • 14,296 Sq Ft Lot
  • Decorative Fence
  • Landscaped Professionally
  • Corner Lot
  • Sprinkler System
  • Mature Trees

HOA Fees

  • $138 Monthly HOA Fees

Parking

  • 3 Car Attached Garage
  • 3 Carport Spaces
  • Rear-Facing Garage
  • Garage Door Opener
  • Electric Gate

Home Design

  • Slab Foundation
  • Concrete Roof
  • Clay Roof
  • Stucco

Interior Spaces

  • 5,098 Sq Ft Home
  • 2-Story Property
  • Built-In Features
  • Crown Molding
  • High Ceiling
  • Ceiling Fan
  • Skylights
  • Double Pane Windows
  • Custom Window Coverings
  • Vertical Blinds
  • Entrance Foyer
  • Home Office
  • Bonus Room
  • Home Gym
  • Wood Flooring
  • Fire and Smoke Detector

Kitchen

  • Gas Cooktop
  • Warming Drawer
  • Microwave
  • Dishwasher
  • Wine Cooler
  • Granite Countertops

Bedrooms and Bathrooms

  • 4 Bedrooms
  • Split Bedroom Floorplan
  • Dual Closets
  • Walk-In Closet
  • Dual Vanity Sinks in Primary Bathroom
  • Soaking Tub and Separate Shower in Primary Bathroom

Laundry

  • Laundry Room
  • Dryer
  • Washer

Schools

  • Gonzalez Elementary School
  • Cathey Middle School
  • Mcallen High School

Utilities

  • Central Heating and Cooling System
  • Tankless Water Heater
  • Cable TV Available

Additional Features

  • Energy-Efficient Thermostat
  • Covered Patio or Porch

Listing and Financial Details

  • Assessor Parcel Number V325500000005500

Community Details

Overview

  • Via Cantera Association
  • Via Cantera Subdivision

Security

  • Gated Community

Home Details

Home Type

Single Family

Est. Annual Taxes

$15,933

Year Built

Built in 2014

Lot Details

0.33 Acres

HOA Fees

$138 per month

Parking

3

Listing Details

  • Directions: N/E Corner of Col. Rowe and Wisconsin. Gated entrance.
  • Year Built: 2014
  • Property Sub Type: Single Family Residence
  • Prop. Type: Residential
  • Lot Size Acres: 0.3282
  • Road Surface Type: Paved
  • Subdivision Name: Via Cantera
  • Carport Y N: Yes
  • Garage Yn: Yes
  • Efficiency: Thermostat
  • Building Stories: 2
  • Non-Allowables: No
  • Repairs YN: Yes
  • Special Features: None
  • Stories: 2

Interior Features

  • Roof: Clay Tile, Concrete Tile
  • Appliances: Electric Water Heater, Water Heater (Programmable thermostat), Tankless Water Heater, Gas Cooktop, Dishwasher, Dryer, Microwave, Oven-Warming, Refrigerator, Stove/Range-Gas, Washer, Wine Cooler
  • Full Bathrooms: 4
  • Half Bathrooms: 1
  • Total Bedrooms: 4
  • Flooring: Hardwood
  • Living Area: 5098
  • Window Features: Energy Features (Double Pane Windows), Custom Drapes, Vertical Blinds, Skylight(s)
  • Master Bedroom Features: Double Vanity, Soaking Tub, His and Hers Closets, Outside Access, Private Commode, Separate Shower, Split Bedrooms, Walk-In Closet(s)

Exterior Features

  • Exterior Features: Exercise Room, Mature Trees, Motorized Gate, Sprinkler System
  • Interior Amenities: Entrance Foyer, Countertops (Granite), Bonus Room, Built-in Features, Ceiling Fan(s), Crown/Cove Molding, Decorative/High Ceilings, Dryer, Microwave, Office/Study, Split Bedrooms, Walk-In Closet(s), Washer
  • Fencing: Decorative Metal, Landscaped
  • Lot Features: Corner Lot, Curb & Gutters, Mature Trees, Professional Landscaping, Sidewalks, Sprinkler System
  • Home Warranty: No
  • Construction Type: Stucco
  • Foundation Details: Slab
  • Patio And Porch Features: Covered Patio, Patio, Patio Slab
  • Pool YN: No
  • Golf Cart: No

Garage/Parking

  • Carport Spaces: 3
  • Garage Spaces: 3
  • Attached Garage: Yes
  • Covered Parking Spaces: 6
  • Parking Features: Attached, Garage Door Opener, Garage Faces Rear

Utilities

  • Utilities: Cable Available
  • Laundry Features: Laundry Room, Washer/Dryer Connection
  • Security: Smoke Detector(s)
  • Cooling: Central Air, Electric
  • Cooling Y N: Yes
  • Heating: Central, Electric
  • Heating Yn: Yes
  • Water Source: Public

Condo/Co-op/Association

  • Community Features: Curbs, Gated, Sidewalks, Street Lights
  • Amenities: Property Owners' Assoc.
  • Association Fee: 1650
  • Association Fee Frequency: Annually
  • Association Name: Via Cantera
  • Association: Yes

Schools

  • Elementary School: Gonzalez
  • High School: McAllen H.S.
  • Junior High Dist: McAllen ISD
  • Middle Or Junior School: Cathey

Lot Info

  • Lot Size Sq Ft: 14295.9564
  • Parcel #: V325500000005500

Tax Info

  • Tax Year: 2024
  • Tax Annual Amount: 15933

Ownership History

We collect this data history from publicly available records. To have your information removed, we recommend requesting removal directly through your county’s website.

Date Name Owned For Owner Type

Purchase Details

Listed on
Jun 12, 2025
Closed on
Jul 8, 2025
Sold by
Bought by
Seller's Agent
Nelda Gomez Barrera
Capstone Realty Pllc
Buyer's Agent
Nicole Robbins
Gaston Properties
List Price
$1,199,999
Views
14
Current Estimated Value
$1,027,926

Home Financials for this Owner

Home Financials are based on the most recent Mortgage that was taken out on this home.
Avg. Annual Appreciation
-6.49%
Original Mortgage
$750,000
Interest Rate
0.0689%
Mortgage Type
New Conventional

Purchase Details

Closed on
Nov 14, 2019
Sold by
Bought by

Purchase Details

Closed on
Jun 22, 2011
Sold by
Bought by

Purchase Details

Closed on
Jun 21, 2005
Sold by
Bought by
Source: Public Records
Create a Home Valuation Report for This Property
The Home Valuation Report is an in-depth analysis detailing your home's value as well as a comparison with similar homes in the area

Purchase History

We collect this data history from publicly available records. To have your information removed, we recommend requesting removal directly through your county’s website.

Date Buyer Sale Price Title Company
-- Edwards Abstract & Title
-- Pt
-- San Jacinto Title Services M
-- None Available
Source: Public Records

Mortgage History

We collect this data history from publicly available records. To have your information removed, we recommend requesting removal directly through your county’s website.

Date Status Borrower Loan Amount
Closed $750,000
Previous Owner $705,500
Source: Public Records

Property History

We collect this data history from publicly available records. To have your information removed, we recommend requesting removal directly through your county’s website.

Date Event Price List to Sale Price per Sq Ft
07/09/2025 07/09/25 Sold -- -- --
06/28/2025 06/28/25 Pending -- -- --
06/12/2025 06/12/25 For Sale $1,199,999 -- $235 / Sq Ft
Source: Greater McAllen Association of REALTORS®

Tax History

We collect this data history from publicly available records. To have your information removed, we recommend requesting removal directly through your county’s website.

Year Tax Paid Tax Assessment Tax Assessment Total Assessment is a certain percentage of the fair market value that is determined by local assessors to be the total taxable value of land and additions on the property. Land Improvement
2025 $15,504 $735,256 $172,970 $562,286
2024 $14,934 $677,289
2023 $14,486 $615,717 $0 $0
2022 $13,881 $559,743 $0 $0
2021 $13,000 $508,857 $150,812 $358,045
2020 $12,151 $476,300 $150,812 $325,488
2019 $11,996 $472,943 $150,812 $322,131
2018 $11,164 $439,430 $135,803 $303,627
2017 $11,288 $442,558 $135,803 $306,755
2016 $11,368 $445,689 $135,803 $309,886
2015 $3,478 $259,064 $135,803 $123,261
Source: Public Records

Agents Affiliated with this Home

  • Section Image
  • Section Image
See All Agents

Map

Source: Greater McAllen Association of REALTORS®

MLS Number: 473292

Greater McAllen Association of REALTORS®

APN: V3255-00-000-0055-00

Your Personal Tour Guide

Ask me questions while you tour the home.