
Seller's Agent in 2024
Vincent De Lorenzo
Samson Properties
(443) 345-0033
15 in this area
96 Total Sales


Estimated Value: $386,000
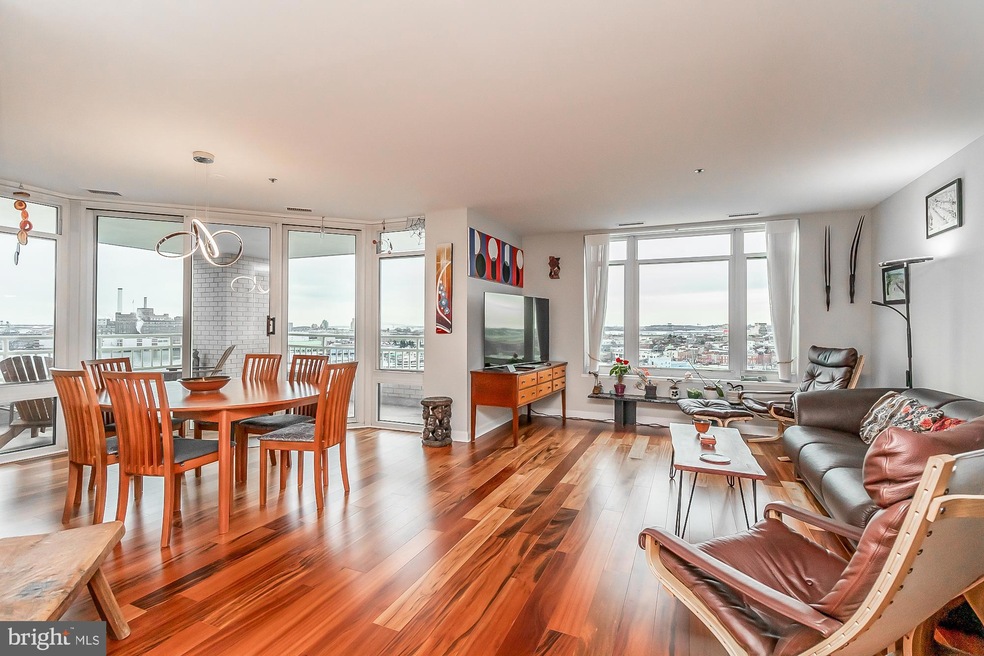
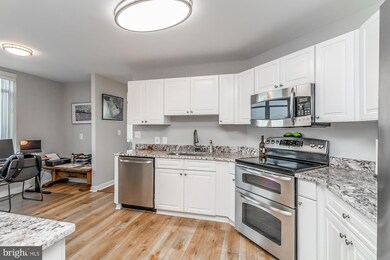
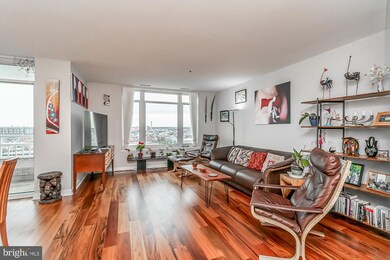
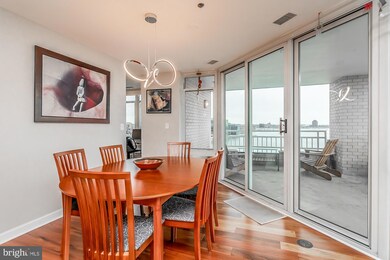
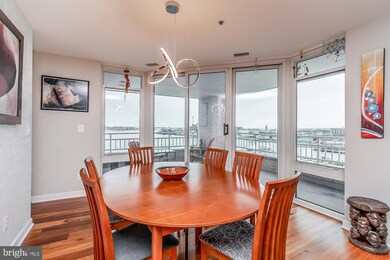
Million dollar views! Rarely available Del Ray model Harborview condo with large corner balcony. This one won't last long. Wake up to panoramic views of the entire harbor; spectacular sunrises and sunsets everyday. Enjoy front row seats for the fireworks and boat parades. Perfect location on the eleventh floor to feel immersed in the waterfront and high enough to have sweeping harbor views. There are water views from the 2 bedrooms, 2 balconies with screened sliding doors, kitchen, family room, and even your shower! The historic and iconic Domino's Sugar sign and factory is right out your window. Great layout with two bedrooms on opposite sides of the condo allowing for privacy. Tons of amenities in the community including, cafes, deli, water front promenade, museums, water taxi, restaurants, transportation, i95, gyms, grocery, pools, dog parks, marinas at your convenience. The condo building has a 24 hour front desk, 24 hour security, multiple gyms & pools, dog park, garaged parking, meeting rooms, library, water front lifestyle and a lot more. Also each unit has a storage locked, and another one of The Harborview Towers many amenities is the rentable guest suites, which certainly come in handy when entertaining. Some of the updates include granite counter tops, updated floors, updated hvac, full size stacked washer & dryer in laundry closet with utility shelving, blinds on all windows and other appliance updates. Amazing location and water front lifestyle in the Inner Harbor, very good living, and very easy for commuting.
Last Agent to Sell the Property
(301) 854-2155 kara@samsonproperties.net Samson Properties Listed on: 03/09/2024
Last Buyer's Agent
(410) 647-8000 severnapark@penfedrealty.com Berkshire Hathaway HomeServices PenFed Realty
We collect this data history from publicly available records. To have your information removed, we recommend requesting removal directly through your county’s website.
We collect this data history from publicly available records. To have your information removed, we recommend requesting removal directly through your county’s website.
| Date | Buyer | Sale Price | Title Company |
|---|---|---|---|
| $380,000 | Broadview Title | ||
| $319,900 | Commonwealth Land Title | ||
| $320,300 | None Available |
We collect this data history from publicly available records. To have your information removed, we recommend requesting removal directly through your county’s website.
| Date | Event | Price | List to Sale | Price per Sq Ft | Prior Sale |
|---|---|---|---|---|---|
| 04/19/2024 04/19/24 | Sold | $380,000 | -5.0% | $230 / Sq Ft | |
| 03/09/2024 03/09/24 | For Sale | $400,000 | +25.0% | $242 / Sq Ft | |
| 11/01/2021 11/01/21 | Sold | $319,900 | 0.0% | $194 / Sq Ft | View Prior Sale |
| 09/21/2021 09/21/21 | Pending | -- | -- | -- | |
| 08/05/2021 08/05/21 | Price Changed | $319,900 | -3.0% | $194 / Sq Ft | |
| 07/12/2021 07/12/21 | Price Changed | $329,900 | -2.9% | $200 / Sq Ft | |
| 04/11/2021 04/11/21 | For Sale | $339,900 | 0.0% | $206 / Sq Ft | |
| 03/01/2021 03/01/21 | Pending | -- | -- | -- | |
| 02/04/2021 02/04/21 | Price Changed | $339,900 | -2.9% | $206 / Sq Ft | |
| 12/24/2020 12/24/20 | For Sale | $349,900 | -- | $212 / Sq Ft |
We collect this data history from publicly available records. To have your information removed, we recommend requesting removal directly through your county’s website.
| Year | Tax Paid | Tax Assessment Tax Assessment Total Assessment is a certain percentage of the fair market value that is determined by local assessors to be the total taxable value of land and additions on the property. | Land | Improvement |
|---|---|---|---|---|
| 2025 | $8,715 | $371,033 | ||
| 2024 | $7,342 | $345,367 | ||
| 2023 | $7,545 | $319,700 | $79,900 | $239,800 |
| 2022 | $9,095 | $319,700 | $79,900 | $239,800 |
| 2021 | $9,095 | $385,400 | $96,300 | $289,100 |
| 2020 | $11,703 | $495,900 | $123,900 | $372,000 |
| 2019 | $4,831 | $407,333 | $0 | $0 |
| 2018 | $4,736 | $318,767 | $0 | $0 |
| 2017 | $5,032 | $230,200 | $0 | $0 |
| 2016 | $6,632 | $230,200 | $0 | $0 |
| 2015 | $6,632 | $230,200 | $0 | $0 |
| 2014 | $6,632 | $230,200 | $0 | $0 |
Seller's Agent in 2024
Vincent De Lorenzo
Samson Properties
(443) 345-0033
15 in this area
96 Total Sales
Buyer's Agent in 2024
Steve Murphy
BHHS PenFed (actual)
(410) 404-4393
10 in this area
62 Total Sales
Seller's Agent in 2021
Will Featherstone
Featherstone & Co.,LLC.
(410) 988-4929
1 in this area
232 Total Sales
Buyer's Agent in 2021
Ellen Schwartz
Coldwell Banker Realty
(240) 972-0626
1 in this area
6 Total Sales
Source: Bright MLS
MLS Number: MDBA2116596
APN: 1922-157
Disclaimer: Certain information contained herein is derived from information provided by parties other than Homes.com. All information provided is deemed reliable, but is not guaranteed to be accurate and should be independently verified.
The data relating to real estate for sale on this website appears in part through the BRIGHT Internet Data Exchange program, a voluntary cooperative exchange of property listing data between licensed real estate brokerage firms, and is provided by BRIGHT through a licensing agreement.
Listing information is from various brokers who participate in the Bright MLS IDX program and not all listings may be visible on the site.
The property information being provided on or through the website is for the personal, non-commercial use of consumers and such information may not be used for any purpose other than to identify prospective properties consumers may be interested in purchasing.
Some properties which appear for sale on the website may no longer be available because they are for instance, under contract, sold or are no longer being offered for sale.
Property information displayed is deemed reliable but is not guaranteed.
Copyright 2026 Bright MLS, Inc.
Ask me questions while you tour the home.