
Victoria Vetter
Patterson-Schwartz-Rehoboth
(302) 335-6116
43 Total Sales
1 in Rehoboth Beach
$1,075,000 Price
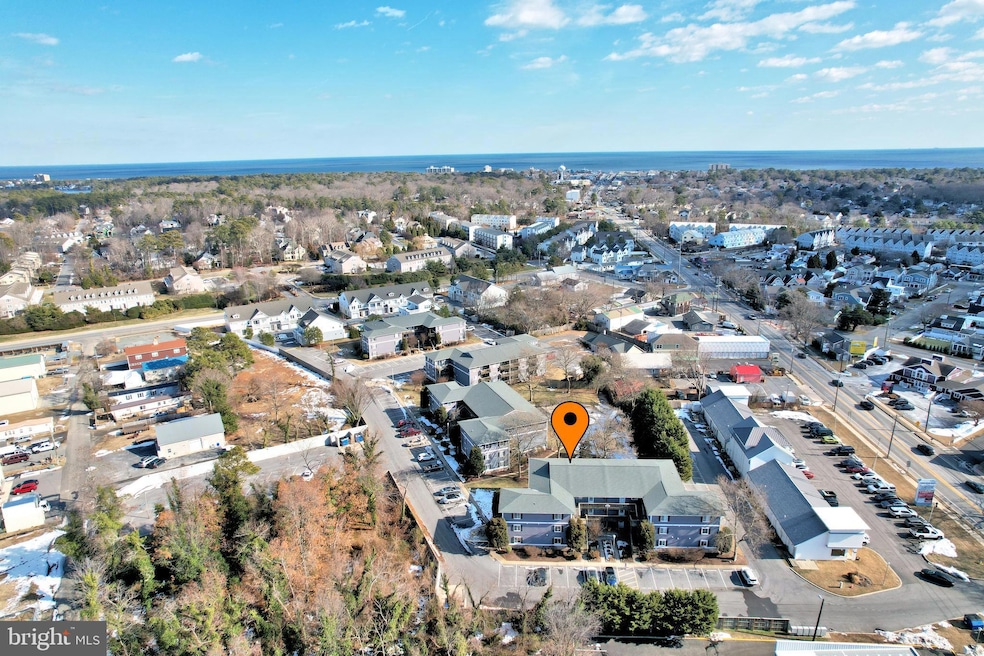
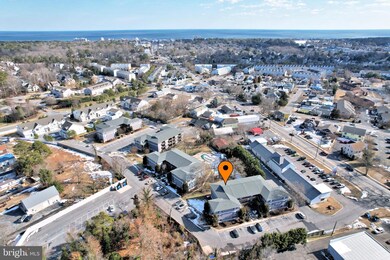

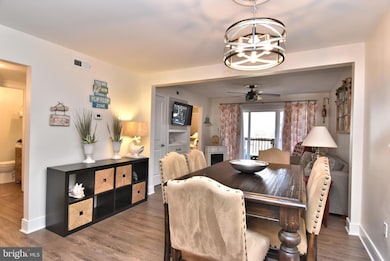
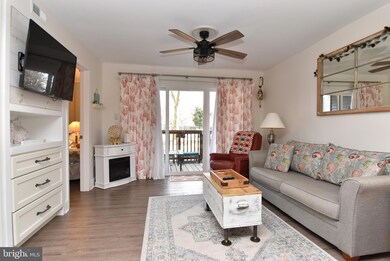

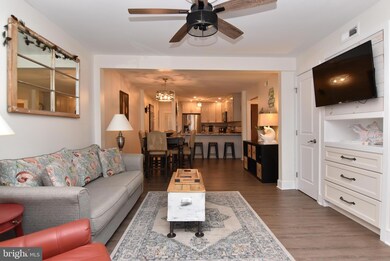
Henlopen Station is located East of Route One and just outside the incorporated City Limits of Rehoboth Beach so there is no City tax burden. You must come and check out this thoughtfully renovated 2-bedroom 2 bath first floor condo complete with Luxury Vinyl flooring throughout most of the unit for easy maintenance. The unit's split bedroom floor plan makes it feel like two separate suites both having their own nicely updated bathrooms. The true master bathroom was nicely updated with a tiled walk-in shower along with a beautiful quartz vanity and tiled floor. The kitchen is nicely appointed with new soft close cabinets and drawers, granite counters and all new appliances. Enjoy the community pool with easy access from your first floor walk out deck or simply enjoy your deck reading a book or sipping a libation. Assigned parking for 2 cars. Short term rentals are permitted. Rental Income Averages about $27K a year. Still plenty of time for you to book in 2025 as it's not fully booked. Being sold mostly furnished - some exclusions apply. Seller participating in a 1031 Tax Free Exchange and will not impact Buyer in anyway.
Last Agent to Sell the Property
(302) 426-2080 kimhitchens@reinrb.com Dave McCarthy & Associates, Inc. License #RS-0014663 Listed on: 02/06/2025
Last Buyer's Agent
(302) 426-2080 kimhitchens@reinrb.com Dave McCarthy & Associates, Inc. License #RS-0014663 Listed on: 02/06/2025
Victoria Vetter
Patterson-Schwartz-Rehoboth
(302) 335-6116
43 Total Sales
1 in Rehoboth Beach
$1,075,000 Price
Adam Linder
Northrop Realty
(302) 643-3114
92 Total Sales
40 in Rehoboth Beach
$437K - $1.7M Price Range
Kim Hitchens
Dave McCarthy & Associates, Inc.
(302) 664-7522
78 Total Sales
27 in Rehoboth Beach
$225K - $2.9M Price Range
DEBBIE REED
RE/MAX Realty Group Rehoboth
(302) 303-8919
733 Total Sales
240 in Rehoboth Beach
$25K - $5.9M Price Range
Judy Rhodes
Century 21 Home Team Realty
(302) 259-7136
40 Total Sales
2 in Rehoboth Beach
$127K - $150K Price Range
David Bediz
RLAH @properties
(844) 831-5074
186 Total Sales
9 in Rehoboth Beach
$423K - $2.6M Price Range
We collect this data history from publicly available records. To have your information removed, we recommend requesting removal directly through your county’s website.
| Date | Event | Price | List to Sale | Price per Sq Ft |
|---|---|---|---|---|
| 03/14/2025 03/14/25 | Sold | $546,000 | +1.3% | $546 / Sq Ft |
| 02/09/2025 02/09/25 | Pending | -- | -- | -- |
| 02/06/2025 02/06/25 | For Sale | $539,000 | -- | $539 / Sq Ft |
Seller's Agent in 2025
Kim Hitchens
Dave McCarthy & Associates, Inc.
(302) 381-1071
78 Total Sales
Source: Bright MLS
MLS Number: DESU2077930
Disclaimer: Certain information contained herein is derived from information provided by parties other than Homes.com. All information provided is deemed reliable, but is not guaranteed to be accurate and should be independently verified.
The data relating to real estate for sale on this website appears in part through the BRIGHT Internet Data Exchange program, a voluntary cooperative exchange of property listing data between licensed real estate brokerage firms, and is provided by BRIGHT through a licensing agreement.
Listing information is from various brokers who participate in the Bright MLS IDX program and not all listings may be visible on the site.
The property information being provided on or through the website is for the personal, non-commercial use of consumers and such information may not be used for any purpose other than to identify prospective properties consumers may be interested in purchasing.
Some properties which appear for sale on the website may no longer be available because they are for instance, under contract, sold or are no longer being offered for sale.
Property information displayed is deemed reliable but is not guaranteed.
Copyright 2026 Bright MLS, Inc.
Ask me questions while you tour the home.