
Seller's Agent in 2022
Jim Hart
Nexthome Lowcountry
(843) 364-9845
156 Total Sales



Estimated Value: $368,572
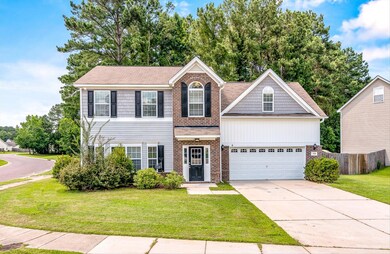
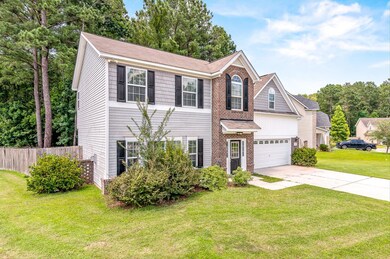
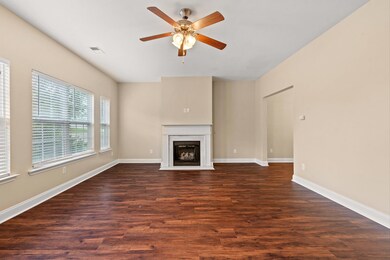
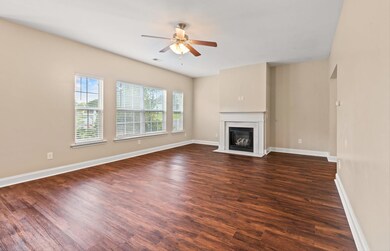
Welcome home to 100 Hidden Forest Court. This lovely 4 bedroom 2.5 bath home sits on a large wooded lot with loads to offer! As you enter the home you are greeted with a large family room that boast a beautiful gas fireplace and an abundance of natural light! The kitchen and dinning are conveniently located just off of the backyard, which makes entertaining and family barbecues are breeze. The kitchen features 42'' cabinets, that offers plenty of storage space and ample counter space. All bedrooms are located on the second level and the primary suite features a large ensuite with his/her vanity, separate jetted tub, shower and walk-in closet. Secondary bedrooms are nicely sized with a large finish room over garage as the 4th bedroom. Spring Grove offers community pool with walk/jog paths.
We collect this data history from publicly available records. To have your information removed, we recommend requesting removal directly through your county’s website.
We collect this data history from publicly available records. To have your information removed, we recommend requesting removal directly through your county’s website.
| Date | Buyer | Sale Price | Title Company |
|---|---|---|---|
| $320,000 | -- | ||
| $212,000 | None Available | ||
| $189,000 | -- | ||
| $452,701 | None Available |
We collect this data history from publicly available records. To have your information removed, we recommend requesting removal directly through your county’s website.
| Date | Status | Borrower | Loan Amount |
|---|---|---|---|
| Open | $327,360 | ||
| Previous Owner | $163,279 | ||
| Previous Owner | $193,063 |
We collect this data history from publicly available records. To have your information removed, we recommend requesting removal directly through your county’s website.
| Date | Event | Price | List to Sale | Price per Sq Ft | Prior Sale |
|---|---|---|---|---|---|
| 12/09/2022 12/09/22 | Sold | $320,000 | -3.0% | $157 / Sq Ft | |
| 09/30/2022 09/30/22 | Price Changed | $329,900 | -10.8% | $162 / Sq Ft | |
| 08/12/2022 08/12/22 | Price Changed | $369,900 | -3.9% | $182 / Sq Ft | |
| 07/08/2022 07/08/22 | Price Changed | $384,900 | -1.3% | $189 / Sq Ft | |
| 05/16/2022 05/16/22 | For Sale | $389,900 | +83.9% | $191 / Sq Ft | |
| 01/31/2018 01/31/18 | Sold | $212,000 | -5.8% | $104 / Sq Ft | View Prior Sale |
| 12/20/2017 12/20/17 | Pending | -- | -- | -- | |
| 12/14/2017 12/14/17 | For Sale | $225,000 | -- | $110 / Sq Ft |
We collect this data history from publicly available records. To have your information removed, we recommend requesting removal directly through your county’s website.
| Year | Tax Paid | Tax Assessment Tax Assessment Total Assessment is a certain percentage of the fair market value that is determined by local assessors to be the total taxable value of land and additions on the property. | Land | Improvement |
|---|---|---|---|---|
| 2026 | $5,433 | $364,400 | $65,000 | $299,400 |
| 2025 | $5,433 | $21,864 | $3,900 | $17,964 |
| 2024 | $1,510 | $14,576 | $2,600 | $11,976 |
| 2023 | $1,510 | $14,576 | $2,600 | $11,976 |
| 2022 | $3,102 | $20,400 | $3,000 | $17,400 |
| 2021 | $3,125 | $10,970 | $1,896 | $9,072 |
| 2020 | $3,137 | $10,968 | $1,896 | $9,072 |
| 2019 | $3,130 | $10,968 | $1,896 | $9,072 |
| 2018 | $3,313 | $10,968 | $2,160 | $8,808 |
| 2017 | $3,172 | $10,818 | $2,160 | $8,658 |
| 2016 | $3,202 | $10,820 | $2,160 | $8,660 |
| 2015 | $3,050 | $10,820 | $2,160 | $8,660 |
| 2014 | $2,852 | $10,820 | $2,160 | $8,660 |
| 2013 | -- | $10,820 | $2,160 | $8,660 |
Seller's Agent in 2022
Jim Hart
Nexthome Lowcountry
(843) 364-9845
156 Total Sales
Seller Co-Listing Agent in 2022
Kelly Wilburn
Nexthome Lowcountry
(304) 208-0959
164 Total Sales
N
Buyer's Agent in 2022
Nora Kotsovos
DFH Realty Georgia, LLC
(843) 884-7300
93 Total Sales
G
Seller's Agent in 2018
Gary Gooden
EXP Realty LLC
(843) 556-5800
11 Total Sales
Buyer's Agent in 2018
Marty Chandler
Coldwell Banker Realty
(843) 514-4390
157 Total Sales
Source: CHS Regional MLS
MLS Number: 22012588
APN: 211-11-01-099
Disclaimer: Certain information contained herein is derived from information provided by parties other than Homes.com. All information provided is deemed reliable, but is not guaranteed to be accurate and should be independently verified.
The information is being provided by Charleston Trident MLS. Information deemed reliable but not guaranteed. Information is provided for consumers' personal, non-commercial use, and may not be used for any purpose other than the identification of potential properties for purchase. © 2026 Charleston Trident MLS. All Rights Reserved
Ask me questions while you tour the home.